Welcome to this stunning 5-bedroom, 4.2-bath Highlands home in the heart of Light Farms — one of the most sought-after communities in the award-winning Prosper School District. Spanning 4,314 sq ft on an oversized corner lot, this move-in ready masterpiece blends grand interior living with a resort-style backyard. Travertine and turf surround an 8-ft deep pool, oversized spa, dramatic waterfall, and a beautiful outdoor kitchen — all framed by lush, expansive landscaping and mature trees. Inside, stunning hand-scraped hardwood floors, gorgeous built-ins, and a chef's kitchen set the tone. A large study, expansive master suite, 5 generously sized bedrooms, and 4.2 baths offer room for every need. The rare 4-car garage and brand-new roof add exceptional value and peace of mind. Includes fresh interior and exterior paint throughout – this home truly has it all. Your dream home isn't just move-in ready. It's your Celina Prosper Oasis.
Sold
Price Unknown
3930 Harrisburg Ln, Prosper, TX 75009
5beds
4,291sqft
Single Family Residence
Built in 2017
0.35 Acres Lot
$1,171,900 Zestimate®
$--/sqft
$6,205 Estimated rent
Home value
$1,171,900
$1.11M - $1.23M
$6,205/mo
Zestimate® history
Owner options
List your home for rent
$6,205/mo
Rent Zestimate®
Find your next renter with Zillow Rental Manager. Plus, with online applications, you can quickly screen prospective tenants – for free.
$6,205/mo
Rent Zestimate®
Refinance and save
$139/mo
Est. payment
Refinancing to a lower rate could help reduce your monthly payments and save thousands over the life of the loan.
$139/mo
Est. payment
Explore your selling options
Work with a Zillow partner agent
Leverage their expertise and Zillow's premium Showcase listings to get your home seen by more buyers.
Get startedList with your own agent
Get your home in front of millions of buyers by listing it on Zillow.
Learn how to do itSell it yourself
Take full control of how buyers see your home on Zillow by listing For Sale by Owner (FSBO).
List your homeWhat's special
Beautiful outdoor kitchenResort-style backyardStunning hand-scraped hardwood floorsDramatic waterfallOversized spaOversized corner lotLarge study
Zillow last checked:
Listing updated:
Listed by:
Jonathan Minerick 0799871 888-400-2513,
HomeCoin.com 888-400-2513
Bought with:
Amanda Christensen, 0626519
Compass RE Texas, LLC
Source: NTREIS,MLS#: 21225269
Facts & features
Interior
Bedrooms & bathrooms
- Bedrooms: 5
- Bathrooms: 6
- Full bathrooms: 4
- 1/2 bathrooms: 2
Primary bedroom
- Level: First
- Dimensions: 19 x 18
Bedroom
- Level: First
- Dimensions: 14 x 12
Bedroom
- Level: Second
- Dimensions: 12 x 14
Bedroom
- Level: Second
- Dimensions: 13 x 13
Bedroom
- Level: Second
- Dimensions: 13 x 13
Bonus room
- Features: Built-in Features
- Level: Second
- Dimensions: 14 x 13
Dining room
- Features: Built-in Features, Butler's Pantry
- Level: First
- Dimensions: 12 x 13
Game room
- Features: Built-in Features, Other
- Level: Second
- Dimensions: 17 x 20
Kitchen
- Features: Built-in Features, Eat-in Kitchen, Kitchen Island, Stone Counters, Walk-In Pantry
- Level: First
- Dimensions: 18 x 15
Living room
- Features: Fireplace
- Level: First
- Dimensions: 21 x 17
Media room
- Features: Built-in Features
- Level: Second
- Dimensions: 16 x 14
Office
- Features: Built-in Features
- Level: First
- Dimensions: 18 x 12
Heating
- Central, Natural Gas
Cooling
- Central Air, Ceiling Fan(s)
Appliances
- Included: Built-In Gas Range, Convection Oven, Double Oven, Dishwasher, Disposal, Ice Maker, Microwave, Tankless Water Heater, Vented Exhaust Fan, Warming Drawer
- Laundry: Washer Hookup, Electric Dryer Hookup, Other
Features
- Built-in Features, Chandelier, Dry Bar, Double Vanity, Eat-in Kitchen, Granite Counters, High Speed Internet, Kitchen Island, Open Floorplan, Pantry, Smart Home, Vaulted Ceiling(s), Wired for Data, Walk-In Closet(s), Wired for Sound
- Flooring: Carpet, Ceramic Tile, Hardwood
- Windows: Window Coverings
- Has basement: No
- Number of fireplaces: 1
- Fireplace features: Gas Log, Living Room, Masonry, Outside, Raised Hearth
Interior area
- Total interior livable area: 4,291 sqft
Property
Parking
- Total spaces: 4
- Parking features: Driveway, Garage, Garage Door Opener, Inside Entrance, Lighted, Tandem
- Attached garage spaces: 4
Features
- Levels: Two
- Stories: 2
- Patio & porch: Patio, Covered
- Exterior features: Built-in Barbecue, Barbecue, Garden, Gas Grill, Lighting, Outdoor Kitchen, Private Yard, Rain Gutters, Fire Pit
- Pool features: Fenced, Gunite, Heated, In Ground, Outdoor Pool, Other, Pool, Waterfall, Water Feature, Community
- Has spa: Yes
- Spa features: Hot Tub
- Fencing: Fenced,Full,Wood
Lot
- Size: 0.35 Acres
- Features: Back Yard, Corner Lot, Lawn, Landscaped, Many Trees, Sprinkler System
- Residential vegetation: Grassed
Details
- Parcel number: R1097700C00901
Construction
Type & style
- Home type: SingleFamily
- Architectural style: Traditional,Detached
- Property subtype: Single Family Residence
Materials
- Brick, Cedar, Rock, Stone
- Foundation: Slab
- Roof: Shingle
Condition
- Year built: 2017
Utilities & green energy
- Sewer: Public Sewer
- Water: Public
- Utilities for property: Cable Available, Electricity Connected, Natural Gas Available, Municipal Utilities, Sewer Available, Separate Meters, Water Available
Community & HOA
Community
- Features: Clubhouse, Fitness Center, Lake, Playground, Park, Pool, Restaurant, Tennis Court(s), Trails/Paths, Sidewalks
- Security: Security System, Carbon Monoxide Detector(s), Fire Alarm, Smoke Detector(s), Security Lights, Wireless
- Subdivision: Light Farms The Maydelle Neighborhood Ph Ii
HOA
- Has HOA: Yes
- Amenities included: Maintenance Front Yard
- Services included: Maintenance Grounds
- HOA fee: $139 monthly
- HOA name: Light Farms Hoa
- HOA phone: 214-292-3484
Location
- Region: Prosper
Financial & listing details
- Tax assessed value: $1,074,844
- Annual tax amount: $14,336
- Date on market: 4/1/2026
- Cumulative days on market: 33 days
- Listing terms: Cash,Conventional
- Exclusions: Back Patio Speakers, Decorative wood panels on fireplace mantel.
Price history
| Date | Event | Price |
|---|---|---|
| 6/23/2026 | Sold | -- |
Source: NTREIS #21225269 Report a problem | ||
| 5/18/2026 | Pending sale | $1,193,000$278/sqft |
Source: NTREIS #21225269 Report a problem | ||
| 5/8/2026 | Contingent | $1,193,000$278/sqft |
Source: NTREIS #21225269 Report a problem | ||
| 4/24/2026 | Pending sale | $1,193,000$278/sqft |
Source: NTREIS #21225269 Report a problem | ||
| 4/9/2026 | Contingent | $1,193,000$278/sqft |
Source: NTREIS #21225269 Report a problem | ||
| 4/1/2026 | Listed for sale | $1,193,000$278/sqft |
Source: NTREIS #21225269 Report a problem | ||
Public tax history
| Year | Property taxes | Tax assessment |
|---|---|---|
| 2026 | -- | $1,074,844 +8.3% |
| 2025 | $12,319 +3.6% | $992,313 +10% |
| 2024 | $11,895 +11.2% | $902,103 +10% |
| 2023 | $10,701 -9.7% | $820,094 +10% |
| 2022 | $11,852 +6.2% | $745,540 +10% |
| 2021 | $11,160 +0.4% | $677,764 +2.5% |
| 2020 | $11,111 -3.7% | $661,130 +0.6% |
| 2019 | $11,532 +110.4% | $657,000 +131.6% |
| 2018 | $5,480 | $283,661 +89.1% |
| 2017 | -- | $150,000 |
| 2016 | -- | -- |
Find assessor info on the county website
Neighborhood: 75009
Nearby homes
- $359,0645 bd4 ba4.2k sqft3930 Harrisburg Ln, Celina, TX 75009Off Market
- $912,1004 bd3 ba3.3k sqft3926 Harrisburg Ln, Prosper, TX 75009Off Market
- $875,3004 bd4 ba3.3k sqft3926 Harrisburg Ln, Celina, TX 75009Off Market

- $1,038,7004 bd3 ba4k sqft1104 Baird Way, Celina, TX 75009Off Market
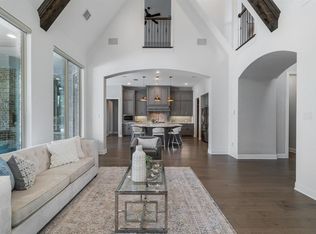
- $1,021,8006 bd5 ba4.2k sqft1100 Baird Way, Prosper, TX 75009Off Market
- $143,000-- bd-- ba-- sqft1100 Baird Way, Celina, TX 75009Off Market
- $620,1035 bd6 ba4.5k sqft3922 Harrisburg Ln, Celina, TX 75009Off Market
- $787,4004 bd4 ba3.4k sqft1212 Ellicott Dr, Celina, TX 75009Off Market
Nearby schools
GreatSchools rating
- 8/10Light Farms Elementary SchoolGrades: PK-5Distance: 0.3 mi
- 9/10Reynolds Middle SchoolGrades: 6-8Distance: 2 mi
- 7/10Prosper High SchoolGrades: 9-12Distance: 0.8 mi
Schools provided by the listing agent
- Elementary: Light Farms
- Middle: Reynolds
- High: Prosper
- District: Prosper ISD
Source: NTREIS. This data may not be complete. We recommend contacting the local school district to confirm school assignments for this home.
Get a cash offer in 3 minutes
Find out how much your home could sell for in as little as 3 minutes with a no-obligation cash offer.
Estimated market value
$1,171,900
Get a cash offer in 3 minutes
Find out how much your home could sell for in as little as 3 minutes with a no-obligation cash offer.
Estimated market value
$1,171,900
- Texas
- Collin County
- Celina
- 75009
- 3930 Harrisburg Ln
