Nestled in the highly sought-after Oak Lawn neighborhood, adjacent to Highland Park, this modern residence delivers style, comfort, and functionality in one of Dallas’ most vibrant locations. The thoughtfully designed floor plan welcomes you with a moody yet sophisticated finish-out, setting the tone for the home’s striking aesthetic. White oak hardwood floors run throughout the home, complementing open living and dining areas anchored by a chef’s kitchen with quartz waterfall countertops, custom cabinetry, and built-in stainless appliances. A powder bath and private office provide convenience and flexibility, while the wet bar with wine cooler and extra cabinetry makes entertaining effortless. The spacious living room features a sleek gas fireplace and sliding doors that extend the living space outdoors to a private backyard with low-maintenance turf wrapping along the side of the home. Upstairs, a secondary living room offers a versatile retreat that can serve as a media room, fitness space, or game room. Three bedrooms, all with ensuite baths, ensure privacy and comfort. The primary suite impresses with its generous balcony, spa-like bathroom, and a walk-in closet that connects directly to the utility room for everyday ease. Custom window treatments throughout the home enhance both style and function. Additional highlights include the finished garage with chic dark tile, abundant built-in storage, and thoughtful details throughout that elevate the home’s modern character. From its clean architectural lines to its functional flow, this Oak Lawn home combines luxury finishes with livable design in a truly prime location.
Sold
Price Unknown
3930 Hawthorne Ave, Dallas, TX 75219
3beds
3,465sqft
Duplex, Single Family Residence
Built in 2022
3,746 Square Feet Lot
$1,588,600 Zestimate®
$--/sqft
$6,892 Estimated rent
Home value
$1,588,600
$1.45M - $1.73M
$6,892/mo
Zestimate® history
Owner options
List your home for rent
$6,892/mo
Rent Zestimate®
Find your next renter with Zillow Rental Manager. Plus, with online applications, you can quickly screen prospective tenants – for free.
$6,892/mo
Rent Zestimate®
Refinance and save
Refinancing to a lower rate could help reduce your monthly payments and save thousands over the life of the loan.
Explore your selling options
Work with a Zillow partner agent
Leverage their expertise and Zillow's premium Showcase listings to get your home seen by more buyers.
Get startedList with your own agent
Get your home in front of millions of buyers by listing it on Zillow.
Learn how to do itSell it yourself
Take full control of how buyers see your home on Zillow by listing For Sale by Owner (FSBO).
List your homeWhat's special
Sleek gas fireplaceFinished garagePrivate backyardFitness spaceLow-maintenance turfBuilt-in stainless appliancesCustom window treatments
Zillow last checked:
Listing updated:
Listed by:
Grant Vancleve 0467759 469-939-1696,
Briggs Freeman Sotheby's Int'l 214-350-0400,
Jason Garcia 0629842 254-368-0829,
Briggs Freeman Sotheby's Int'l
Bought with:
Damon Williamson, 0607788
Agency Dallas Park Cities, LLC
Source: NTREIS,MLS#: 21062489
Facts & features
Interior
Bedrooms & bathrooms
- Bedrooms: 3
- Bathrooms: 4
- Full bathrooms: 3
- 1/2 bathrooms: 1
Primary bedroom
- Features: Closet Cabinetry, Dual Sinks, En Suite Bathroom, Garden Tub/Roman Tub, Separate Shower, Walk-In Closet(s)
- Level: Second
- Dimensions: 14 x 17
Bedroom
- Features: Closet Cabinetry, En Suite Bathroom, Split Bedrooms, Walk-In Closet(s)
- Level: Second
- Dimensions: 12 x 13
Bedroom
- Features: Closet Cabinetry, En Suite Bathroom, Split Bedrooms, Walk-In Closet(s)
- Level: Second
- Dimensions: 11 x 12
Dining room
- Level: First
- Dimensions: 11 x 14
Kitchen
- Features: Built-in Features, Eat-in Kitchen, Kitchen Island, Pot Filler, Solid Surface Counters, Walk-In Pantry
- Level: First
- Dimensions: 15 x 18
Living room
- Level: First
- Dimensions: 16 x 18
Loft
- Level: Second
- Dimensions: 15 x 12
Office
- Level: First
- Dimensions: 8 x 9
Utility room
- Features: Built-in Features, Utility Room, Utility Sink
- Level: Second
- Dimensions: 8 x 8
Heating
- Central, Natural Gas
Cooling
- Central Air, Electric
Appliances
- Included: Built-In Refrigerator, Double Oven, Dishwasher, Gas Cooktop, Disposal, Microwave, Wine Cooler
- Laundry: Laundry in Utility Room
Features
- Wet Bar, Built-in Features, Decorative/Designer Lighting Fixtures, Eat-in Kitchen, High Speed Internet, Kitchen Island, Loft, Open Floorplan, Pantry, Cable TV, Walk-In Closet(s), Wired for Sound
- Flooring: Marble, Wood
- Windows: Window Coverings
- Has basement: No
- Number of fireplaces: 1
- Fireplace features: Gas Log, Gas Starter, Living Room
Interior area
- Total interior livable area: 3,465 sqft
Property
Parking
- Total spaces: 2
- Parking features: Garage Faces Front, Garage, Garage Door Opener, Kitchen Level
- Attached garage spaces: 2
Features
- Levels: Two
- Stories: 2
- Patio & porch: Balcony
- Exterior features: Balcony
- Pool features: None
- Fencing: Back Yard,Wood
Lot
- Size: 3,746 Square Feet
Details
- Parcel number: 00203800100150000
Construction
Type & style
- Home type: SingleFamily
- Architectural style: Contemporary/Modern
- Property subtype: Duplex, Single Family Residence
- Attached to another structure: Yes
Materials
- Brick
- Foundation: Slab
- Roof: Composition
Condition
- Year built: 2022
Utilities & green energy
- Sewer: Public Sewer
- Water: Public
- Utilities for property: Sewer Available, Water Available, Cable Available
Community & HOA
Community
- Features: Curbs, Sidewalks
- Security: Carbon Monoxide Detector(s)
- Subdivision: North Oak Lawn
HOA
- Has HOA: No
Location
- Region: Dallas
Financial & listing details
- Tax assessed value: $1,449,640
- Annual tax amount: $25,873
- Date on market: 10/7/2025
- Cumulative days on market: 160 days
- Listing terms: Cash,Conventional
Price history
| Date | Event | Price |
|---|---|---|
| 3/16/2026 | Sold | -- |
Source: NTREIS #21062489 Report a problem | ||
| 2/25/2026 | Contingent | $1,650,000$476/sqft |
Source: NTREIS #21062489 Report a problem | ||
| 1/2/2026 | Price change | $1,650,000-2.9%$476/sqft |
Source: NTREIS #21062489 Report a problem | ||
| 10/7/2025 | Listed for sale | $1,699,000+9.6%$490/sqft |
Source: NTREIS #21062489 Report a problem | ||
| 7/18/2023 | Sold | -- |
Source: NTREIS #20318986 Report a problem | ||
| 6/16/2023 | Pending sale | $1,550,000$447/sqft |
Source: NTREIS #20318986 Report a problem | ||
| 5/31/2023 | Price change | $1,550,000-2.8%$447/sqft |
Source: NTREIS #20318986 Report a problem | ||
| 5/3/2023 | Listed for sale | $1,595,000$460/sqft |
Source: NTREIS #20318986 Report a problem | ||
Public tax history
| Year | Property taxes | Tax assessment |
|---|---|---|
| 2025 | $25,873 -1.9% | $1,449,640 |
| 2024 | $26,368 -35.8% | $1,449,640 -19% |
| 2023 | $41,054 +97.6% | $1,789,000 +116.2% |
| 2022 | $20,775 +19.8% | $827,570 +25.9% |
| 2021 | $17,337 -2.8% | $657,200 |
| 2020 | $17,829 +0.3% | $657,200 +1.1% |
| 2019 | $17,768 +21.8% | $650,000 +26.7% |
| 2018 | $14,592 +49.2% | $512,860 +42.6% |
| 2017 | $9,781 0% | $359,700 |
| 2016 | $9,781 +15.2% | $359,700 |
| 2015 | $8,494 | $359,700 +16.2% |
| 2014 | $8,494 | $309,670 |
| 2013 | -- | -- |
| 2012 | -- | -- |
| 2011 | -- | -- |
| 2010 | -- | -- |
| 2009 | -- | -- |
| 2008 | -- | -- |
| 2007 | -- | -- |
| 2005 | -- | -- |
| 2004 | -- | -- |
| 2003 | -- | -- |
| 2002 | -- | -- |
| 2001 | -- | -- |
Find assessor info on the county website
Neighborhood: 75219
Nearby homes
- $1,200,9005 bd3 ba1.4k sqft3932 Hawthorne Ave, Dallas, TX 75219Off Market
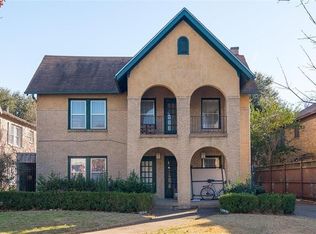
- $1,604,0002 bd1 ba1.4k sqft3934 Hawthorne Ave, Dallas, TX 75219Off Market
- $948,1005 bd3 ba3.3k sqft3924 Hawthorne Ave, Dallas, TX 75219Off Market
- $627,9005 bd3 ba3.2k sqft3924 Hawthorne Ave, Dallas, TX 75219Off Market
- $439,2002 bd1 ba1.2k sqft3924 Hawthorne Ave #B, Dallas, TX 75219Off Market
- $--1 bd1 ba960 sqft3924 Hawthorne Ave #C, Dallas, TX 75219Off Market
- $1,650,0003 bd4 ba3.4k sqft3938 Hawthorne Ave, Dallas, TX 75219For Sale
- $1,154,2002 bd1 ba1.2k sqft3920 Hawthorne Ave, Dallas, TX 75219Off Market
Nearby schools
GreatSchools rating
- 4/10Ben Milam Elementary SchoolGrades: PK-5Distance: 1.2 mi
- 6/10Alex W Spence Talented/Gifted AcademyGrades: 6-8Distance: 1.6 mi
- 3/10North Dallas High SchoolGrades: 9-12Distance: 1.2 mi
Schools provided by the listing agent
- Elementary: Milam
- Middle: Spence
- High: North Dallas
- District: Dallas ISD
Source: NTREIS. This data may not be complete. We recommend contacting the local school district to confirm school assignments for this home.
Get a cash offer in 3 minutes
Find out how much your home could sell for in as little as 3 minutes with a no-obligation cash offer.
Estimated market value
$1,588,600
Get a cash offer in 3 minutes
Find out how much your home could sell for in as little as 3 minutes with a no-obligation cash offer.
Estimated market value
$1,588,600
- Texas
- Dallas County
- Dallas
- 75219
- 3930 Hawthorne Ave
