Skip main navigation
Sold for $892,000
Street View
  • $892,000

    3930 Henry Ave, Philadelphia, PA 19129

    4beds
    3,800sqft
    Single Family Residence
    Built in 1935
    0.37 Acres Lot
    $1,108,400 Zestimate®
    $235/sqft
    $4,471 Estimated rent

    Home value

    $1,108,400

    $1.03M - $1.21M

    $4,471/mo

    Zestimate® history
    Loading
    Loading...

    Owner options

    List your home for rent

    $4,471/mo

    Rent Zestimate®

    Find your next renter with Zillow Rental Manager. Plus, with online applications, you can quickly screen prospective tenants – for free.

    Learn more

    $4,471/mo

    Rent Zestimate®

    Refinance and save

    $5,505/mo

    Est. payment

    Refinancing to a lower rate could help reduce your monthly payments and save thousands over the life of the loan.

    See today's rates

    $5,505/mo

    Est. payment

    Explore your selling options

    Work with a Zillow partner agent

    Leverage their expertise and Zillow's premium Showcase listings to get your home seen by more buyers.

    Get started

    List with your own agent

    Get your home in front of millions of buyers by listing it on Zillow.

    Learn how to do it

    Sell it yourself

    Take full control of how buyers see your home on Zillow by listing For Sale by Owner (FSBO).

    List your home

    What's special

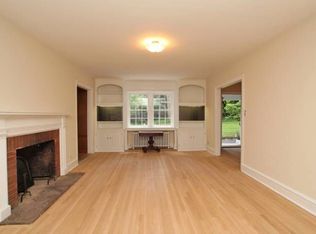
    Magnificent tudor fireplacePicturesque pondRear yardBeautiful custom-made built-in cabinetsRomantic havenDelightful windowsAbundant natural light
    Experience the allure of this stunning stone Tudor nestled in charming East Falls! As you step inside, prepare to be captivated by the grandeur of the center entrance hall, adorned by a gracefully curved staircase and an abundance of exquisite details that exude timeless charm. The main floor of this remarkable home seamlessly combines tradition and spaciousness, offering a truly remarkable living experience. Indulge your culinary passions in the bright custom kitchen, thoughtfully designed for both functionality and elegance. Boasting double ovens, handmade cabinets, adorned by Mexican tile and Mercer tile, and a newly installed butcher block countertop create a culinary haven fit for even the most discerning chefs. Prepare to be enchanted by the sunken formal living room, where you can relax amidst the splendor of stunning built-in shelves, delightful windows that invite abundant natural light, and a magnificent Tudor fireplace. French doors beckon you to the adjoining sunporch, where breathtaking views await, creating a paradise for plant enthusiasts and a serene escape from the world. Entertain in style in the grand formal dining room, offering ample space for hosting memorable gatherings and creating cherished moments with loved ones. The large den/library is a book lover's dream, with beautiful custom-made built-in cabinets and shelves. Radiant heated floors add a touch of luxury, creating a cozy haven for literary exploration and quiet contemplation. The second floor of this remarkable home unveils a haven of relaxation and rejuvenation. The expansive principal suite offers a resplendent retreat, featuring an ensuite custom bathroom adorned with handcrafted mahogany shelves and vanity. Abundant closet space ensures that storage will never be an issue. Three additional spacious bedrooms, each with ample closet space, provide comfort and privacy for all residents. The hall bath showcases a custom vanity and a flat-rimmed clawfoot tub, perfect for indulgent soaks. A spacious family room and convenient laundry room and half bath combo add a touch of practicality to this luxurious abode. Gleaming hardwood floors grace every corner of this magnificent home, exuding warmth and timeless beauty. Descend into the large finished basement, currently utilized as a woodworking shop, where endless possibilities await your creative endeavors. Let your imagination run wild as you envision the potential this space holds for your unique interests and hobbies. Step into the rear yard, and you'll discover a true sanctuary of tranquility. A picturesque pond and an array of stunning perennials create a harmonious oasis, inviting you to unwind and immerse yourself in the beauty of nature. The beautiful curved driveway, enveloped by exquisite landscaping, provides ample off-street parking and easy access to the property, ensuring convenience for both residents and guests alike. Beyond the confines of this extraordinary home, you'll find yourself perfectly situated with quick access to center city and all its amenities, main highways, public transportation, and a plethora of local restaurants and shops. Embrace the convenience of urban living while enjoying the peaceful ambiance of East Falls. Indulge in the splendor of this one-of-a-kind home—a graceful and romantic haven that delights the senses at every turn. It's time to make this extraordinary property your own and revel in the harmonious blend of classic elegance and modern comforts it has to offer.

    Zillow last checked:

    Listing updated:

    Listed by:

    Baiyina Brown 215-718-9439,

    BHHS Fox & Roach-Chestnut Hill,

    Listing Team: Living Well Homes Collective

    Bought with:

    James Sugg, RS326385

    Elfant Wissahickon-Rittenhouse Square

    Source: Bright MLS,MLS#: PAPH2236210MLS Logo

    Facts & features

    Interior

    Bedrooms & bathrooms
    • Bedrooms: 4
    • Bathrooms: 4
    • Full bathrooms: 2
    • 1/2 bathrooms: 2
    • Main level bathrooms: 1
    Basement
    • Area: 0
    Heating
    • Hot Water, Natural Gas
    Cooling
    • Central Air, Electric
    Appliances
    • Included: Gas Water Heater
    • Laundry: Upper Level
    Features
    • Basement: Partially Finished
    • Number of fireplaces: 1
    Interior area
    • Total structure area: 3,800
    • Total interior livable area: 3,800 sqft
    • Finished area above ground: 3,800
    • Finished area below ground: 0

    Property

    Parking
    • Parking features: Driveway, Off Street
    • Has uncovered spaces: Yes
    Accessibility
    • Accessibility features: None
    Features
    • Levels: Two
    • Stories: 2
    • Exterior features: Lawn Sprinkler, Sidewalks, Street Lights
    • Pool features: None
    Lot
    • Size: 0.37 Acres
    • Dimensions: 148.00 x 110.00
    Details
    • Additional structures: Above Grade, Below Grade
    • Parcel number: 383136600
    • Zoning: RSD3
    • Special conditions: Standard

    Construction

    Type & style
    • Home type: SingleFamily
    • Architectural style: Tudor
    • Property subtype: Single Family Residence
    Materials
    • Stone
    • Foundation: Slab
    Condition
    • New construction: No
    • Year built: 1935

    Utilities & green energy

    • Sewer: Public Sewer
    • Water: Public

    Community & neighborhood

    Location
    • Region: Philadelphia
    • Subdivision: East Falls
    • Municipality: PHILADELPHIA

    Other

    Other facts
    • Listing agreement: Exclusive Right To Sell
    • Ownership: Fee Simple

    Price history

    DateEventPrice
    8/24/2023Sold$892,000+4.9%$235/sqft
    Source: Bright MLS #PAPH2236210 Report a problem
    5/23/2023Pending sale$850,000$224/sqft
    Source: Bright MLS #PAPH2236210 Report a problem
    5/20/2023Listed for sale$850,000+74.4%$224/sqft
    Source: Bright MLS #PAPH2236210 Report a problem
    5/12/2006Sold$487,500$128/sqft
    Source: Public Record Report a problem

    Public tax history

    YearProperty taxesTax assessment
    2025$11,702 -0.6%$836,000 -0.6%
    2024$11,777 $841,300
    2023$11,777 +63.3%$841,300
    2022$7,212 --
    2021$7,212 -4.2%--
    2018$7,527 +8%--
    2017$6,967 +6.9%--
    2016$6,519 --
    2015$6,519 --
    2014$6,519 +4.5%$495,700 +785.2%
    2012$6,240 $56,000
    2011-- $56,000
    2010-- $56,000
    2009-- $56,000
    2008-- $56,000
    2007-- $56,000
    2006-- $56,000
    2005-- $56,000
    2004-- $56,000 -17.8%
    2003-- $68,096 +40.3%
    2002-- $48,544 +1.2%
    2000-- $47,968
    1999-- $47,968

    Find assessor info on the county website

    Neighborhood: East Falls

    Nearby schools

    GreatSchools rating
    Schools provided by the listing agent
    • District: The School District Of Philadelphia

    Source: Bright MLS. This data may not be complete. We recommend contacting the local school district to confirm school assignments for this home.

    Get a cash offer in 3 minutes
    Find out how much your home could sell for in as little as 3 minutes with a no-obligation cash offer.
    Estimated market value
    $1,108,400
    Get a cash offer in 3 minutes
    Find out how much your home could sell for in as little as 3 minutes with a no-obligation cash offer.
    Estimated market value
    $1,108,400