Meticulously maintained ranch-style home providing convenience & accessibility. This home features a functional, open-plan interior with too many upgrades to list. NEW ROOF (Nov 2025), New Siding, New Energy-Efficient Windows, Gutters, Downspouts, & Hot Water Heater (Aug 2024). The living room area includes a gas fireplace with new gas logs, perfect for cozy, cold evenings. The kitchen enhancements include new appliances, new quartz countertops, painted cabinets, and a new faucet & fixtures. The interior has custom paint & beautiful luxury vinyl plank flooring installed throughout the home. Freshly painted baseboards, door trim & window seals. Step through the new sliding door onto the new patio to enjoy the large backyard with mature trees, providing a private and comfortable setting. Enjoy entertaining on the charming patio with the covered gazebo & TV. Brand new 8x10 ft. shed built in March 2026. Easy access to 485, I-77 & I-85. 20 minutes to uptown Charlotte. 25 minutes to Charlotte Douglass Airport. Both Publix & Harris Teeter options are right around the corner, with plenty of restaurant options. Close proximity to three golf course options. Great location between Huntersville and Concord Mills shopping options. Perfect location!
Closed
Street View
$390,000
3930 Huntmeadow Dr, Charlotte, NC 28269
3beds
1,420sqft
Single Family Residence
Built in 1995
0.25 Acres Lot
$393,500 Zestimate®
$275/sqft
$2,037 Estimated rent
Home value
$393,500
$374,000 - $413,000
$2,037/mo
Zestimate® history
Owner options
List your home for rent
$2,037/mo
Rent Zestimate®
Find your next renter with Zillow Rental Manager. Plus, with online applications, you can quickly screen prospective tenants – for free.
$2,037/mo
Rent Zestimate®
Refinance and save
$2,506/mo
Est. payment
Refinancing to a lower rate could help reduce your monthly payments and save thousands over the life of the loan.
$2,506/mo
Est. payment
Explore your selling options
Work with a Zillow partner agent
Leverage their expertise and Zillow's premium Showcase listings to get your home seen by more buyers.
Get startedList with your own agent
Get your home in front of millions of buyers by listing it on Zillow.
Learn how to do itSell it yourself
Take full control of how buyers see your home on Zillow by listing For Sale by Owner (FSBO).
List your homeWhat's special
Zillow last checked:
Listing updated:
Listed by:
Sharon Martin Sharon.Martin@KW.com,
Keller Williams Ballantyne Area
Bought with:
Justin Sciranko
Keller Williams Lake Norman
Source: Canopy MLS as distributed by MLS GRID,MLS#: 4387063
Facts & features
Interior
Bedrooms & bathrooms
- Bedrooms: 3
- Bathrooms: 2
- Full bathrooms: 2
- Main level bedrooms: 3
Primary bedroom
- Level: Main
Bedroom s
- Level: Main
Bedroom s
- Level: Main
Bathroom full
- Level: Main
Bathroom full
- Level: Main
Dining area
- Level: Main
Kitchen
- Level: Main
Laundry
- Level: Main
Living room
- Level: Main
Heating
- Electric, Natural Gas
Cooling
- Ceiling Fan(s), Central Air
Appliances
- Included: Dishwasher, Disposal, Electric Range, Microwave, Washer/Dryer
- Laundry: Laundry Room, Main Level
Features
- Open Floorplan, Pantry, Walk-In Closet(s)
- Flooring: Tile, Vinyl
- Doors: Insulated Door(s), Sliding Doors, Storm Door(s)
- Windows: Insulated Windows
- Has basement: No
- Attic: Pull Down Stairs
- Fireplace features: Gas, Gas Log, Living Room
Interior area
- Total structure area: 1,420
- Total interior livable area: 1,420 sqft
- Finished area above ground: 1,420
- Finished area below ground: 0
Property
Parking
- Total spaces: 2
- Parking features: Driveway, Attached Garage, Garage on Main Level
- Attached garage spaces: 2
- Has uncovered spaces: Yes
Features
- Levels: One
- Stories: 1
- Patio & porch: Patio
- Fencing: Back Yard
Lot
- Size: 0.25 Acres
Details
- Additional structures: Gazebo, Shed(s)
- Parcel number: 02928262
- Zoning: N1-A
- Special conditions: Standard
Construction
Type & style
- Home type: SingleFamily
- Architectural style: Traditional
- Property subtype: Single Family Residence
Materials
- Vinyl
- Foundation: Slab
Condition
- New construction: No
- Year built: 1995
Utilities & green energy
- Sewer: Public Sewer
- Water: City
- Utilities for property: Cable Available, Electricity Connected, Fiber Optics, Wired Internet Available
Community & HOA
Community
- Subdivision: Turnberry
HOA
- Has HOA: Yes
- HOA fee: $140 semi-annually
- HOA name: Superior Association
- HOA phone: 704-875-7299
Location
- Region: Charlotte
Financial & listing details
- Price per square foot: $275/sqft
- Tax assessed value: $342,800
- Annual tax amount: $2,803
- Date on market: 6/6/2026
- Cumulative days on market: 12 days
- Exclusions: Curtain Rod in Nursery will NOT convey, Gazebo will convey, washer & dryer will convey
- Electric utility on property: Yes
- Road surface type: Concrete, Paved
Price history
| Date | Event | Price |
|---|---|---|
| 6/30/2026 | Sold | $390,000-2.5%$275/sqft |
Source:  Canopy MLS as distributed by MLS GRID #4387063 Report a problem Canopy MLS as distributed by MLS GRID #4387063 Report a problem | ||
| 6/6/2026 | Listed for sale | $400,000$282/sqft |
Source: Canopy MLS as distributed by MLS GRID #4387063 Report a problem | ||
| 12/10/2025 | Listing removed | $400,000$282/sqft |
Source: Canopy MLS as distributed by MLS GRID #4321286 Report a problem | ||
| 11/13/2025 | Listed for sale | $400,000+77%$282/sqft |
Source: Canopy MLS as distributed by MLS GRID #4321286 Report a problem | ||
| 6/10/2020 | Sold | $226,000$159/sqft |
Source: Canopy MLS as distributed by MLS GRID #3612090 Report a problem | ||
| 4/16/2020 | Listed for sale | $226,000+60.3%$159/sqft |
Source: Opendoor Brokerage LLC #3612090 Report a problem | ||
| 5/21/2013 | Sold | $141,000-2.7%$99/sqft |
Source: Canopy MLS as distributed by MLS GRID #2125406 Report a problem | ||
| 3/30/2013 | Price change | $144,900-3.4%$102/sqft |
Source: RE/MAX EXECUTIVE REALTY #2125406 Report a problem | ||
| 1/9/2013 | Listed for sale | $150,000+3.4%$106/sqft |
Source: RE/MAX Executive Realty #2125406 Report a problem | ||
| 8/20/2007 | Sold | $145,000+11.5%$102/sqft |
Source: Public Record Report a problem | ||
| 6/20/2002 | Sold | $130,000$92/sqft |
Source: Public Record Report a problem | ||
Public tax history
| Year | Property taxes | Tax assessment |
|---|---|---|
| 2025 | $2,803 +2% | $342,800 |
| 2024 | $2,749 +3.6% | $342,800 |
| 2023 | $2,654 +36.7% | $342,800 +82.1% |
| 2022 | $1,942 +0.6% | $188,200 |
| 2021 | $1,931 | $188,200 +3.3% |
| 2020 | -- | $182,100 |
| 2019 | $1,849 +1.4% | $182,100 +36.5% |
| 2018 | $1,824 +2.4% | $133,400 |
| 2017 | $1,780 | $133,400 |
| 2016 | $1,780 | $133,400 |
| 2015 | $1,780 +0.3% | $133,400 |
| 2014 | $1,775 | -- |
| 2013 | -- | $133,400 -0.5% |
| 2012 | -- | $134,100 |
| 2011 | -- | $134,100 +4.8% |
| 2010 | -- | $127,900 |
| 2009 | -- | $127,900 |
| 2008 | -- | $127,900 |
| 2007 | -- | $127,900 |
| 2006 | -- | $127,900 |
| 2005 | -- | $127,900 |
| 2004 | -- | $127,900 |
| 2003 | -- | $127,900 +8.7% |
| 2002 | -- | $117,630 |
| 2001 | -- | $117,630 |
| 2000 | -- | $117,630 |
Find assessor info on the county website
Neighborhood: Highland Creek
Nearby homes
- $384,3003 bd3 ba1.8k sqft3924 Huntmeadow Dr, Charlotte, NC 28269Off Market
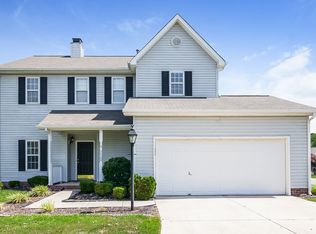
- $393,8003 bd2 ba1.9k sqft3936 Huntmeadow Dr, Charlotte, NC 28269Off Market
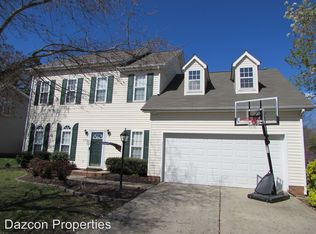
- $405,1003 bd3 ba1.6k sqft6013 Aynrand Ct, Charlotte, NC 28269Off Market
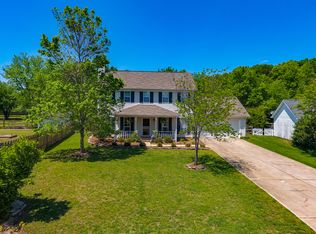
- $389,4004 bd3 ba1.9k sqft3942 Huntmeadow Dr, Charlotte, NC 28269Off Market

- $476,6004 bd3 ba2.5k sqft4001 Mozart Ct, Charlotte, NC 28269Off Market
- $388,4003 bd3 ba1.8k sqft3931 Huntmeadow Dr, Charlotte, NC 28269Off Market
- $350,3003 bd2 ba1.4k sqft4000 Huntmeadow Dr, Charlotte, NC 28269Off Market
- $423,2003 bd2 ba2.2k sqft4007 Mozart Ct, Charlotte, NC 28269Off Market
Nearby schools
GreatSchools rating
- 7/10Highland Creek ElementaryGrades: K-5Distance: 0.3 mi
- 2/10Ridge Road Middle SchoolGrades: 6-8Distance: 0.2 mi
- 4/10Mallard Creek HighGrades: 9-12Distance: 0.7 mi
Schools provided by the listing agent
- Elementary: Highland Creek
- Middle: Ridge Road
- High: Mallard Creek
Source: Canopy MLS as distributed by MLS GRID. This data may not be complete. We recommend contacting the local school district to confirm school assignments for this home.
Get a cash offer in 3 minutes
Find out how much your home could sell for in as little as 3 minutes with a no-obligation cash offer.
Estimated market value
$393,500
Get a cash offer in 3 minutes
Find out how much your home could sell for in as little as 3 minutes with a no-obligation cash offer.
Estimated market value
$393,500
- North Carolina
- Mecklenburg County
- Charlotte
- 28269
- Highland Creek
- 3930 Huntmeadow Dr
Nearby cities
Nearby neighborhoods
Nearby zip codes
Other Charlotte Topics
