Skip main navigation
Sold for $879,000
  • $879,000

    3930 Kelly Dr, Durham, NC 27707

    4beds
    2,685sqft
    Single Family Residence, Residential
    Built in 2005
    0.83 Acres Lot
    $877,500 Zestimate®
    $327/sqft
    $3,141 Estimated rent

    Home value

    $877,500

    $834,000 - $930,000

    $3,141/mo

    Zestimate® history
    Loading
    Loading...

    Owner options

    List your home for rent

    $3,141/mo

    Rent Zestimate®

    Find your next renter with Zillow Rental Manager. Plus, with online applications, you can quickly screen prospective tenants – for free.

    Learn more

    $3,141/mo

    Rent Zestimate®

    Refinance and save

    $5,258/mo

    Est. payment

    Refinancing to a lower rate could help reduce your monthly payments and save thousands over the life of the loan.

    See today's rates

    $5,258/mo

    Est. payment

    Explore your selling options

    Work with a Zillow partner agent

    Leverage their expertise and Zillow's premium Showcase listings to get your home seen by more buyers.

    Get started

    List with your own agent

    Get your home in front of millions of buyers by listing it on Zillow.

    Learn how to do it

    Sell it yourself

    Take full control of how buyers see your home on Zillow by listing For Sale by Owner (FSBO).

    List your home

    What's special

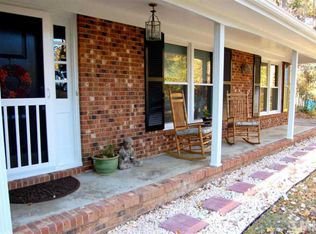
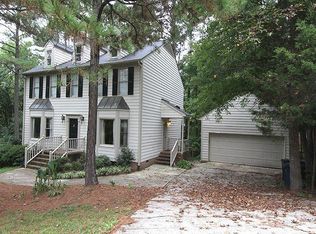
    Designed for true first-floor living, this custom-built home features a main-level primary suite with an updated bath, new HVAC, an expansive covered and screened deck, and a rare 0.84-acre lot that offers privacy and room to breathe. A thoughtfully laid-out floor plan with 9'+ ceilings on the main level blends comfort, functionality, and flexibility. The main living area centers around a spacious great room with vaulted ceilings, custom built-ins, and a two-sided gas fireplace shared with the eat-in kitchen. The kitchen includes granite countertops, a large center island with bar seating, stainless steel appliances, pantry storage, and a casual dining area, while a separate formal dining room is ideal for gatherings. Indoor/outdoor living shines here, with oversized screened and covered porch spaces that feel incredibly private—one of the seller's favorite features, especially for relaxing outdoors. The main-floor primary suite is privately positioned and includes a newly updated bath and walk-in closet. Two additional main-level bedrooms share a Jack-and-Jill bath, while a fourth bedroom with ensuite bath is tucked upstairs—perfect for guests or a private office. The second floor also offers a large unfinished walk-in attic with high ceilings and approx. 400+ sq ft of future expansion potential. The circular drive is a huge convenience for everyday use and hosting. Located in a tree-lined community with limited traffic and no cookie-cutter homes, this property feels tucked away—yet it's right in the heart of Durham and incredibly close to shopping, dining, healthcare, and vet services. Just minutes to shopping/dining, 10 minutes to Duke, and 15 minutes to UNC, plus neighborhood recently upgraded with Google Fiber availability for high-speed internet. No HOA

    Zillow last checked:

    Listing updated:

    Listed by:

    Dennis de Jong 919-307-6151,

    Redfin Corporation

    Bought with:

    Non Member

    Non Member Office

    Source: Doorify MLS,MLS#: 10141680MLS Logo

    Facts & features

    Interior

    Bedrooms & bathrooms
    • Bedrooms: 4
    • Bathrooms: 4
    • Full bathrooms: 3
    • 1/2 bathrooms: 1
    Heating
    • Forced Air
    Cooling
    • Central Air
    Appliances
    • Included: Dishwasher, Electric Range, Microwave, Stainless Steel Appliance(s)
    • Laundry: Laundry Room, Main Level
    Features
    • Bookcases, Built-in Features, Ceiling Fan(s), Double Vanity, Granite Counters, Kitchen Island, Master Downstairs, Recessed Lighting, Smooth Ceilings, Vaulted Ceiling(s), Walk-In Closet(s), Walk-In Shower
    • Flooring: Carpet, Hardwood
    • Number of fireplaces: 1
    • Fireplace features: Kitchen, Living Room, See Through
    Interior area
    • Total structure area: 2,685
    • Total interior livable area: 2,685 sqft
    • Finished area above ground: 2,685
    • Finished area below ground: 0

    Property

    Parking
    • Total spaces: 2
    • Parking features: Attached, Circular Driveway, Driveway, Garage, Garage Faces Side
    • Attached garage spaces: 2
    Features
    • Levels: One and One Half
    • Stories: 1
    • Patio & porch: Covered, Front Porch, Screened
    • Has view: Yes
    Lot
    • Size: 0.83 Acres
    Details
    • Parcel number: 139832
    • Zoning: R-20
    • Special conditions: Standard

    Construction

    Type & style
    • Home type: SingleFamily
    • Architectural style: Transitional
    • Property subtype: Single Family Residence, Residential
    Materials
    • Fiber Cement
    • Foundation: Permanent
    • Roof: Shingle
    Condition
    • New construction: No
    • Year built: 2005

    Utilities & green energy

    • Sewer: Public Sewer
    • Water: Public

    Community & neighborhood

    Location
    • Region: Durham
    • Subdivision: Woodberry Forest

    Price history

    DateEventPrice
    3/26/2026Sold$879,000+6.5%$327/sqft
    Source: Doorify MLS #10141680 Report a problem
    1/23/2026Pending sale$825,000$307/sqft
    Source: Doorify MLS #10141680 Report a problem
    1/22/2026Listed for sale$825,000+10%$307/sqft
    Source: Doorify MLS #10141680 Report a problem
    8/19/2024Sold$750,000+9.5%$279/sqft
    Source: Doorify MLS #10038262 Report a problem
    7/2/2024Pending sale$685,000$255/sqft
    Source: Doorify MLS #10038262 Report a problem
    6/28/2024Listed for sale$685,000+18.9%$255/sqft
    Source: Doorify MLS #10038262 Report a problem
    10/31/2022Sold$576,000-9.1%$215/sqft
    Source: Public Record Report a problem
    9/20/2022Pending sale$634,000$236/sqft
    Source: Doorify MLS #2452727 Report a problem
    8/18/2022Price change$634,000-3.5%$236/sqft
    Source: Doorify MLS #2452727 Report a problem
    8/4/2022Price change$657,000-3%$245/sqft
    Source: Doorify MLS #2452727 Report a problem
    7/22/2022Price change$677,000-0.3%$252/sqft
    Source: Doorify MLS #2452727 Report a problem
    7/1/2022Price change$679,000-2%$253/sqft
    Source: Doorify MLS #2452727 Report a problem
    6/17/2022Price change$693,000-2.4%$258/sqft
    Source: Doorify MLS #2452727 Report a problem
    6/1/2022Listed for sale$710,000+9.4%$264/sqft
    Source: Doorify MLS #2452727 Report a problem
    5/23/2022Sold$649,000+854.4%$242/sqft
    Source: Public Record Report a problem
    12/30/2004Sold$68,000$25/sqft
    Source: Public Record Report a problem

    Public tax history

    YearProperty taxesTax assessment
    2025$7,716 +37%$778,378 +92.8%
    2024$5,631 +6.5%$403,709
    2023$5,288 +4.6%$403,709 +2.2%
    2022$5,055 +0.5%$394,946
    2021$5,031 +2.4%$394,946
    2020$4,913 $394,946
    2019$4,913 $394,946 +10.7%
    2018$4,913 +2.2%$356,913
    2017$4,806 +3.5%$356,913
    2016$4,644 $356,913 +16.8%
    2015$4,644 +9.8%$305,470
    2014$4,229 $305,470
    2013-- $305,470
    2012-- $305,470
    2011$3,982 +0.4%$305,470
    2010$3,964 +4%$305,470
    2009$3,813 -22.6%$305,470 -22.6%
    2008$4,928 -3.9%$394,872 +8.7%
    2007$5,130 $363,304
    2006-- $363,304 +801.5%
    2005$561 +1.4%$40,300
    2004$553 $40,300

    Find assessor info on the county website

    Neighborhood: Bent Creek / Woodberry Forest

    Nearby schools

    GreatSchools rating
    Schools provided by the listing agent
    • Elementary: Durham - Creekside
    • Middle: Durham - Githens
    • High: Durham - Jordan

    Source: Doorify MLS. This data may not be complete. We recommend contacting the local school district to confirm school assignments for this home.

    Get a cash offer in 3 minutes
    Find out how much your home could sell for in as little as 3 minutes with a no-obligation cash offer.
    Estimated market value
    $877,500
    Get a cash offer in 3 minutes
    Find out how much your home could sell for in as little as 3 minutes with a no-obligation cash offer.
    Estimated market value
    $877,500