This custom-built 3-bedroom, 2.5-bath home in the desirable Carnelian Heights neighborhood is a true gem! With a spacious layout and beautiful design features, it offers both comfort and style. The Great Room is the heart of the home, featuring a vaulted rough-hewn cedar wood ceiling, expansive Pella windows, and a classic wood-burning stove. The room is perfect for entertaining, with a dining area and easy access to two large decks via Pella sliding glass doors on either side. The Kitchen is A chef’s dream, equipped with modern stainless-steel appliances and a large, functional layout that makes it easy for multiple people to work together. The kitchen is surrounded by a bar countertop with bar stools, offering ample storage with extra-large cabinets. The custom Mexican floor tiles are stylish, dirt-resistant, and easy to clean. The Primary Suite is located on the main floor for added convenience, this spacious suite includes a walk-in closet and a luxurious bathroom with dual sinks, a large soaking tub, and a steam shower. The lower floor features Two Bedrooms & Full Bath. The lower level provides two generous-sized bedrooms and a full bathroom, perfect for guests or family members. A convenient laundry closet on the lower level and access to the attached extra-large two-car garage make everyday living a breeze. Recently stained redwood decks and siding offer durability and aesthetic appeal, built to withstand the elements for years to come. A Minimal Maintenance Lot requires very little upkeep and meets the Defensible Space requirements for fire safety. The home is located in a quiet and well-maintained Desirable Neighborhood, surrounded by other high-quality homes. Enjoy Outdoor Activities just a short walk to the national forest, with fantastic hiking and biking trails. A paved multi-use trail leads to the bike trail into Tahoe City, while the surrounding area offers endless outdoor activities like summer concerts, skiing, snowmobiling, and more. Convenient Location centrally situated, offering quick access to Tahoe City, Carnelian Bay, and Kings Beach for shopping, dining, and recreational activities. This home is ideal for anyone seeking a blend of rustic charm and modern comfort in a stunning location. Whether you're entertaining guests, enjoying outdoor adventures, or just relaxing in your peaceful space, this home offers the best of Tahoe living. Don't miss the opportunity to make it yours!
Sold for $1,185,000
$1,185,000
3930 Lacrosse Dr, Carnelian Bay, CA 96140
3beds
1,708sqft
Single Family Residence
Built in 1991
10,497 Square Feet Lot
$1,180,400 Zestimate®
$694/sqft
$3,745 Estimated rent
Home value
$1,180,400
$1.09M - $1.29M
$3,745/mo
Zestimate® history
Owner options
List your home for rent
$3,745/mo
Rent Zestimate®
Find your next renter with Zillow Rental Manager. Plus, with online applications, you can quickly screen prospective tenants – for free.
$3,745/mo
Rent Zestimate®
Refinance and save
$7,522/mo
Est. payment
Refinancing to a lower rate could help reduce your monthly payments and save thousands over the life of the loan.
$7,522/mo
Est. payment
Explore your selling options
Work with a Zillow partner agent
Leverage their expertise and Zillow's premium Showcase listings to get your home seen by more buyers.
Get startedList with your own agent
Get your home in front of millions of buyers by listing it on Zillow.
Learn how to do itSell it yourself
Take full control of how buyers see your home on Zillow by listing For Sale by Owner (FSBO).
List your homeWhat's special
Lower levelWood-burning stoveCustom mexican floor tilesLuxurious bathroomExtra-large two-car garageDining areaSteam shower
Zillow last checked:
Listing updated:
Listed by:
Greg Rankin Cell:530-913-6020,
Chase International - TC
Bought with:
Rebecca L Smith, DRE #02196418
Centr-21 Tahoe North, Realtors
Source: TSMLS,MLS#: 20250132
Facts & features
Interior
Bedrooms & bathrooms
- Bedrooms: 3
- Bathrooms: 2
- Full bathrooms: 2
Heating
- Natural Gas, CFAH
Appliances
- Included: Range, Oven, Microwave, Disposal, Dishwasher, Refrigerator, Washer, Dryer
- Laundry: In Hall
Features
- High Ceilings, High Speed Internet, Steam Shower, Great Room, 1 Ensuite
- Has fireplace: No
- Fireplace features: Woodstove: Living Room, Freestanding
Interior area
- Total structure area: 1,708
- Total interior livable area: 1,708 sqft
Property
Parking
- Total spaces: 2
- Parking features: Two, Attached, Garage Door Opener, Oversized
- Attached garage spaces: 2
Features
- Levels: Two
- Patio & porch: Deck(s): 2
- Has view: Yes
- View description: Trees/Woods
Lot
- Size: 10,497 Square Feet
- Features: Street
- Topography: Downslope,Gently Rolling
Details
- Parcel number: 092213008000
- Special conditions: Standard
Construction
Type & style
- Home type: SingleFamily
- Architectural style: Contemporary
- Property subtype: Single Family Residence
Materials
- Frame, Wood Siding
- Foundation: Concrete Perimeter
- Roof: Metal
Condition
- New construction: No
- Year built: 1991
Utilities & green energy
- Sewer: Utility District
- Water: Utility District
- Utilities for property: Natural Gas Available
Community & HOA
HOA
- Has HOA: No
Location
- Region: Carnelian Bay
Financial & listing details
- Price per square foot: $694/sqft
- Tax assessed value: $315,582
- Annual tax amount: $4,546
- Price range: $1.2M - $1.2M
- Date on market: 2/1/2025
- Listing terms: Cash To New Loan
Price history
| Date | Event | Price |
|---|---|---|
| 3/12/2025 | Sold | $1,185,000$694/sqft |
Source:  TSMLS #20250132 Report a problem TSMLS #20250132 Report a problem | ||
| 2/11/2025 | Pending sale | $1,185,000$694/sqft |
Source: TSMLS #20250132 Report a problem | ||
| 2/1/2025 | Listed for sale | $1,185,000$694/sqft |
Source: TSMLS #20250132 Report a problem | ||
Public tax history
| Year | Property taxes | Tax assessment |
|---|---|---|
| 2025 | $4,546 +9.5% | $315,582 +2% |
| 2024 | $4,152 +2.2% | $309,395 +2% |
| 2023 | $4,063 +3.9% | $303,330 +2% |
| 2022 | $3,909 +3.7% | $297,383 +2% |
| 2021 | $3,772 +0.2% | $291,553 +1% |
| 2020 | $3,764 | $288,564 +2% |
| 2019 | $3,764 +11% | $282,906 +2% |
| 2018 | $3,392 +2.1% | $277,360 +2% |
| 2017 | $3,323 +1.3% | $271,922 +2% |
| 2016 | $3,280 +2.1% | $266,591 +1.5% |
| 2015 | $3,211 +3% | $262,588 +2% |
| 2014 | $3,117 | $257,445 +0.5% |
| 2013 | -- | $256,283 +2% |
| 2012 | -- | $251,259 +2% |
| 2011 | -- | $246,333 +0.8% |
| 2010 | -- | $244,493 -0.2% |
| 2009 | -- | $245,075 +2% |
| 2008 | -- | $240,270 +2% |
| 2007 | -- | $235,559 +2% |
| 2006 | -- | $230,941 +2% |
| 2005 | -- | $226,414 +2% |
| 2004 | -- | $221,975 +1.9% |
| 2003 | -- | $217,908 +2% |
| 2002 | -- | $213,636 +2% |
| 2001 | -- | $209,448 +2% |
| 2000 | -- | $205,342 |
Find assessor info on the county website
Neighborhood: Cedar Flat
Nearby homes
- $1,563,7006 bd3 ba2.6k sqft3925 Beaumont Rd, Carnelian Bay, CA 96140Off Market
- $1,921,9004 bd3 ba2.6k sqft3820 Lacrosse Dr, Carnelian Bay, CA 96140Off Market
- $1,044,0003 bd1 ba1.4k sqft3950 Lacrosse Dr, Carnelian Bay, CA 96140Off Market
- $1,395,1004 bd3 ba2.2k sqft3905 Beaumont Rd, Carnelian Bay, CA 96140Off Market
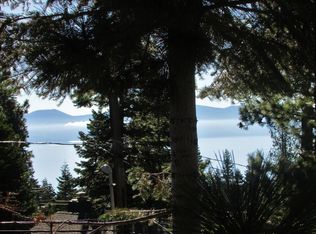
- $747,0003 bd1 ba1.2k sqft3945 Beaumont Rd, Carnelian Bay, CA 96140Off Market
- $1,348,5004 bd3 ba1.8k sqft3835 Lacrosse Dr, Carnelian Bay, CA 96140Off Market
- $953,3003 bd2 ba1.5k sqft3825 Lacrosse Dr, Carnelian Bay, CA 96140Off Market
- $1,142,2003 bd3 ba1.7k sqft3855 Lacrosse Dr, Carnelian Bay, CA 96140Off Market
Nearby schools
GreatSchools rating
- 9/10Tahoe Lake Elementary SchoolGrades: K-5Distance: 3.3 mi
- 7/10North Tahoe SchoolGrades: 6-8Distance: 1.5 mi
- 9/10North Tahoe High SchoolGrades: 9-12Distance: 1.5 mi


Get pre-qualified for a loan
At Zillow Home Loans, we can pre-qualify you in as little as 5 minutes with no impact to your credit score.An equal housing lender. NMLS #10287.
- California
- Placer County
- Carnelian Bay
- 96140
- Cedar Flat
- 3930 Lacrosse Dr
Nearby cities
Nearby neighborhoods
Nearby zip codes
Other Carnelian Bay Topics
