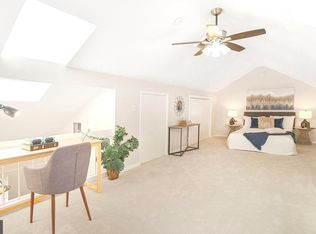
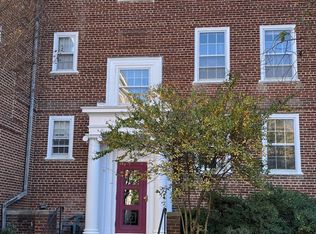
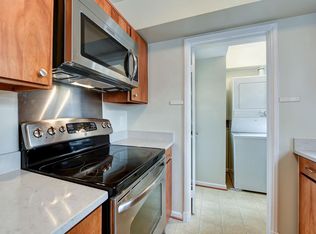
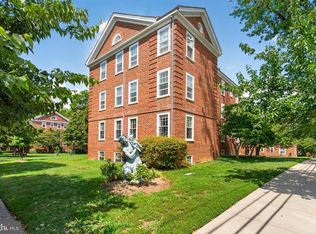
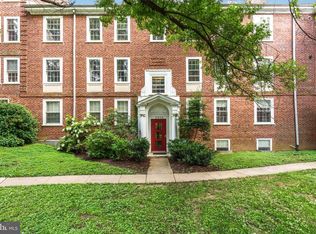
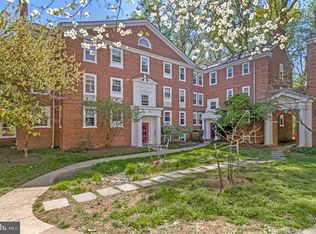
Welcome to 3930 Langley Ct NW #B638, an exceptional two-level corner residence offering more than 1,300 square feet of beautifully designed living space in the highly sought-after McLean Gardens community. Featuring 2 bedrooms, 2.5 bathrooms, windows on two exposures, and an abundance of natural light, this home lives like a townhome while offering the ease and convenience of condominium living. Designed for both comfortable everyday living and effortless entertaining, the main level showcases beautiful hardwood floors, an expansive living room, a generously sized dining area perfect for hosting family and friends, and a convenient powder room. Windows on two sides fill the home with natural light, creating bright, inviting living spaces throughout the day. The thoughtfully designed kitchen is both stylish and functional, featuring sleek custom cabinetry, granite countertops, stainless steel appliances, and generous workspace designed to make everything from casual meals to entertaining effortless. The bedroom level provides a peaceful retreat, highlighted by an expansive primary suite with abundant closet space and a beautifully appointed ensuite bathroom featuring floor-to-ceiling tile, a double vanity, and a soaking tub. A spacious second bedroom, a second full bathroom, and the convenience of a full-size laundry area complete the level, creating a thoughtful layout that offers both comfort and privacy. The adjacent Newark Park includes a dog park, community garden, and several tennis courts. Nestled within the beautifully landscaped, park-like setting of McLean Gardens, residents enjoy an collection of community amenities, including an outdoor swimming pool, clubhouse, multiple grilling and picnic areas, playground, and meticulously maintained green spaces. On-site professional management and maintenance contribute to the community's outstanding reputation, while both pet-friendly and investor-friendly policies make McLean Gardens one of Northwest Washington's most desirable places to call home. Perfectly positioned between the Tenleytown-AU and Cleveland Park Metro stations, with multiple Metrobus routes nearby, the location offers outstanding convenience for commuting throughout the city. Everyday essentials, exceptional dining, and premier shopping are just moments away at Cathedral Commons and City Ridge, with neighborhood favorites including Wegmans, Giant, Lidl, Tatte, Starbucks, Two Amy's, Cactus Cantina, Equinox, OneLife Fitness, and an array of local boutiques, cafés, and restaurants. While ample street parking is available, residents also have opportunities to rent or purchase parking spaces within the community. Combining the spacious feel of a townhome, more than 1,300 square feet of thoughtfully designed living space, abundant natural light, timeless finishes, and an unmatched Northwest DC location, 3930 Langley Ct NW #B638 presents a rare opportunity to enjoy sophisticated, low-maintenance living in one of the city's most sought-after communities.
For sale
Price cut: $25K (8/14)
$649,900
3930 Langley Ct NW APT B638, Washington, DC 20016
2beds
1,342sqft
Condominium
Built in 1942
-- sqft lot
$642,600 Zestimate®
$484/sqft
$881/mo HOA
What's special
Generous workspaceTwo-level corner residenceSpacious second bedroomAbundance of natural lightGranite countertopsWindows on two exposuresFull-size laundry area
- 37 days
- 414
- 18
Zillow last checked:
Listing updated:
Listed by:
Mehrnaz Bazargan 301-366-1970,
Redfin Corp
Source: Bright MLS,MLS#: DCDC2271560
Facts & features
Interior
Bedrooms & bathrooms
- Bedrooms: 2
- Bathrooms: 3
- Full bathrooms: 2
- 1/2 bathrooms: 1
- Main level bathrooms: 1
Basement
- Area: 0
Heating
- Heat Pump, Electric
Cooling
- Central Air, Other
Appliances
- Included: Electric Water Heater
- Laundry: In Unit
Features
- Has basement: No
- Has fireplace: No
Interior area
- Total structure area: 1,342
- Total interior livable area: 1,342 sqft
- Finished area above ground: 1,342
- Finished area below ground: 0
Property
Parking
- Parking features: Off Street
Accessibility
- Accessibility features: None
Features
- Levels: Two
- Stories: 2
- Pool features: Community
Lot
- Features: Unknown Soil Type
Details
- Additional structures: Above Grade, Below Grade
- Parcel number: 1798//2104
- Zoning: SEE ZONING MAP
- Special conditions: Standard
Construction
Type & style
- Home type: Condo
- Architectural style: Colonial
- Property subtype: Condominium
- Attached to another structure: Yes
Materials
- Combination
Condition
- New construction: No
- Year built: 1942
Utilities & green energy
- Sewer: Public Sewer
- Water: Public
Community & HOA
Community
- Condo and coop fee: $881 monthly
- Subdivision: Cleveland Park
HOA
- Has HOA: No
- Amenities included: Pool, Clubhouse, Common Grounds, Picnic Area, Tennis Court(s), Tot Lots/Playground
- Services included: Common Area Maintenance, Maintenance Structure, Management, Pool(s), Sewer, Snow Removal, Water, Maintenance Grounds, Insurance, Recreation Facility, Reserve Funds
- HOA name: Mclean Gardens
Location
- Region: Washington
Financial & listing details
- Price per square foot: $484/sqft
- Tax assessed value: $651,120
- Annual tax amount: $4,520
- Date on market: 7/23/2026
- Listing agreement: Exclusive Right To Sell
- Ownership: Condominium
Estimated market value
$642,600
$610,000 - $675,000
$4,067/mo
Price history
| Date | Event | Price |
|---|---|---|
| 8/14/2026 | Price change | $649,900-3.7%$484/sqft |
Source:  Bright MLS #DCDC2271560 Report a problem Bright MLS #DCDC2271560 Report a problem | ||
| 7/23/2026 | Listed for sale | $674,900+22.7%$503/sqft |
Source: Bright MLS #DCDC2271560 Report a problem | ||
| 6/19/2017 | Sold | $550,000+2.8%$410/sqft |
Source:  Long & Foster Broker Feed #1001391529_100 Report a problem Long & Foster Broker Feed #1001391529_100 Report a problem | ||
| 5/24/2017 | Pending sale | $535,000$399/sqft |
Source: Long & Foster Real Estate, Inc. #DC9950927 Report a problem | ||
| 5/18/2017 | Listed for sale | $535,000+5.9%$399/sqft |
Source: Long & Foster Real Estate, Inc. #DC9950927 Report a problem | ||
| 5/28/2013 | Sold | $505,000-1.9%$376/sqft |
Source: Public Record Report a problem | ||
| 3/22/2013 | Listed for sale | $515,000$384/sqft |
Source: RE/MAX REALTY SERVICES #DC8035047 Report a problem | ||
Public tax history
| Year | Property taxes | Tax assessment |
|---|---|---|
| 2025 | $4,520 +2% | $637,260 +2.2% |
| 2024 | $4,433 +2% | $623,780 +2.2% |
| 2023 | $4,347 +1.7% | $610,140 +2.5% |
| 2022 | $4,276 +7.2% | $595,510 +6.5% |
| 2021 | $3,990 -1.4% | $559,090 +1.3% |
| 2020 | $4,046 +14.6% | $551,740 +12.9% |
| 2018 | $3,532 +0.6% | $488,870 +0.7% |
| 2017 | $3,510 +1.4% | $485,340 +1.3% |
| 2016 | $3,462 +1.6% | $478,950 +1.4% |
| 2015 | $3,409 +5.9% | $472,420 +5.2% |
| 2014 | $3,219 +3.3% | $448,870 +3% |
| 2013 | $3,115 +0.1% | $435,600 +0.5% |
| 2012 | $3,111 | $433,500 |
| 2011 | $3,111 +15.7% | $433,500 -0.6% |
| 2010 | $2,689 +10% | $435,970 -3% |
| 2009 | $2,444 +13.8% | $449,510 -0.4% |
| 2007 | $2,149 +5.2% | $451,100 +12.2% |
| 2006 | $2,042 -20.8% | $402,140 +12.5% |
| 2005 | $2,579 +12% | $357,300 +6.8% |
| 2004 | $2,302 +12% | $334,510 +27.8% |
| 2003 | $2,056 +25% | $261,690 +30% |
| 2002 | $1,644 +24.4% | $201,300 +20% |
| 2001 | $1,322 | $167,750 |
Find assessor info on the county website
Monthly payment
Est. payment
Payment breakdown
Explore the cost of this home by adjusting the details. Changes won't be saved.Climate risks
Neighborhood: McLean Gardens
Nearby schools
Schools provided by the listing agent
- District: District Of Columbia Public Schools
Source: Bright MLS. This data may not be complete. We recommend contacting the local school district to confirm school assignments for this home.
- $600,0002 bd1 ba1.2k sqft3930 Langley Ct NW APT E641, Washington, DC 20016Sold
- $565,0002 bd2 ba1.5k sqft3940 Langley Ct NW APT A631, Washington, DC 20016Pending
- $499,9002 bd3 ba1.3k sqft3940 Langley Ct NW APT B632, Washington, DC 20016Sold

- $2,9502 bd1 ba833 sqft3940 Langley Ct NW APT C633, Washington, DC 20016For Rent
Similar homes
- $669,0002 bd3 ba1.5k sqftMclean Gardens Condominium, Washington, DC 20016For Sale
 MLS ID #DCDC2277484, Ben Dursch, Coldwell Banker Realty - Washington. Bright MLS
 - $599,0002 bd2 ba1.3k sqftCleveland Park, Washington, DC 20016For Sale
 MLS ID #DCDC2273356, Tanya Salseth, KW United. Bright MLS
 - $700,0003 bd2 ba1.3k sqftCleveland Park, Washington, DC 20016For Sale
 MLS ID #DCDC2264532, Mark Meyerdirk, Urban Brokers, LLC. Bright MLS
 - $569,9002 bd1 ba1.2k sqftCleveland Park, Washington, DC 20016For Sale
 MLS ID #DCDC2256724, Stephen Hales, Berkshire Hathaway HomeServices PenFed Realty. Bright MLS
 - $837,5002 bd3 ba1.3k sqftWesley Heights, Washington, DC 20016For SaleMLS ID #DCDC2271884, Kathleen McGrath, Washington Fine Properties, LLC. Bright MLS
- $945,0003 bd3 ba1.5k sqft2828 Wisconsin Ave NW APT 314, Washington, DC 20007For SaleMLS ID #DCDC2280276, CRISTINA SIMIONOV, Compass. Bright MLS
- $659,0002 bd2 ba1.5k sqftFairlington Meadows, Arlington, VA 22206For SaleMLS ID #VAAR2078734, Kathy Rehill, RE/MAX Distinctive Real Estate, Inc.. Bright MLS
- $879,0002 bd3 ba1.3k sqftWesley Heights, Washington, DC 20016For SaleMLS ID #DCDC2268262, Nora Burke, Corcoran McEnearney. Bright MLS
- $524,9002 bd2 ba1.1k sqftColumbia Heights, Washington, DC 20010For SaleMLS ID #DCDC2276780, Eddie R Suarez, TTR Sotheby's International Realty. Bright MLS
- $749,9003 bd2 ba1.5k sqftTilden Gardens, Inc., Washington, DC 20008For SaleMLS ID #DCDC2277002, Joseph Himali, RLAH @properties. Bright MLS
- $625,0002 bd2 ba1.5k sqftFairlington Glen, Arlington, VA 22206For SaleMLS ID #VAAR2078460, Kathleen McDonald, Serhant. Bright MLS
- $629,9002 bd2 ba951 sqft6010 Williamsburg Rd, Alexandria, VA 22303For SaleMLS ID #VAFX2336000, Jackie Eul, Samson Properties. Bright MLS
- $615,0002 bd2 ba1.3k sqftFairlington Villages, Arlington, VA 22206For SaleMLS ID #VAAR2077984, Jim Talbert, Century 21 Redwood Realty. Bright MLS
- $539,9002 bd2 ba1.3k sqftFairlington Towne, Alexandria, VA 22302For SaleMLS ID #VAAX2065744, Kay Houghton, EXP Realty, LLC. Bright MLS
- $630,0003 bd2 ba1.6k sqft12203 Nordlie Dr, Rockville, MD 20852For SaleMLS ID #MDMC2245074, Mandy Kaur, Redfin Corp. Bright MLS
- $618,8902 bd2 ba1.5k sqftFairlington Glen, Arlington, VA 22206For SaleMLS ID #VAAR2076660, John Mentis, Long & Foster Real Estate, Inc.. Bright MLS
- $749,0003 bd2 ba1.7k sqft143 Ritchie Ave, Silver Spring, MD 20910For SaleMLS ID #MDMC2252730, Dan Metcalf, Perennial Real Estate. Bright MLS
- $799,0003 bd2 ba1.2k sqft4002 10th St NE, Washington, DC 20017For SaleMLS ID #DCDC2276224, Jacob Abbott, Berkshire Hathaway HomeServices PenFed Realty. Bright MLS
- $719,9004 bd3 ba1.9k sqft4201 Gelding Ln, Olney, MD 20832For SaleMLS ID #MDMC2252190, Steve Baumgartner, Compass. Bright MLS
- $545,0002 bd2 ba1k sqftFairlington Arbor, Arlington, VA 22206For SaleMLS ID #VAAR2076518, Meredith Margolis, Compass. Bright MLS
