Beautiful 4-bedroom, 3-bath home located in the desirable Palmetto Place neighborhood, situated outside city limits with no HOA and no flood zone. This home offers an open floor plan filled with abundant natural light in the main living areas, creating a warm and inviting atmosphere.
The kitchen features a spacious pantry, granite countertops, custom cabinetry, and built-in pull-out spice racks in the upper cabinets. A striking brick accent on the kitchen island complements the brick accent wall in the dining room, adding character and charm. Granite countertops continue throughout all three bathrooms and the laundry room.
The main living area centers around a beautiful brick fireplace that is both gas and wood burning, perfect for cozy evenings. All bedrooms include walk-in closets, and the expansive primary suite boasts a huge master bathroom with a jetted tub, built-in vanity, tiled walk-in shower, and oversized walk-in closet.
Upstairs features a private bedroom retreat with a large walk-in closet and full bath with granite countertops and a tiled shower, ideal for guests or a bonus suite. Interior highlights include plantation shutters in the living room, dining room, and primary bedroom, decorative crown molding throughout, tray ceilings in two bedrooms, and a vaulted ceiling in the guest bedroom. The home has been freshly painted, includes no carpet downstairs, and has a brand-new garbage disposal.
Recent updates include a 2020 roof and upstairs HVAC system replaced in 2023. Step outside to a large backyard with an extended patio, above-ground pool, and a professionally designed drainage system with two drains and a pump to prevent standing water. The patio area is enclosed with a privacy fence, making it perfect for entertaining or relaxing.
This home combines space, quality craftsmanship, and thoughtful upgrades throughout—an exceptional opportunity in Palmetto Place.
OWNER AGENT
Sold
Price Unknown
3930 Le Brooke Ln, Benton, LA 71006
4beds
2,110sqft
Single Family Residence
Built in 2013
8,319 Square Feet Lot
$326,700 Zestimate®
$--/sqft
$2,256 Estimated rent
Home value
$326,700
$284,000 - $376,000
$2,256/mo
Zestimate® history
Owner options
List your home for rent
$2,256/mo
Rent Zestimate®
Find your next renter with Zillow Rental Manager. Plus, with online applications, you can quickly screen prospective tenants – for free.
$2,256/mo
Rent Zestimate®
Refinance and save
Refinancing to a lower rate could help reduce your monthly payments and save thousands over the life of the loan.
Explore your selling options
Work with a Zillow partner agent
Leverage their expertise and Zillow's premium Showcase listings to get your home seen by more buyers.
Get startedList with your own agent
Get your home in front of millions of buyers by listing it on Zillow.
Learn how to do itSell it yourself
Take full control of how buyers see your home on Zillow by listing For Sale by Owner (FSBO).
List your homeWhat's special
Custom cabinetryTiled walk-in showerExpansive primary suiteBuilt-in pull-out spice racksAbove-ground poolBrand-new garbage disposalGranite countertops
Zillow last checked:
Listing updated:
Listed by:
Marie Riggs 0995710778 318-231-2000,
Berkshire Hathaway HomeServices Ally Real Estate 318-231-2000
Bought with:
Shelly Torres-Llorens
Berkshire Hathaway HomeServices Ally Real Estate
Source: NTREIS,MLS#: 21141889
Facts & features
Interior
Bedrooms & bathrooms
- Bedrooms: 4
- Bathrooms: 3
- Full bathrooms: 3
Primary bedroom
- Features: Ceiling Fan(s), En Suite Bathroom, Walk-In Closet(s)
- Level: First
- Dimensions: 0 x 0
Primary bedroom
- Features: Ceiling Fan(s), En Suite Bathroom, Walk-In Closet(s)
- Level: Second
- Dimensions: 0 x 0
Primary bathroom
- Features: Built-in Features, Dual Sinks, En Suite Bathroom, Granite Counters, Jetted Tub, Separate Shower
- Level: First
- Dimensions: 0 x 0
Kitchen
- Features: Breakfast Bar, Built-in Features, Granite Counters, Kitchen Island, Pantry
- Level: First
- Dimensions: 0 x 0
Living room
- Features: Ceiling Fan(s), Fireplace
- Level: First
- Dimensions: 0 x 0
Heating
- Central
Cooling
- Central Air, Ceiling Fan(s)
Appliances
- Included: Dishwasher, Disposal, Gas Oven, Gas Range, Gas Water Heater
Features
- Decorative/Designer Lighting Fixtures, Eat-in Kitchen, Granite Counters, High Speed Internet, Kitchen Island, Multiple Master Suites, Open Floorplan, Cable TV, Vaulted Ceiling(s), Walk-In Closet(s)
- Flooring: Ceramic Tile, Luxury Vinyl Plank
- Windows: Shutters
- Has basement: No
- Number of fireplaces: 1
- Fireplace features: Gas, Wood Burning
Interior area
- Total interior livable area: 2,110 sqft
Property
Parking
- Total spaces: 2
- Parking features: Driveway
- Attached garage spaces: 2
- Has uncovered spaces: Yes
Features
- Levels: Two
- Stories: 2
- Patio & porch: Covered
- Pool features: Above Ground, Pool
- Fencing: Fenced,Wood
Lot
- Size: 8,319 Square Feet
Details
- Parcel number: 167838
Construction
Type & style
- Home type: SingleFamily
- Architectural style: Detached
- Property subtype: Single Family Residence
Materials
- Foundation: Slab
- Roof: Shingle
Condition
- Year built: 2013
Utilities & green energy
- Sewer: Public Sewer
- Water: Public
- Utilities for property: Sewer Available, Water Available, Cable Available
Community & HOA
Community
- Security: Carbon Monoxide Detector(s), Smoke Detector(s)
- Subdivision: Palmetto Park #9
HOA
- Has HOA: No
Location
- Region: Benton
Financial & listing details
- Tax assessed value: $297,459
- Annual tax amount: $2,770
- Date on market: 1/1/2026
Price history
| Date | Event | Price |
|---|---|---|
| 3/9/2026 | Sold | -- |
Source: NTREIS #21141889 Report a problem | ||
| 1/1/2026 | Pending sale | $330,000$156/sqft |
Source: BHHS broker feed #21141889 Report a problem | ||
| 1/1/2026 | Listed for sale | $330,000$156/sqft |
Source: BHHS broker feed #21141889 Report a problem | ||
| 1/1/2026 | Pending sale | $330,000$156/sqft |
Source: NTREIS #21141889 Report a problem | ||
| 1/1/2026 | Listed for sale | $330,000+24.6%$156/sqft |
Source: NTREIS #21141889 Report a problem | ||
| 6/3/2019 | Sold | -- |
Source: Public Record Report a problem | ||
| 6/1/2019 | Listed for sale | $264,900$126/sqft |
Source: Coldwell Banker Gosslee #238116 Report a problem | ||
| 4/17/2019 | Pending sale | $264,900$126/sqft |
Source: Coldwell Banker Gosslee #238116 Report a problem | ||
| 3/12/2019 | Price change | $264,900-1.5%$126/sqft |
Source: Coldwell Banker Gosslee #238116 Report a problem | ||
| 2/7/2019 | Price change | $269,000-2%$127/sqft |
Source: Coldwell Banker Gosslee #238116 Report a problem | ||
| 1/6/2019 | Listed for sale | $274,500$130/sqft |
Source: Coldwell Banker Gosslee #238116 Report a problem | ||
| 11/5/2013 | Sold | -- |
Source: Public Record Report a problem | ||
Public tax history
| Year | Property taxes | Tax assessment |
|---|---|---|
| 2025 | $2,742 -1% | $29,746 |
| 2024 | $2,770 +16% | $29,746 +16.5% |
| 2023 | $2,387 +0.5% | $25,541 |
| 2022 | $2,375 +1.5% | $25,541 |
| 2021 | $2,339 | $25,541 |
| 2020 | $2,339 +3.1% | $25,541 +3.2% |
| 2019 | $2,268 -30.2% | $24,747 0% |
| 2018 | $3,250 | $24,750 |
| 2017 | $3,250 +44.9% | $24,750 |
| 2016 | $2,243 +6.1% | $24,750 +0.5% |
| 2015 | $2,114 +0.1% | $24,620 |
| 2014 | $2,111 +1405.2% | $24,620 +1869.6% |
| 2013 | $140 | $1,250 |
Find assessor info on the county website
Neighborhood: 71006
Nearby homes
- $330,4004 bd2 ba2k sqft3932 Le Brooke Ln, Benton, LA 71006Off Market
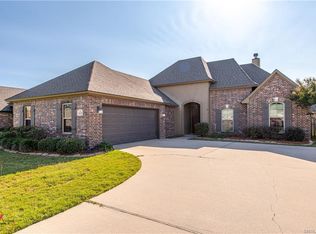
- $314,4003 bd2 ba1.7k sqft3928 Le Brooke Ln, Benton, LA 71006Off Market

- $325,3004 bd2 ba2k sqft3934 Le Brooke Ln, Benton, LA 71006Off Market
- $294,2004 bd2 ba1.8k sqft4031 Elizabeth Ln, Benton, LA 71006Off Market

- $363,7004 bd3 ba2.1k sqft3926 Le Brooke Ln, Benton, LA 71006Off Market
- $308,6004 bd2 ba1.8k sqft4033 Elizabeth Ln, Benton, LA 71006Off Market
- $317,8003 bd2 ba2.1k sqft4029 Elizabeth Ln, Benton, LA 71006Off Market
- $326,2003 bd2 ba2k sqft4035 Elizabeth Ln, Benton, LA 71006Off Market
Nearby schools
GreatSchools rating
- 7/10Benton Intermediate SchoolGrades: 5-6Distance: 2 mi
- 9/10Benton High SchoolGrades: 8-12Distance: 0.6 mi
- 8/10Benton Middle SchoolGrades: 6-8Distance: 2 mi
Schools provided by the listing agent
- District: Bossier PSB
Source: NTREIS. This data may not be complete. We recommend contacting the local school district to confirm school assignments for this home.
Sell for more on Zillow
Get a Zillow Showcase℠ listing at no additional cost and you could sell for .
$326,700
2% more
+$6,534
With Zillow Showcase(estimated)
$333,234
- Louisiana
- Bossier Parish
- Benton
- 71006
- 3930 Le Brooke Ln
Nearby cities
Nearby zip codes
Other Benton Topics
