Skip main navigation
Sold for $1,059,000
  • $1,059,000

    3930 Maple W, West Bloomfield, MI 48323

    3beds
    3,827sqft
    Condominium
    Built in 1975
    -- sqft lot
    $1,096,100 Zestimate®
    $277/sqft
    $4,229 Estimated rent

    Home value

    $1,096,100

    $1.03M - $1.16M

    $4,229/mo

    Zestimate® history
    Loading
    Loading...

    Owner options

    List your home for rent

    $4,229/mo

    Rent Zestimate®

    Find your next renter with Zillow Rental Manager. Plus, with online applications, you can quickly screen prospective tenants – for free.

    Learn more

    $4,229/mo

    Rent Zestimate®

    Refinance and save

    $6,760/mo

    Est. payment

    Refinancing to a lower rate could help reduce your monthly payments and save thousands over the life of the loan.

    See today's rates

    $6,760/mo

    Est. payment

    Explore your selling options

    Work with a Zillow partner agent

    Leverage their expertise and Zillow's premium Showcase listings to get your home seen by more buyers.

    Get started

    List with your own agent

    Get your home in front of millions of buyers by listing it on Zillow.

    Learn how to do it

    Sell it yourself

    Take full control of how buyers see your home on Zillow by listing For Sale by Owner (FSBO).

    List your home

    What's special

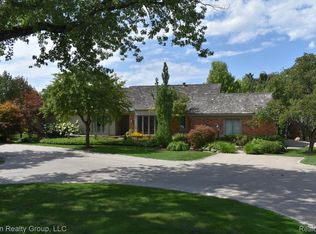
    Stunning detached ranch condo with pool, deeded docking, and shared lakefront on Pine Lake!! This is a lovely 16 unit community that is well maintained by the HOA. This condo is completely updated on the main floor....flooring, trim, interior doors, paint, custom window treatments, crown molding, lighting, bathrooms, kitchen, laundry room, fireplace surround. Finished walkout lower level offers family room with natural light, game room, 3rd bedroom or office, completely updated bathroom, workbench area, plus lots of storage....and walk out to a paver patio and a private grass area. New landscaping along the front entrance. Kitchen with quartz counters, custom cabinets, built in high end appliances. Enjoy your morning coffee on the Trex deck off the kitchen...deck wraps completely around the back of the condo to enjoy your outdoor living throughout the day! Lots of natural light throughout the condo. Lovely primary bedroom and bath with 2 walkin closets and built in drawers. Nice size living room/library off the foyer. Beautiful new laundry room off the kitchen with quartz counters, new cabinets, tub, beverage fridge, porcelain flooring. 2 car attached garage with driveway, additional parking throughout the complex. Community inground pool across the street. Lakefront area with dock and boat slip for each owner. Enjoy the patio area overlooking the lake. This is a wonderful, well maintained community to live in! Buyer to assume roof assessment. Information in online docs along with bylaws and disclosures.

    Zillow last checked:

    Listing updated:

    Listed by:

    Lori J Marshick 248-348-3000,

    RE/MAX Classic

    Bought with:

    Carlos Leon, 6501443100

    Sine & Monaghan, LLC

    Source: Realcomp II,MLS#: 20251041380MLS Logo

    Facts & features

    Interior

    Bedrooms & bathrooms
    • Bedrooms: 3
    • Bathrooms: 3
    • Full bathrooms: 3
    Primary bedroom
    • Level: Entry
    • Area: 270
    • Dimensions: 18 X 15
    Bedroom
    • Level: Entry
    • Area: 156
    • Dimensions: 13 X 12
    Bedroom
    • Level: Basement
    • Area: 220
    • Dimensions: 20 X 11
    Primary bathroom
    • Level: Entry
    • Area: 63
    • Dimensions: 9 X 7
    Other
    • Level: Entry
    • Area: 60
    • Dimensions: 10 X 6
    Other
    • Level: Basement
    • Area: 90
    • Dimensions: 10 X 9
    Other
    • Level: Entry
    • Area: 117
    • Dimensions: 13 X 9
    Dining room
    • Level: Entry
    • Area: 168
    • Dimensions: 14 X 12
    Family room
    • Level: Basement
    • Area: 494
    • Dimensions: 38 X 13
    Game room
    • Level: Basement
    • Area: 319
    • Dimensions: 29 X 11
    Great room
    • Level: Entry
    • Area: 384
    • Dimensions: 24 X 16
    Kitchen
    • Level: Entry
    • Area: 156
    • Dimensions: 13 X 12
    Laundry
    • Level: Entry
    • Area: 88
    • Dimensions: 11 X 8
    Living room
    • Level: Entry
    • Area: 168
    • Dimensions: 14 X 12
    Heating
    • Forced Air, Natural Gas
    Cooling
    • Central Air
    Appliances
    • Included: Built In Electric Oven, Built In Refrigerator, Bar Fridge, Dishwasher, Disposal, Double Oven, Dryer, Electric Cooktop, Exhaust Fan, Microwave, Stainless Steel Appliances, Washer
    • Laundry: Laundry Room
    Features
    • Programmable Thermostat
    • Windows: Egress Windows
    • Basement: Daylight,Finished,Full,Private,Walk Out Access
    • Has fireplace: Yes
    • Fireplace features: Gas, Great Room
    Interior area
    • Total interior livable area: 3,827 sqft
    • Finished area above ground: 2,327
    • Finished area below ground: 1,500

    Property

    Parking
    • Total spaces: 2
    • Parking features: Two Car Garage, Attached, Direct Access, Driveway, Electricityin Garage, Garage Door Opener
    • Attached garage spaces: 2
    Features
    • Levels: One Story Ground
    • Stories: 1
    • Entry location: GroundLevel
    • Patio & porch: Deck, Patio
    • Exterior features: Grounds Maintenance, Lighting
    • Pool features: Community, In Ground
    • Waterfront features: All Sports Lake, Boat Facilities, Dock Facilities, Shared Water Frontage
    • Body of water: Pine Lake
    Lot
    • Features: Sprinklers
    Details
    • Parcel number: 1814226035
    • Special conditions: Short Sale No,Standard

    Construction

    Type & style
    • Home type: Condo
    • Architectural style: Ranch
    • Property subtype: Condominium
    Materials
    • Brick, Wood Siding
    • Foundation: Basement, Poured, Sump Pump
    Condition
    • New construction: No
    • Year built: 1975
    • Major remodel year: 2024

    Utilities & green energy

    • Sewer: Public Sewer
    • Water: Public

    Community & neighborhood

    Location
    • Region: West Bloomfield
    • Subdivision: MAPLE HILL ON THE LAKE OCCPN 205

    HOA & financial

    HOA
    • Has HOA: Yes
    • HOA fee: $1,100 monthly
    • Services included: Maintenance Grounds, Snow Removal, Trash
    • Association phone: 248-377-9933

    Other

    Other facts
    • Listing agreement: Exclusive Right To Sell
    • Listing terms: Cash,Conventional

    Price history

    DateEventPrice
    11/20/2025Sold$1,059,000-3.6%$277/sqft
    Source: Realcomp II #20251041380 Report a problem
    11/6/2025Pending sale$1,099,000$287/sqft
    Source: Realcomp II #20251041380 Report a problem
    10/22/2025Price change$1,099,000-4.4%$287/sqft
    Source: Realcomp II #20251041380 Report a problem
    10/3/2025Listed for sale$1,149,000$300/sqft
    Source: Realcomp II #20251041380 Report a problem

    Public tax history

    Tax history is unavailable.

    Neighborhood: 48323

    Nearby schools

    GreatSchools rating
    Get a cash offer in 3 minutes
    Find out how much your home could sell for in as little as 3 minutes with a no-obligation cash offer.
    Estimated market value
    $1,096,100
    Get a cash offer in 3 minutes
    Find out how much your home could sell for in as little as 3 minutes with a no-obligation cash offer.
    Estimated market value
    $1,096,100