Welcome to your dream home in the heart of Lorain! This stunning Colonial residence boasts the perfect blend of spaciousness, style, and comfort. As you arrive, be captivated by its remarkable curb appeal, setting the tone for what lies within. Step through the front door into an expansive entryway, where you're greeted by a convenient home office on your left and a sophisticated formal dining room on your right. Follow the elegant flow of the home into the inviting living room, seamlessly connected to the recently remodeled eat-in kitchen, creating the ideal space for both everyday living and entertaining. A convenient half bath is nestled just off the foyer, adding to the functionality of the main level. Venture upstairs to discover the epitome of luxury living. The lavish owner's suite beckons with its generous proportions, featuring not one, but two walk-in closets and a glamour bath that promises indulgent relaxation. Two additional bedrooms, each boasting double closets, complete the upper level, offering ample space for family and guests alike. But the surprises don't end there. Descend to the lower level, where a newly finished rec/game room awaits, perfect for movie nights or hosting gatherings. A dedicated laundry and storage room ensure that organization is effortless. Step outside to the expansive backyard oasis, where endless possibilities await. Whether you're unwinding after a long day or playing host to the next neighborhood BBQ, the stamped patio with pergola provides the ideal setting for outdoor enjoyment. Plus, a shed and attached 2-car garage offer ample storage and convenience. With its desirable location and unmatched amenities, this home is truly a rare find. Don't let this opportunity slip away - schedule your showing today and make this exceptional residence yours!
Closed
$295,000
3930 Martins Run Dr, Lorain, OH 44053
3beds
2,694sqft
Single Family Residence
Built in 2004
9,413 Square Feet Lot
$321,200 Zestimate®
$110/sqft
$2,766 Estimated rent
Home value
$321,200
$302,000 - $344,000
$2,766/mo
Zestimate® history
Owner options
List your home for rent
$2,766/mo
Rent Zestimate®
Find your next renter with Zillow Rental Manager. Plus, with online applications, you can quickly screen prospective tenants – for free.
$2,766/mo
Rent Zestimate®
Refinance and save
$2,297/mo
Est. payment
Refinancing to a lower rate could help reduce your monthly payments and save thousands over the life of the loan.
$2,297/mo
Est. payment
Explore your selling options
Work with a Zillow partner agent
Leverage their expertise and Zillow's premium Showcase listings to get your home seen by more buyers.
Get startedList with your own agent
Get your home in front of millions of buyers by listing it on Zillow.
Learn how to do itSell it yourself
Take full control of how buyers see your home on Zillow by listing For Sale by Owner (FSBO).
List your homeWhat's special
Zillow last checked:
Listing updated:
Listed by:
Michelle M Mehaffey Michelle.Mehaffey@ReMax.net216-233-8316,
RE/MAX Above & Beyond
Bought with:
William J McCallister, 2018006080
Howard Hanna
Source: MLS Now,MLS#: 5042408 Originating MLS: Akron Cleveland Association of REALTORS
Originating MLS: Akron Cleveland Association of REALTORSFacts & features
Interior
Bedrooms & bathrooms
- Bedrooms: 3
- Bathrooms: 3
- Full bathrooms: 2
- 1/2 bathrooms: 1
- Main level bathrooms: 1
Primary bedroom
- Description: Flooring: Carpet
- Level: Second
- Dimensions: 17.00 x 14.00
Bedroom
- Description: Flooring: Carpet
- Level: Second
- Dimensions: 12.00 x 11.00
Bedroom
- Description: Flooring: Carpet
- Level: Second
- Dimensions: 11.00 x 11.00
Dining room
- Description: Flooring: Luxury Vinyl Tile
- Level: First
- Dimensions: 12.00 x 10.00
Eat in kitchen
- Description: Flooring: Luxury Vinyl Tile
- Features: Breakfast Bar
- Level: First
- Dimensions: 12 x 12
Entry foyer
- Description: Flooring: Luxury Vinyl Tile
- Level: First
- Dimensions: 10 x 6
Laundry
- Description: Flooring: Concrete
- Level: Lower
- Dimensions: 9 x 10
Living room
- Description: Flooring: Luxury Vinyl Tile
- Level: First
- Dimensions: 20.00 x 12.00
Office
- Description: Flooring: Luxury Vinyl Tile
- Level: First
- Dimensions: 11.00 x 10.00
Recreation
- Level: Lower
- Dimensions: 20 x 18
Heating
- Forced Air, Gas
Cooling
- Central Air
Appliances
- Included: Dishwasher, Range, Refrigerator
- Laundry: In Basement
Features
- Ceiling Fan(s), Eat-in Kitchen
- Basement: Full,Partially Finished
- Has fireplace: No
Interior area
- Total structure area: 2,694
- Total interior livable area: 2,694 sqft
- Finished area above ground: 1,874
- Finished area below ground: 820
Property
Parking
- Total spaces: 2
- Parking features: Attached, Garage, Paved
- Attached garage spaces: 2
Features
- Levels: Three Or More,Two
- Stories: 2
- Patio & porch: Patio, Porch
- Fencing: Back Yard,Fenced,Privacy
Lot
- Size: 9,413 Square Feet
Details
- Additional structures: Shed(s)
- Parcel number: 0202012114021
Construction
Type & style
- Home type: SingleFamily
- Architectural style: Colonial
- Property subtype: Single Family Residence
Materials
- Vinyl Siding
- Roof: Asphalt,Fiberglass
Condition
- Year built: 2004
Utilities & green energy
- Sewer: Public Sewer
- Water: Public
Community & HOA
Community
- Subdivision: Landings/Martins Run 01
HOA
- Has HOA: Yes
- Services included: Common Area Maintenance
- HOA fee: $360 annually
- HOA name: Landings At Martins Run
Location
- Region: Lorain
Financial & listing details
- Price per square foot: $110/sqft
- Tax assessed value: $259,490
- Annual tax amount: $3,468
- Date on market: 9/16/2024
- Cumulative days on market: 16 days
Price history
| Date | Event | Price |
|---|---|---|
| 12/5/2024 | Sold | $295,000$110/sqft |
Source:  MLS Now #5042408 Report a problem MLS Now #5042408 Report a problem | ||
| 9/25/2024 | Pending sale | $295,000$110/sqft |
Source: MLS Now #5042408 Report a problem | ||
| 9/16/2024 | Listed for sale | $295,000-7.8%$110/sqft |
Source: MLS Now #5042408 Report a problem | ||
| 6/6/2024 | Listing removed | -- |
Source: MLS Now #5042408 Report a problem | ||
| 5/30/2024 | Listed for sale | $320,000+60%$119/sqft |
Source: MLS Now #5042408 Report a problem | ||
| 11/2/2020 | Sold | $200,000+0.1%$74/sqft |
Source: MLS Now #4221664 Report a problem | ||
| 9/17/2020 | Pending sale | $199,900$74/sqft |
Source: RE/MAX Crossroads Properties #4221664 Report a problem | ||
| 9/10/2020 | Listed for sale | $199,900+29%$74/sqft |
Source: RE/MAX Crossroads Properties #4221664 Report a problem | ||
| 2/7/2017 | Sold | $155,000-3.1%$58/sqft |
Source: Public Record Report a problem | ||
| 1/16/2017 | Pending sale | $159,900$59/sqft |
Source: Howard Hanna - Crocker Road #3858460 Report a problem | ||
| 12/12/2016 | Price change | $159,900-4.3%$59/sqft |
Source: Howard Hanna - Crocker Road #3858460 Report a problem | ||
| 11/9/2016 | Listed for sale | $167,000-1.7%$62/sqft |
Source: Howard Hanna - Crocker Road #3858460 Report a problem | ||
| 1/23/2016 | Listing removed | $169,900$63/sqft |
Source: Keller Williams - Keller Williams Greater Cleveland West #3756760 Report a problem | ||
| 11/13/2015 | Price change | $169,900-5.6%$63/sqft |
Source: Keller Williams - Keller Williams Greater Cleveland West #3756760 Report a problem | ||
| 10/20/2015 | Listed for sale | $180,000+63.6%$67/sqft |
Source: Keller Williams - Keller Williams Greater Cleveland West #3756760 Report a problem | ||
| 7/3/2014 | Sold | $110,000-18.5%$41/sqft |
Source: Public Record Report a problem | ||
| 6/20/2014 | Pending sale | $134,900$50/sqft |
Source: On Target Realty, Inc. #3615130 Report a problem | ||
| 6/13/2014 | Price change | $134,900-5.6%$50/sqft |
Source: On Target Realty, Inc. #3615130 Report a problem | ||
| 5/7/2014 | Listed for sale | $142,900+78.6%$53/sqft |
Source: On Target Realty, Inc. #3615130 Report a problem | ||
| 4/11/2014 | Sold | $80,000-56.8%$30/sqft |
Source: Public Record Report a problem | ||
| 3/8/2005 | Sold | $185,100$69/sqft |
Source: Public Record Report a problem | ||
Public tax history
| Year | Property taxes | Tax assessment |
|---|---|---|
| 2024 | $3,745 +8% | $90,820 +34.9% |
| 2023 | $3,468 +0.9% | $67,340 |
| 2022 | $3,438 +0% | $67,340 |
| 2021 | $3,438 +4% | $67,340 +19.7% |
| 2020 | $3,306 +0.6% | $56,250 |
| 2019 | $3,287 0% | $56,250 0% |
| 2018 | $3,289 -7.8% | $56,260 -2.2% |
| 2017 | $3,567 +0.8% | $57,520 |
| 2016 | $3,538 +6% | $57,520 |
| 2015 | $3,337 -2.5% | $57,520 |
| 2014 | $3,423 +0.8% | $57,520 |
| 2013 | $3,397 +3.3% | $57,520 |
| 2012 | $3,289 | $57,520 -69.9% |
| 2011 | -- | $190,900 |
| 2010 | -- | -- |
| 2009 | -- | -- |
| 2008 | $3,009 +0.4% | -- |
| 2007 | $2,997 +0.3% | -- |
| 2006 | $2,987 +77.6% | -- |
| 2005 | $1,682 +3175.4% | -- |
| 2004 | $51 | -- |
Find assessor info on the county website
Neighborhood: 44053
Nearby homes
- $325,2004 bd3 ba1.9k sqft3940 Martins Run Dr, Lorain, OH 44053Off Market
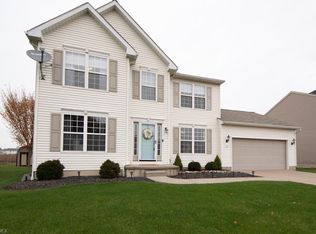
- $322,3003 bd3 ba2.1k sqft3920 Martins Run Dr, Lorain, OH 44053Off Market

- $312,6003 bd3 ba1.8k sqft3442 Magnolia Dr, Lorain, OH 44053Off Market

- $287,8004 bd2 ba1.9k sqft3448 Magnolia Dr, Lorain, OH 44053Off Market
- $323,9003 bd3 ba2k sqft3950 Martins Run Dr, Lorain, OH 44053Off Market
- $335,0004 bd2 ba2k sqft3910 Martins Run Dr, Lorain, OH 44053Off Market
- $326,2003 bd2 ba1.9k sqft3436 Magnolia Dr, Lorain, OH 44053Off Market
- $257,9002 bd2 ba1.3k sqft3454 Magnolia Dr, Lorain, OH 44053Off Market
Nearby schools
GreatSchools rating
- 4/10Toni Wofford Morrison Elementary SchoolGrades: PK-5Distance: 1.1 mi
- 6/10General Johnnie Wilson Middle SchoolGrades: 6-8Distance: 2.1 mi
- 3/10Lorain High SchoolGrades: 9-12Distance: 1.6 mi
Schools provided by the listing agent
- District: Lorain CSD - 4709
Source: MLS Now. This data may not be complete. We recommend contacting the local school district to confirm school assignments for this home.
Get a cash offer in 3 minutes
Find out how much your home could sell for in as little as 3 minutes with a no-obligation cash offer.
Estimated market value
$321,200
Get a cash offer in 3 minutes
Find out how much your home could sell for in as little as 3 minutes with a no-obligation cash offer.
Estimated market value
$321,200
- Ohio
- Lorain County
- Lorain
- 44053
- 3930 Martins Run Dr
Nearby cities
Nearby zip codes
Other Lorain Topics
