Welcome to ThirtyNorth: a modern Central Phoenix home offering space, flexibility, and an incredibly connected 85016 location. Just minutes from the Biltmore, Camelback Corridor, and Arcadia-area dining, shopping, fitness, and entertainment, this four-bedroom home pairs an open, light-filled interior with the kind of outdoor space that's increasingly hard to find this close to the heart of the city. Fresh interior and exterior paint add to the home's updated feel, while a generous covered front patio creates an unexpected extension of the living space before you even step inside. Beyond the signature red door, the main level opens to a spacious family room with recessed lighting, rich wood flooring, and an easy flow between the living, dining, and kitchen areas. The kitchen features abundant cabinetry, expansive counter space, counter seating for casual dining/entertaining, and a new stainless steel dishwasher and refrigerator. Three bedrooms are conveniently located on the main level, including the primary suite and two secondary bedrooms, with new carpet adding a fresh update to the bedroom spaces. One of the secondary bedrooms is perfectly suited as a home office for today's work-from-home lifestyle. Upstairs, the remodeled upper level adds an entirely different dimension to the home, with a private fourth bedroom and versatile bonus room/den with a reading nook that is ideal as a media room, second living area, creative studio, playroom, or additional lounge. Outside, the oversized backyard offers plenty of room to make the most of Arizona living. A large turf lawn, patio spaces, mature flowering bougainvillea, and café lighting create an inviting setting for entertaining or unwinding. The detached two-car garage offers even more flexibility, whether used for parking, a home gym, studio, storage or additional entertaining space. With no HOA, ThirtyNorth delivers something increasingly difficult to find in Central Phoenix: room to live without giving up proximity to the places you actually want to be.
For sale
Price cut: $36K (9/28)
$599,000
3930 N 30TH Street, Phoenix, AZ 85016
4beds
2,534sqft
Single Family Residence
Built in 2012
8,002 Square Feet Lot
$-- Zestimate®
$236/sqft
$-- HOA
What's special
Detached two-car garageLarge turf lawnRecessed lightingPatio spacesOpen light-filled interiorExpansive counter spaceGenerous covered front patio
- 72 days
- 1,204
- 138
Likely to sell faster than
Zillow last checked:
Listing updated:
Listed by:
Kevin Owens 480-217-9184,
SERHANT.
Source: ARMLS,MLS#: 7060106
Facts & features
Interior
Bedrooms & bathrooms
- Bedrooms: 4
- Bathrooms: 2
- Full bathrooms: 2
Heating
- Electric
Cooling
- Central Air, Ceiling Fan(s)
Appliances
- Included: Dryer, Washer, Refrigerator, Built-in Microwave, Dishwasher, Disposal, Gas Range, Gas Oven
- Laundry: Inside
Features
- Quartz Countertops, Master Downstairs, Eat-in Kitchen, Breakfast Bar, 3/4 Bath Master Bdrm
- Flooring: Carpet, Vinyl, Tile, Wood
- Windows: Screens, Double Pane Windows
- Has basement: No
- Has fireplace: No
Interior area
- Total structure area: 2,534
- Total interior livable area: 2,534 sqft
Property
Parking
- Total spaces: 4
- Parking features: Detached Garage
- Garage spaces: 2
- Uncovered spaces: 2
Features
- Stories: 2
- Patio & porch: Covered
- Spa features: None
- Fencing: Perimeter,Back Yard,Other
Lot
- Size: 8,002 Square Feet
- Features: Desert Back, Desert Front, Gravel/Stone Front, Gravel/Stone Back, Synthetic Grass Back
Details
- Parcel number: 11902033J
Construction
Type & style
- Home type: SingleFamily
- Architectural style: Contemporary
- Property subtype: Single Family Residence
Materials
- Stucco, Wood Frame, Painted
- Foundation: Slab
- Roof: Composition
Condition
- Year built: 2012
Details
- Builder name: Cosmopolitan/USW Cat
Utilities & green energy
- Sewer: Public Sewer
Community & HOA
Community
- Subdivision: GOEBEL TRACT LOTS 2 3 4 5 6 REPLAT
HOA
- Has HOA: No
- Services included: No Fees
Location
- Region: Phoenix
Financial & listing details
- Price per square foot: $236/sqft
- Tax assessed value: $607,700
- Annual tax amount: $3,181
- Date on market: 7/29/2026
- Cumulative days on market: 72 days
- Listing terms: VA Loan,Cash,Conventional,FHA
- Ownership: Fee Simple
Estimated market value
Not available
Estimated sales range
Not available
Not available
Price history
| Date | Event | Price |
|---|---|---|
| 9/28/2026 | Price change | $599,000-5.7%$236/sqft |
Source:  ARMLS #7060106 Report a problem ARMLS #7060106 Report a problem | ||
| 8/25/2026 | Price change | $635,000-2.3%$251/sqft |
Source: ARMLS #7060106 Report a problem | ||
| 7/30/2026 | Listed for sale | $650,000+0.8%$257/sqft |
Source: ARMLS #7060106 Report a problem | ||
| 5/13/2026 | Listing removed | $644,900$254/sqft |
Source: ARMLS #6952177 Report a problem | ||
| 4/24/2026 | Price change | $644,900-0.8%$254/sqft |
Source: ARMLS #6952177 Report a problem | ||
| 4/10/2026 | Price change | $649,900-1.5%$256/sqft |
Source: ARMLS #6952177 Report a problem | ||
| 3/18/2026 | Price change | $659,900-2.2%$260/sqft |
Source: ARMLS #6952177 Report a problem | ||
| 2/27/2026 | Price change | $675,000-1.5%$266/sqft |
Source: ARMLS #6952177 Report a problem | ||
| 2/19/2026 | Price change | $685,000-0.6%$270/sqft |
Source: ARMLS #6952177 Report a problem | ||
| 2/12/2026 | Price change | $689,000-1.4%$272/sqft |
Source: ARMLS #6952177 Report a problem | ||
| 1/22/2026 | Price change | $699,000-1.4%$276/sqft |
Source: ARMLS #6952177 Report a problem | ||
| 1/8/2026 | Price change | $709,000-2.2%$280/sqft |
Source: ARMLS #6952177 Report a problem | ||
| 12/4/2025 | Listed for sale | $725,000+16.7%$286/sqft |
Source: ARMLS #6952177 Report a problem | ||
| 10/31/2022 | Sold | $621,000-5.9%$245/sqft |
Source: ARMLS #6427606 Report a problem | ||
| 10/17/2022 | Pending sale | $660,000$260/sqft |
Source: ARMLS #6427606 Report a problem | ||
| 9/9/2022 | Price change | $660,000-2.9%$260/sqft |
Source: ARMLS #6427606 Report a problem | ||
| 8/29/2022 | Price change | $680,000-1.3%$268/sqft |
Source: ARMLS #6427606 Report a problem | ||
| 7/28/2022 | Price change | $689,000-0.9%$272/sqft |
Source: ARMLS #6427606 Report a problem | ||
| 7/15/2022 | Price change | $695,000-2.1%$274/sqft |
Source: ARMLS #6427606 Report a problem | ||
| 7/5/2022 | Listed for sale | $710,000+149.1%$280/sqft |
Source: ARMLS #6427606 Report a problem | ||
| 11/29/2016 | Sold | $285,000-5%$112/sqft |
Source: ARMLS #5475932 Report a problem | ||
| 10/12/2016 | Price change | $300,000-3.2%$118/sqft |
Source: HomeSmart #5475932 Report a problem | ||
| 7/27/2016 | Listed for sale | $310,000+24%$122/sqft |
Source: Keller Williams Realty Professional Partners #5475932 Report a problem | ||
| 4/15/2013 | Sold | $249,900$99/sqft |
Source: Public Record Report a problem | ||
Public tax history
| Year | Property taxes | Tax assessment |
|---|---|---|
| 2025 | $3,181 +4% | $60,770 -6.5% |
| 2024 | $3,058 +1.2% | $65,000 +169.1% |
| 2023 | $3,022 +4.5% | $24,152 -42.7% |
| 2022 | $2,893 -1% | $42,160 +10.3% |
| 2021 | $2,924 +0.6% | $38,210 +10.7% |
| 2020 | $2,907 +2.2% | $34,510 +14.5% |
| 2019 | $2,844 | $30,150 +11.6% |
| 2018 | $2,844 +4.3% | $27,010 +7.7% |
| 2017 | $2,728 +11.9% | $25,080 +15.3% |
| 2016 | $2,439 +62.3% | $21,760 +2.5% |
| 2015 | $1,502 | $21,230 +57.8% |
| 2014 | -- | $13,450 +30.8% |
| 2013 | -- | $10,280 |
Find assessor info on the county website
Monthly payment
Est. payment
Payment breakdown
Explore the cost of this home by adjusting the details. Changes won't be saved.Climate risks
Neighborhood: Camelback East
Nearby schools
Schools provided by the listing agent
- Elementary: Monte Vista Elementary School
- Middle: Larry C Kennedy School
- High: Camelback High School
- District: Creighton Elementary District
Source: ARMLS. This data may not be complete. We recommend contacting the local school district to confirm school assignments for this home.
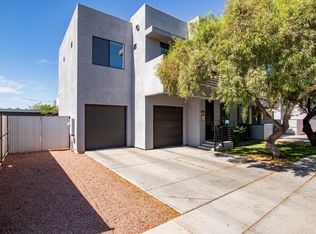
Similar homes
- $575,0005 bd3 ba1.9k sqft2134 E HARVARD Street, Phoenix, AZ 85006For Sale
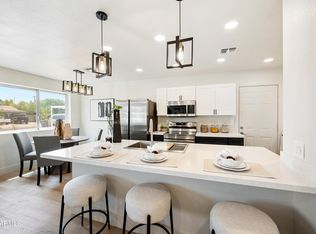 MLS ID #7070129, Augustine Bartning, APB Valley Spaces. ARMLS
 - $563,0005 bd2 ba1.8k sqft2422 N 37TH Street, Phoenix, AZ 85008For Sale
 MLS ID #7035344, Troy L Goodwin, Compass. ARMLS
 - $610,0004 bd3 ba2.6k sqft2408 S SPRUCE --, Mesa, AZ 85210For Sale
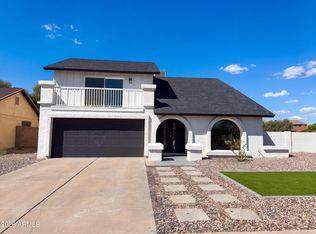 MLS ID #7091320, Tara Jones, Opendoor Brokerage, LLC. ARMLS
 - $625,0003 bd2 ba1.7k sqft3839 E VERNON Avenue, Phoenix, AZ 85008For Sale
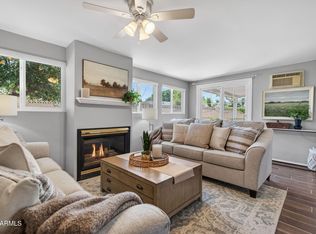 MLS ID #7024054, Lynda Redding, Good Oak Real Estate. ARMLS
