Step into a home where timeless design meets modern comfort, creating the perfect backdrop for life's most meaningful moments. This beautifully renovated 3-bedroom, 2-bath home welcomes you with a bright, airy feel, featuring all-new flooring, stylish light fixtures, and updated hardware that blend classic charm with today's finishes. At the heart of the living space, a beautiful fireplace invites you to curl up with a good book on a quiet evening or gather friends and family for unforgettable celebrations. It's a space designed to bring people together while making every day feel a little more special. The thoughtfully updated kitchen features brand-new appliances, making everything from busy weeknight dinners to hosting holiday gatherings effortless. Beautifully tiled bathrooms provide a clean, timeless finish that complements the home's inviting style. Enjoy true peace of mind with a brand-new roof, new HVAC system, new siding, and updated mechanicals, giving you the confidence of low-maintenance living for years to come. Outside, the expansive backyard offers endless possibilities-whether it's watching kids and pets run freely, hosting summer cookouts, or simply relaxing after a long day. More than just a house, this is a place where traditions begin, memories are made, and you'll love coming home.
Active
Price cut: $8K (8/17)
$247,000
3930 N Capitol Ave, Indianapolis, IN 46208
3beds
1,872sqft
Residential, Single Family Residence
Built in 1917
5,662 Square Feet Lot
$-- Zestimate®
$132/sqft
$-- HOA
What's special
Beautiful fireplaceStylish light fixturesBeautifully tiled bathroomsNew sidingThoughtfully updated kitchenUpdated hardwareBrand-new appliances
- 66 days
- 220
- 28
Zillow last checked:
Listing updated:
Listed by:
Gino Liongson 317-709-3577,
LLM Capital
Source: MIBOR as distributed by MLS GRID,MLS#: 22111183
Facts & features
Interior
Bedrooms & bathrooms
- Bedrooms: 3
- Bathrooms: 2
- Full bathrooms: 2
- Main level bathrooms: 1
Primary bedroom
- Level: Upper
- Area: 156 Square Feet
- Dimensions: 13x12
Bedroom 2
- Level: Upper
- Area: 156 Square Feet
- Dimensions: 13x12
Bedroom 3
- Level: Upper
- Area: 156 Square Feet
- Dimensions: 13x12
Dining room
- Level: Main
- Area: 156 Square Feet
- Dimensions: 13x12
Kitchen
- Level: Main
- Area: 156 Square Feet
- Dimensions: 13x12
Living room
- Level: Main
- Area: 204 Square Feet
- Dimensions: 17x12
Heating
- Forced Air, Natural Gas
Cooling
- Central Air
Appliances
- Included: Dishwasher, Dryer, Gas Water Heater, Microwave, Electric Oven, Refrigerator, Washer
Features
- Breakfast Bar
- Has basement: Yes
- Number of fireplaces: 1
- Fireplace features: Wood Burning
Interior area
- Total structure area: 1,872
- Total interior livable area: 1,872 sqft
- Finished area below ground: 0
Property
Features
- Levels: Two
- Stories: 2
Lot
- Size: 5,662 Square Feet
Details
- Parcel number: 490614124074000801
- Horse amenities: None
Construction
Type & style
- Home type: SingleFamily
- Architectural style: Traditional
- Property subtype: Residential, Single Family Residence
Materials
- Vinyl With Brick
- Foundation: Block
Condition
- New construction: No
- Year built: 1917
Utilities & green energy
- Water: Public
Community & HOA
Community
- Subdivision: C G Weiss Mapleton
HOA
- Has HOA: No
Location
- Region: Indianapolis
Financial & listing details
- Price per square foot: $132/sqft
- Tax assessed value: $88,300
- Annual tax amount: $1,956
- Date on market: 6/30/2026
- Cumulative days on market: 68 days
Estimated market value
Not available
Estimated sales range
Not available
Not available
Price history
| Date | Event | Price |
|---|---|---|
| 8/17/2026 | Price change | $247,000-3.1%$132/sqft |
Source:  MIBOR as distributed by MLS GRID #22111183 Report a problem MIBOR as distributed by MLS GRID #22111183 Report a problem | ||
| 7/29/2026 | Price change | $255,000-3.8%$136/sqft |
Source: MIBOR as distributed by MLS GRID #22111183 Report a problem | ||
| 7/12/2026 | Price change | $265,000-3.6%$142/sqft |
Source: MIBOR as distributed by MLS GRID #22111183 Report a problem | ||
| 6/30/2026 | Listed for sale | $275,000+450%$147/sqft |
Source: MIBOR as distributed by MLS GRID #22111183 Report a problem | ||
| 8/27/2025 | Sold | $50,000-58.7%$27/sqft |
Source: Public Record Report a problem | ||
| 4/28/2025 | Sold | $121,000+86.4%$65/sqft |
Source: Public Record Report a problem | ||
| 11/8/2022 | Listing removed | -- |
Source: MIBOR as distributed by MLS GRID #21578132 Report a problem | ||
| 2/9/2022 | Pending sale | $64,900$35/sqft |
Source: MIBOR as distributed by MLS GRID #21578132 Report a problem | ||
| 2/9/2022 | Listed for sale | $64,900$35/sqft |
Source: MIBOR as distributed by MLS GRID #21578132 Report a problem | ||
| 6/12/2020 | Listing removed | $64,900$35/sqft |
Source: MIBOR REALTOR Association #21578132 Report a problem | ||
| 6/27/2019 | Pending sale | $64,900$35/sqft |
Source: MIBOR REALTOR Association #21578132 Report a problem | ||
| 6/27/2019 | Listed for sale | $64,900$35/sqft |
Source: MIBOR REALTOR Association #21578132 Report a problem | ||
| 3/5/2019 | Listing removed | $64,900+44.2%$35/sqft |
Source: MIBOR REALTOR Association #21578132 Report a problem | ||
| 9/12/2018 | Sold | $45,000-30.7%$24/sqft |
Source: Public Record Report a problem | ||
| 7/26/2018 | Pending sale | $64,900$35/sqft |
Source: MIBOR REALTOR Association #21578132 Report a problem | ||
| 7/3/2018 | Listed for sale | $64,900+44.2%$35/sqft |
Source: MIBOR REALTOR Association #21578132 Report a problem | ||
| 9/15/2013 | Listing removed | $650 |
Source: Zillow Rental Network Report a problem | ||
| 9/11/2013 | Price change | $650-3.7% |
Source: Zillow Rental Network Report a problem | ||
| 6/29/2013 | Price change | $675-6.9% |
Source: Dorfman Property Management Report a problem | ||
| 3/27/2013 | Listed for rent | $725+3.6% |
Source: Dorfman Property Management Report a problem | ||
| 3/16/2013 | Listing removed | $45,000$24/sqft |
Source: Carpenter, REALTORS #21203037 Report a problem | ||
| 11/1/2012 | Listed for sale | $45,000+143.2%$24/sqft |
Source: Carpenter Realtors #21203037 Report a problem | ||
| 9/10/2011 | Listing removed | $700 |
Source: Place To Live Rentals Report a problem | ||
| 8/2/2011 | Listed for rent | $700 |
Source: Place To Live Rentals Report a problem | ||
| 7/31/2009 | Sold | $18,500+16.4%$10/sqft |
Source: MIBOR as distributed by MLS GRID #2929533 Report a problem | ||
| 6/20/2009 | Listed for sale | $15,900$8/sqft |
Source: foreclosure.com Report a problem | ||
Public tax history
| Year | Property taxes | Tax assessment |
|---|---|---|
| 2025 | $1,955 +3.2% | $88,300 +7.2% |
| 2024 | $1,895 +14.2% | $82,400 +3.1% |
| 2023 | $1,660 -27.6% | $79,900 -31.4% |
| 2022 | $2,293 -0.3% | $116,400 +17.1% |
| 2021 | $2,300 +2% | $99,400 +0.1% |
| 2020 | $2,255 +3.2% | $99,300 +4% |
| 2019 | $2,185 -41.5% | $95,500 +3.6% |
| 2018 | $3,732 +42.1% | $92,200 +8.7% |
| 2017 | $2,626 +45.9% | $84,800 +1.7% |
| 2016 | $1,800 -4.8% | $83,400 -4.9% |
| 2014 | $1,891 -10.5% | $87,700 |
| 2013 | $2,113 | $87,700 -7.2% |
| 2012 | $2,113 | $94,500 +17.2% |
| 2011 | -- | $80,600 |
| 2010 | $1,673 -5.2% | $80,600 -2.9% |
| 2009 | $1,765 | $83,000 -3.4% |
| 2007 | -- | $85,900 +23.6% |
| 2006 | -- | $69,500 +54.4% |
| 2005 | -- | $45,000 |
| 2004 | -- | $45,000 |
| 2003 | -- | $45,000 +85.2% |
| 2002 | -- | $24,300 +200% |
| 2001 | -- | $8,100 |
| 2000 | -- | $8,100 |
Find assessor info on the county website
Monthly payment
Est. payment
Payment breakdown
Explore the cost of this home by adjusting the details. Changes won't be saved.Climate risks
Neighborhood: Butler-Tarkington
- $149,4003 bd-- ba1k sqft3938 N Capitol Ave, Indianapolis, IN 46208Off Market
- $324,4004 bd3 ba2.4k sqft3926 N Capitol Ave, Indianapolis, IN 46208Off Market
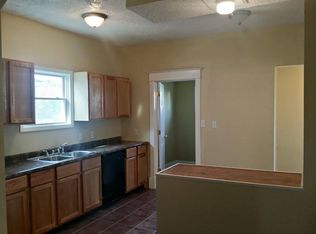
- $141,7003 bd0 ba1.4k sqft3944 N Capitol Ave, Indianapolis, IN 46208Off Market
- $160,4004 bd0 ba1.5k sqft3924 N Capitol Ave, Indianapolis, IN 46208Off Market
Similar homes
- $229,5003 bd3 ba2.1k sqft416 E 31st St, Indianapolis, IN 46205Active
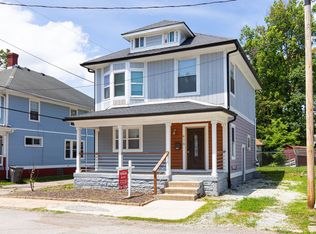 MLS ID #22095323, Richard Vinson, Trueblood Real Estate. MIBOR as distributed by MLS GRID
 - $359,9003 bd3 ba1.9k sqft4046 Rookwood Ave, Indianapolis, IN 46208Active
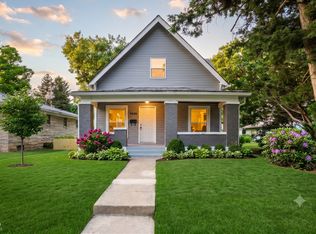 MLS ID #22106850, Sean Carney, F.C. Tucker Company. MIBOR as distributed by MLS GRID
 - $260,0004 bd2 ba1.7k sqft4532 Kingsley Dr, Indianapolis, IN 46205Active
 MLS ID #22088289, Mike Feldman, Compass Indiana, LLC. MIBOR as distributed by MLS GRID
 - $224,9003 bd3 ba2.5k sqft105 N Sheffield Ave, Indianapolis, IN 46222Active
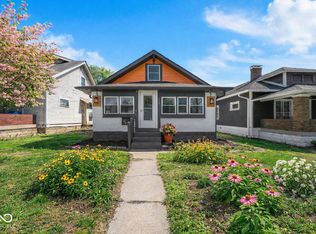 MLS ID #22123658, Devan Lunceford, Totalis Real Estate Solutions. MIBOR as distributed by MLS GRID
