RARELY AVAILABLE TWO CONJOINED UNITS AT LAKE PARK PLAZA. CREATING AN AMAZING 1650SF 3BED/2BATH HOME. SPRAWLING FLOOR PLAN WITH A THOUGHTFUL OPEN LAYOUT. STUNNING PANORAMIC SOUTH, EAST & WEST VIEWS OF LAKE MICHIGAN, CITY & WRIGLEY FIELD. THE HOME HAS BEEN TASTEFULLY RENOVATED AND FEATURES OAK HARDWOOD FLOORS THROUGHOUT. THE CONTEMPORARY KITCHEN FEATURES W/42" CUSTOM CABINETS, GRANITE COUNTERTOPS, AND NEWER STAINLESS STEEL APPLIANCES. THE PRIMARY SUITE WITH A WALL FULL OF CLOSETS HAS AMPLE ROOM FOR KING BED AND HAS AN AMAZING SPA LIKE BATHROOM WITH WALK-IN SHOWER AND DOUBLE-BOWLED VANITY. THERE'S A HUGE GUEST BEDROOM WITH RENOVATED GUEST BATHROOM FEATURING WALK-IN SHOWER. THE 3RD BEDROOM IS CURRENTLY USED AS A FAMILY ROOM AND OFFICE, BUT CAN EASILY BE CLOSED OFF TO CREATE THE 3RD BEDROOM AGAIN. THE HOME HAS BEEN FRESHLY PAINTED. ENJOY LAKE VIEWS FROM THE HUGE BALCONY. ALL WINDOWS ARE TRIPLE PANED WITH UV FILTERS. CUSTOM CLOSETS. THE HOME COMES WITH TWO STORAGE UNITS. THIS IS A VERY WELL MANAGED BUILDING WITH AMAZING AMENITIES INCLUDING, 24HR DOOR PERSON, OUTDOOR POOL & SUNDECK WITH GAS GRILLS & FIRE PITS, HUGE FITNESS CENTER, TENNIS COURTS, BASKETBALL COURT, KIDDIE'S PLAYGROUND, DOG RUN AND MORE**VALET PARKING IN BUILDING'S GARAGE $215PM - NO WAITLIST**THE BUILDING RECENTLY WENT THROUGH A MAJOR RENOVATION OF ITS HALLWAYS & REPLACEMENT OF UNIT DOORS - AMAZING JOB! COME VISIT US - YOU WON'T BE DISAPPOINTED.
Closed
$379,000
3930 N Pine Grove Ave APT 1214-16, Chicago, IL 60613
3beds
1,650sqft
Condominium, Single Family Residence
Built in 1970
-- sqft lot
$455,400 Zestimate®
$230/sqft
$3,763 Estimated rent
Home value
$455,400
$428,000 - $487,000
$3,763/mo
Zestimate® history
Owner options
List your home for rent
$3,763/mo
Rent Zestimate®
Find your next renter with Zillow Rental Manager. Plus, with online applications, you can quickly screen prospective tenants – for free.
$3,763/mo
Rent Zestimate®
Refinance and save
$4,238/mo
Est. payment
Refinancing to a lower rate could help reduce your monthly payments and save thousands over the life of the loan.
$4,238/mo
Est. payment
Explore your selling options
Work with a Zillow partner agent
Leverage their expertise and Zillow's premium Showcase listings to get your home seen by more buyers.
Get startedList with your own agent
Get your home in front of millions of buyers by listing it on Zillow.
Learn how to do itSell it yourself
Take full control of how buyers see your home on Zillow by listing For Sale by Owner (FSBO).
List your homeWhat's special
Basketball courtHuge balconyOutdoor poolHuge fitness centerLake park plazaContemporary kitchenHuge guest bedroom
Zillow last checked:
Listing updated:
Listed by:
Deborah Ryder 312-342-7150,
American International Realty
Bought with:
Stephanie Englund Siegel
Compass
Source: MRED as distributed by MLS GRID,MLS#: 12034350
Facts & features
Interior
Bedrooms & bathrooms
- Bedrooms: 3
- Bathrooms: 2
- Full bathrooms: 2
Rooms
- Room types: Balcony/Porch/Lanai
Primary bedroom
- Features: Flooring (Hardwood), Window Treatments (Blinds), Bathroom (Full, Double Sink, Shower Only)
- Level: Main
- Area: 176 Square Feet
- Dimensions: 16X11
Bedroom 2
- Features: Flooring (Hardwood), Window Treatments (Blinds)
- Level: Main
- Area: 195 Square Feet
- Dimensions: 15X13
Bedroom 3
- Features: Flooring (Hardwood), Window Treatments (Blinds)
- Level: Main
- Area: 288 Square Feet
- Dimensions: 18X16
Balcony porch lanai
- Level: Main
- Area: 70 Square Feet
- Dimensions: 10X7
Dining room
- Features: Flooring (Hardwood), Window Treatments (Blinds)
- Level: Main
- Area: 247 Square Feet
- Dimensions: 13X19
Kitchen
- Features: Kitchen (Granite Counters, Updated Kitchen), Flooring (Ceramic Tile)
- Level: Main
- Area: 108 Square Feet
- Dimensions: 12X9
Living room
- Features: Flooring (Hardwood), Window Treatments (Blinds)
- Level: Main
- Area: 224 Square Feet
- Dimensions: 14X16
Heating
- Natural Gas
Cooling
- Central Air
Appliances
- Included: Range, Microwave, Dishwasher, Refrigerator, Stainless Steel Appliance(s), Range Hood, Electric Cooktop, Electric Oven
- Laundry: Common Area
Features
- Storage
- Flooring: Hardwood
- Windows: Screens
- Basement: None
- Common walls with other units/homes: End Unit
Interior area
- Total structure area: 0
- Total interior livable area: 1,650 sqft
Property
Parking
- Total spaces: 1
- Parking features: Garage Door Opener, On Site, Leased, Attached, Garage
- Attached garage spaces: 1
- Has uncovered spaces: Yes
Accessibility
- Accessibility features: No Disability Access
Features
- Exterior features: Balcony, Outdoor Grill, Fire Pit
- Pool features: In Ground
Lot
- Features: Common Grounds
Details
- Additional structures: Kennel/Dog Run, Tennis Court(s), Storage
- Additional parcels included: 14211000181159
- Parcel number: 14211000181157
- Special conditions: None
- Other equipment: TV-Cable
Construction
Type & style
- Home type: Condo
- Property subtype: Condominium, Single Family Residence
Materials
- Glass, Concrete
Condition
- New construction: No
- Year built: 1970
- Major remodel year: 2010
Utilities & green energy
- Electric: Circuit Breakers
- Sewer: Public Sewer
- Water: Lake Michigan
- Utilities for property: Cable Available
Community & HOA
HOA
- Has HOA: Yes
- Amenities included: Bike Room/Bike Trails, Door Person, Coin Laundry, Elevator(s), Exercise Room, Storage, On Site Manager/Engineer, Party Room, Sundeck, Pool, Receiving Room, Service Elevator(s), Tennis Court(s)
- Services included: Heat, Air Conditioning, Water, Insurance, Doorman, Cable TV, Exercise Facilities, Exterior Maintenance, Scavenger, Snow Removal, Internet
- HOA fee: $1,536 monthly
Location
- Region: Chicago
Financial & listing details
- Price per square foot: $230/sqft
- Annual tax amount: $5,297
- Date on market: 4/26/2024
- Listing terms: Cash
- Ownership: Condo
Price history
| Date | Event | Price |
|---|---|---|
| 7/2/2024 | Sold | $379,000$230/sqft |
Source:  MRED as distributed by MLS GRID #12034350 Report a problem MRED as distributed by MLS GRID #12034350 Report a problem | ||
| 5/21/2024 | Pending sale | $379,000$230/sqft |
Source: MRED as distributed by MLS GRID #12034350 Report a problem | ||
| 5/3/2024 | Contingent | $379,000$230/sqft |
Source: MRED as distributed by MLS GRID #12034350 Report a problem | ||
| 4/26/2024 | Listed for sale | $379,000+19.9%$230/sqft |
Source: MRED as distributed by MLS GRID #12034350 Report a problem | ||
| 5/28/2015 | Sold | $316,000$192/sqft |
Source: MRED as distributed by MLS GRID #08852270 Report a problem | ||
Public tax history
Tax history is unavailable.
Neighborhood: Lake View
Nearby homes
- $310,800-- bd-- ba-- sqft3930 N Pine Grove Ave APT 301, Chicago, IL 60613Off Market
- $147,000-- bd1 ba550 sqft3930 N Pine Grove Ave APT 302, Chicago, IL 60613Off Market
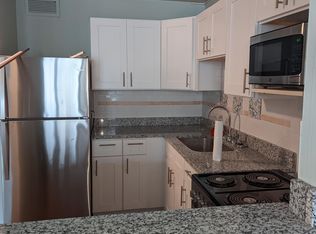
- $321,9002 bd2 ba1k sqft3930 N Pine Grove Ave APT 303, Chicago, IL 60613Off Market
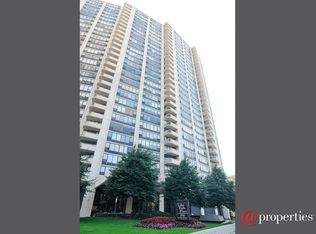
- $225,0001 bd1 ba768 sqft3930 N Pine Grove Ave APT 304, Chicago, IL 60613Sold
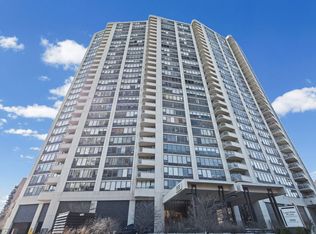
- $165,0001 bd1 ba750 sqft3930 N Pine Grove Ave APT 305, Chicago, IL 60613Sold
- $195,0001 bd1 ba-- sqft3930 N Pine Grove Ave APT 306, Chicago, IL 60613Sold
- $330,2002 bd2 ba1k sqft3930 N Pine Grove Ave APT 307, Chicago, IL 60613Off Market
- $208,2001 bd1 ba750 sqft3930 N Pine Grove Ave APT 309, Chicago, IL 60613Off Market
- $217,0001 bd1 ba807 sqft3930 N Pine Grove Ave APT 310, Chicago, IL 60613Sold
Nearby schools
GreatSchools rating
- 5/10Brennemann Elementary SchoolGrades: PK-8Distance: 0.4 mi
- 3/10Senn High SchoolGrades: 9-12Distance: 2.6 mi
Schools provided by the listing agent
- District: 299
Source: MRED as distributed by MLS GRID. This data may not be complete. We recommend contacting the local school district to confirm school assignments for this home.
Get a cash offer in 3 minutes
Find out how much your home could sell for in as little as 3 minutes with a no-obligation cash offer.
Estimated market value
$455,400
Get a cash offer in 3 minutes
Find out how much your home could sell for in as little as 3 minutes with a no-obligation cash offer.
Estimated market value
$455,400
- Illinois
- Cook County
- Chicago
- 60613
- Lake View
- 3930 N Pine Grove Ave Apartment 1214-16
Nearby cities
Nearby neighborhoods
Nearby zip codes
Other Chicago Topics
