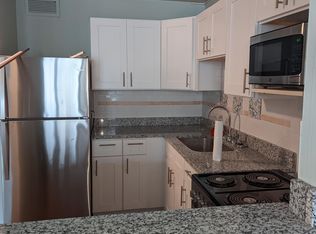
Welcome to Lake Park Plaza, ideally located in Chicago's vibrant Lakeview East neighborhood, just one block from Lake Michigan, where exceptional amenities meet breathtaking southwest views of Wrigley Field and the Chicago skyline. This beautifully updated and rarely available one-bedroom residence is move-in ready, featuring newly installed flooring, fresh paint throughout, a recently renovated interior, granite countertops, stainless steel appliances, and an open, functional layout designed for comfortable everyday living. Expansive windows fill the home with abundant natural light while showcasing stunning city and ballpark views. The monthly assessment includes heat, air conditioning, cable TV, high-speed internet, water, and more-leaving electricity as the only utility paid separately. Lake Park Plaza is an investor-friendly, pet-friendly, full-amenity building with over 70 per cent owner occupancy and approximately $5 million in reserves (May 2026), with no special assessments. Residents enjoy 24-hour door staff, on-site management and engineering, a renovated fitness center, outdoor pool and expansive sundeck, grilling stations, a fire pit, pergola, tennis and pickleball courts, a basketball court, a private dog run, a dedicated community herb garden, a party room, bike storage, package receiving, and valet or self-park garage parking available for lease. Enjoy an unbeatable location in the heart of Lakeview East, just steps from Lake Michigan, Belmont Harbor, the lakefront trail, Sydney R. Marovitz Golf Course, Wrigley Field, restaurants, shopping, grocery stores, CTA buses, and the Red Line. Whether you're looking for a primary residence or an investment property, this home offers outstanding value in one of Chicago's most desirable lakefront neighborhoods.
Active
$199,900
3930 N Pine Grove Ave APT 1708, Chicago, IL 60613
1beds
--sqft
Condominium, Single Family Residence
Built in 1968
-- sqft lot
$195,200 Zestimate®
$--/sqft
$565/mo HOA
What's special
Basketball courtDedicated community herb gardenOutdoor poolAbundant natural lightFresh paint throughoutPrivate dog runExpansive sundeck
- 5 days |
- 613 |
- 49 |
Likely to sell faster than
Zillow last checked:
Listing updated:
Listed by:
Carina Sawaya (312)623-0662,
Berkshire Hathaway HomeServices Chicago
Source: MRED as distributed by MLS GRID,MLS#: 12705162
Loading...
Facts & features
Interior
Bedrooms & bathrooms
- Bedrooms: 1
- Bathrooms: 1
- Full bathrooms: 1
Rooms
- Room types: No additional rooms
Primary bedroom
- Features: Flooring (Wood Laminate), Window Treatments (Aluminum Frames, Screens, Window Treatments)
- Level: Main
- Area: 120 Square Feet
- Dimensions: 12X10
Kitchen
- Features: Kitchen (Eating Area-Breakfast Bar, Granite Counters, Updated Kitchen), Flooring (Wood Laminate), Window Treatments (Aluminum Frames, Screens, Window Treatments)
- Level: Main
- Area: 63 Square Feet
- Dimensions: 9X7
Living room
- Features: Flooring (Wood Laminate), Window Treatments (Aluminum Frames, Screens, Window Treatments)
- Level: Main
- Area: 216 Square Feet
- Dimensions: 12X18
Heating
- Forced Air, Steam
Cooling
- Central Air, Wall Unit(s), Electric
Appliances
- Included: Range, Microwave, Dishwasher, Refrigerator, Freezer, Stainless Steel Appliance(s), Oven, Electric Cooktop, Electric Oven
- Laundry: Common Area
Features
- Elevator, 1st Floor Bedroom, 1st Floor Full Bath, Storage, Built-in Features, High Ceilings, Open Floorplan, Dining Combo, Doorman, Granite Counters, Health Facilities, Lobby, Pantry, Quartz Counters
- Flooring: Laminate
- Windows: Screens, Window Treatments, Drapes
- Basement: None
Interior area
- Total structure area: 0
Property
Parking
- Total spaces: 100
- Parking features: Concrete, Garage Door Opener, Heated Garage, Yes, Leased, Attached, Garage
- Attached garage spaces: 100
- Has uncovered spaces: Yes
Accessibility
- Accessibility features: No Disability Access
Features
- Patio & porch: Deck
- Exterior features: Dog Run
Details
- Additional structures: Kennel/Dog Run, Tennis Court(s), Garage(s)
- Parcel number: 14211000181215
- Special conditions: List Broker Must Accompany
Construction
Type & style
- Home type: Condo
- Property subtype: Condominium, Single Family Residence
Materials
- Concrete
Condition
- New construction: No
- Year built: 1968
- Major remodel year: 2026
Utilities & green energy
- Electric: Circuit Breakers
- Sewer: Public Sewer
- Water: Lake Michigan, Public
Community & HOA
HOA
- Has HOA: Yes
- Amenities included: Bike Room/Bike Trails, Door Person, Elevator in Residence, Exercise Room, Storage, On Site Manager/Engineer, Party Room, Sundeck, Pool, Receiving Room, Service Elevator(s), Tennis Court(s), Valet/Cleaner, Laundry, Elevator(s), In Ground Pool, Public Bus
- Services included: Heat, Air Conditioning, Water, Insurance, Security, Doorman, Cable TV, Exercise Facilities, Pool, Exterior Maintenance, Lawn Care, Scavenger, Snow Removal, Internet
- HOA fee: $565 monthly
Location
- Region: Chicago
Financial & listing details
- Tax assessed value: $127,380
- Annual tax amount: $1,897
- Date on market: 7/14/2026
- Ownership: Condo
Estimated market value
$195,200
$185,000 - $205,000
$2,150/mo
Price history
| Date | Event | Price |
|---|---|---|
| 7/14/2026 | Listed for sale | $199,900+19.3% |
Source:  MRED as distributed by MLS GRID #12705162 Report a problem MRED as distributed by MLS GRID #12705162 Report a problem | ||
| 5/28/2009 | Sold | $167,500+5% |
Source: MRED as distributed by MLS GRID #07158733 Report a problem | ||
| 4/13/2006 | Sold | $159,500+298.8% |
Source: Public Record Report a problem | ||
| 3/7/1995 | Sold | $40,000 |
Source: Public Record Report a problem | ||
Public tax history
| Year | Property taxes | Tax assessment |
|---|---|---|
| 2024 | -- | $12,738 +14.8% |
| 2023 | $1,642 +4% | $11,099 |
| 2022 | $1,579 +1.1% | $11,099 |
| 2021 | $1,562 -0.2% | $11,099 +9.6% |
| 2020 | $1,566 +0.7% | $10,130 -9.3% |
| 2019 | $1,554 +1.8% | $11,165 |
| 2018 | $1,527 +17.7% | $11,165 +18.8% |
| 2017 | $1,297 -6.2% | $9,401 |
| 2016 | $1,383 +11.3% | $9,401 |
| 2015 | $1,242 +19.7% | $9,401 +15.2% |
| 2014 | $1,038 +3.1% | $8,163 |
| 2013 | $1,006 -14.2% | $8,163 -9.6% |
| 2012 | $1,173 -12.6% | $9,032 -12.3% |
| 2011 | $1,342 -19.9% | $10,299 |
| 2010 | $1,676 +17% | $10,299 -8.1% |
| 2009 | $1,433 +3.9% | $11,203 -2.3% |
| 2008 | $1,379 -15.3% | $11,461 |
| 2007 | $1,628 -1.1% | $11,461 |
| 2006 | $1,645 +102.4% | $11,461 +9.4% |
| 2005 | $813 +1.9% | $10,476 |
| 2004 | $798 +4.5% | $10,476 |
| 2003 | $764 -5.4% | $10,476 +65.8% |
| 2002 | $807 +8.6% | $6,317 |
| 2001 | $743 +37.9% | $6,317 |
| 2000 | $539 +0% | $6,317 +31.4% |
| 1999 | $539 | $4,806 |
Find assessor info on the county website
Monthly payment
Est. payment
Payment breakdown
Explore the cost of this home by adjusting the details. Changes won't be saved.Climate risks
Neighborhood: Lake View
Nearby schools
GreatSchools rating
- 5/10Brennemann Elementary SchoolGrades: PK-8Distance: 0.4 mi
- 3/10Senn High SchoolGrades: 9-12Distance: 2.6 mi
Schools provided by the listing agent
- Elementary: Brenneman Elementary School
- Middle: Blaine Elementary School
- High: Lake View High School
- District: 299
Source: MRED as distributed by MLS GRID. This data may not be complete. We recommend contacting the local school district to confirm school assignments for this home.
- $309,600-- bd-- ba-- sqft3930 N Pine Grove Ave APT 301, Chicago, IL 60613Off Market
- $151,900-- bd1 ba550 sqft3930 N Pine Grove Ave APT 302, Chicago, IL 60613Off Market
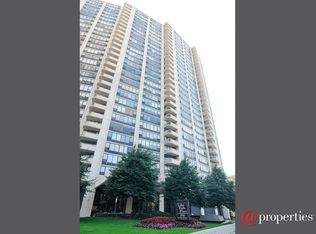
- $320,2002 bd2 ba1k sqft3930 N Pine Grove Ave APT 303, Chicago, IL 60613Off Market
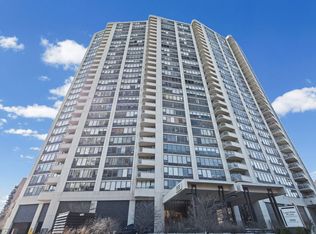
- $225,0001 bd1 ba768 sqft3930 N Pine Grove Ave APT 304, Chicago, IL 60613Sold
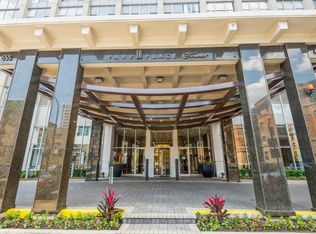
- $165,0001 bd1 ba750 sqft3930 N Pine Grove Ave APT 305, Chicago, IL 60613Sold
- $199,0001 bd1 ba-- sqft3930 N Pine Grove Ave APT 306, Chicago, IL 60613For Sale
- $328,7002 bd2 ba1k sqft3930 N Pine Grove Ave APT 307, Chicago, IL 60613Off Market
- $209,1001 bd1 ba750 sqft3930 N Pine Grove Ave APT 309, Chicago, IL 60613Off Market
- $217,0001 bd1 ba807 sqft3930 N Pine Grove Ave APT 310, Chicago, IL 60613Sold
A local agent can set up tours, give advice and negotiate with sellers.
Similar homes
- $210,0001 bd1 ba775 sqft3930 N Pine Grove Ave APT 2708, Chicago, IL 60613New
 MLS ID #12669984, Stephanie Miller, Redfin Corporation. MRED as distributed by MLS GRID
 - $220,0001 bd1 ba840 sqft655 W Irving Park Rd APT 716, Chicago, IL 60613New
 MLS ID #12708963, Maurel Samonte, eXp Realty. MRED as distributed by MLS GRID
 - $235,0001 bd1 ba750 sqft655 W Irving Park Rd APT 5411, Chicago, IL 60613New
 MLS ID #12707954, Urai Chiya, ABR,RENE,SRS, @properties Christie's International Real Estate. MRED as distributed by MLS GRID
 - $219,9001 bd1 ba750 sqft4343 N Clarendon Ave APT 1812, Chicago, IL 60613Active
 MLS ID #12705374, Ali Arciniega, ALLURE Real Estate. MRED as distributed by MLS GRID
 - $--1 bd1 ba550 sqft655 W Irving Park Rd, Chicago, IL 60613AuctionAuction.com 2
- $249,9001 bd1 ba840 sqft655 W Irving Park Rd APT 1704, Chicago, IL 60613NewMLS ID #12708518, Anthony Angelos, eXp Realty. MRED as distributed by MLS GRID
- $199,900-- bd1 ba500 sqft3660 N Lake Shore Dr APT 2312, Chicago, IL 60613ActiveMLS ID #12698958, Marissa Kutchin, Westward360 RM. MRED as distributed by MLS GRID
- $250,0001 bd1 ba-- sqft3930 N Pine Grove Ave APT 909, Chicago, IL 60613ActiveMLS ID #12704400, Peter Green, @properties Christie's International Real Estate. MRED as distributed by MLS GRID
- $210,0001 bd1 ba750 sqft4343 N Clarendon Ave APT 2304, Chicago, IL 60613ActiveMLS ID #12676641, Jessica Kennedy, Compass. MRED as distributed by MLS GRID
- $215,0001 bd1 ba790 sqft655 W Irving Park Rd APT 703, Chicago, IL 60613Price ChangeMLS ID #12667163, Curtis Hunt, Coldwell Banker Realty. MRED as distributed by MLS GRID
- $189,000-- bd1 ba550 sqft4250 N Marine Dr APT 714, Chicago, IL 60613ActiveMLS ID #12697921, Ryan Cherney, Circle One Realty. MRED as distributed by MLS GRID
- $207,0001 bd1 ba650 sqft3950 N Lake Shore Dr APT 2312, Chicago, IL 60613ActiveMLS ID #12585091, Mita Shewakramani, Mita Shewakramani. MRED as distributed by MLS GRID
- $229,9992 bd1 ba-- sqft3950 N Lake Shore Dr APT 317C, Chicago, IL 60613ActiveMLS ID #12676832, Mohammed Iftikhar, Guidance Realty. MRED as distributed by MLS GRID
- $229,9001 bd1 ba900 sqft4250 N Marine Dr APT 531, Chicago, IL 60613ActiveMLS ID #12697351, Trevor Hughes, PSA,SRS, Paper Plane Realty. MRED as distributed by MLS GRID
- $165,000-- bd1 ba600 sqft4343 N Clarendon Ave APT 2110, Chicago, IL 60613ActiveMLS ID #12703687, Connie Abels, ABR,GRI, RE/MAX Premier. MRED as distributed by MLS GRID
- $179,900-- bd1 ba-- sqft3550 N Lake Shore Dr APT 1714, Chicago, IL 60657NewMLS ID #12709347, Kevin Tatum, @properties Christie's International Real Estate. MRED as distributed by MLS GRID
- $199,9001 bd1 ba-- sqft5455 N Sheridan Rd APT 2003, Chicago, IL 60640ActiveMLS ID #12700378, Michael McGuinness, @properties Christie's International Real Estate. MRED as distributed by MLS GRID
- $199,000-- bd1 ba580 sqft5415 N Sheridan Rd APT 3407, Chicago, IL 60640NewMLS ID #12708044, Martin Abraham, Baird & Warner. MRED as distributed by MLS GRID
- $251,0002 bd1 ba-- sqft3950 N Lake Shore Dr #2103A, Chicago, IL 60613ActiveMLS ID #12694801, Joshua Stein, Fulton Grace Realty. MRED as distributed by MLS GRID
- $275,0001 bd1 ba-- sqft1153 W Grace St APT 3S, Chicago, IL 60613NewMLS ID #12709321, John Burks, @properties Christie's International Real Estate. MRED as distributed by MLS GRID
