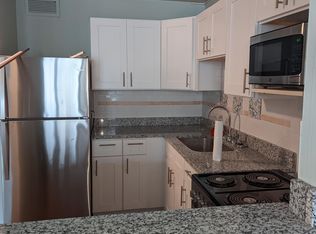
Enjoy stunning lake and city views from this high-floor 1-bedroom residence. The open-concept kitchen features 42" white cabinetry, a new stainless steel dishwasher, and generous counter space-perfect for both everyday living and entertaining. The home is enhanced with custom blinds and elegant crown molding throughout, adding a refined touch to the space. The spacious layout offers comfort and style, ideal for modern city living. Located in a full-amenity building, residents enjoy 24-hour door staff, an outdoor pool, fitness center, party room, and tennis courts. Monthly assessments conveniently include heat, air conditioning, and cable, providing both value and ease. Walk to the Red line, lakefront, golf course, Whole Foods, Wrigley Field. A perfect combination of breathtaking views, thoughtful upgrades, and exceptional amenities.
Contingent
$217,500
3930 N Pine Grove Ave APT 2505, Chicago, IL 60613
1beds
800sqft
Condominium, Single Family Residence
Built in 1968
-- sqft lot
$212,300 Zestimate®
$272/sqft
$785/mo HOA
What's special
Outdoor poolThoughtful upgradesBreathtaking viewsElegant crown molding throughoutNew stainless steel dishwasherGenerous counter spaceOpen-concept kitchen
- 104 days |
- 88 |
- 2 |
Zillow last checked:
Listing updated:
Listed by:
Michael Gerhardt (773)551-1586,
RE/MAX Premier
Source: MRED as distributed by MLS GRID,MLS#: 12611383
Facts & features
Interior
Bedrooms & bathrooms
- Bedrooms: 1
- Bathrooms: 1
- Full bathrooms: 1
Rooms
- Room types: No additional rooms
Primary bedroom
- Features: Flooring (Carpet), Window Treatments (Blinds)
- Level: Main
- Area: 176 Square Feet
- Dimensions: 16X11
Dining room
- Level: Main
- Dimensions: COMBO
Kitchen
- Features: Flooring (Wood Laminate)
- Level: Main
- Area: 90 Square Feet
- Dimensions: 10X9
Living room
- Features: Flooring (Wood Laminate), Window Treatments (Blinds)
- Level: Main
- Area: 260 Square Feet
- Dimensions: 20X13
Heating
- Natural Gas, Forced Air
Cooling
- Central Air
Features
- Basement: None
Interior area
- Total structure area: 0
- Total interior livable area: 800 sqft
Property
Parking
- Total spaces: 1
- Parking features: Yes, Leased, Attached, Garage
- Attached garage spaces: 1
Accessibility
- Accessibility features: No Disability Access
Features
- Has view: Yes
- View description: Front of Property
- Has water view: Yes
- Water view: Front of Property
Details
- Parcel number: 14211000181340
- Special conditions: List Broker Must Accompany
Construction
Type & style
- Home type: Condo
- Property subtype: Condominium, Single Family Residence
Materials
- Stone, Concrete
Condition
- New construction: No
- Year built: 1968
Utilities & green energy
- Sewer: Public Sewer
- Water: Public
Community & HOA
HOA
- Has HOA: Yes
- Amenities included: Door Person, Coin Laundry, Elevator in Residence, Exercise Room, Storage, On Site Manager/Engineer, Party Room, Pool, Tennis Court(s)
- Services included: Heat, Air Conditioning, Water, Insurance, Doorman, Cable TV, Exercise Facilities, Pool, Exterior Maintenance, Scavenger, Snow Removal
- HOA fee: $785 monthly
Location
- Region: Chicago
Financial & listing details
- Price per square foot: $272/sqft
- Tax assessed value: $189,450
- Annual tax amount: $3,144
- Date on market: 4/6/2026
- Ownership: Condo
Estimated market value
$212,300
$202,000 - $223,000
$2,075/mo
Price history
| Date | Event | Price |
|---|---|---|
| 6/22/2026 | Contingent | $217,500$272/sqft |
Source:  MRED as distributed by MLS GRID #12611383 Report a problem MRED as distributed by MLS GRID #12611383 Report a problem | ||
| 6/22/2026 | Listed for sale | $217,500$272/sqft |
Source: MRED as distributed by MLS GRID #12611383 Report a problem | ||
| 6/22/2026 | Contingent | $217,500$272/sqft |
Source: MRED as distributed by MLS GRID #12611383 Report a problem | ||
| 6/5/2026 | Listed for sale | $217,500$272/sqft |
Source: MRED as distributed by MLS GRID #12611383 Report a problem | ||
| 4/15/2026 | Contingent | $217,500$272/sqft |
Source: MRED as distributed by MLS GRID #12611383 Report a problem | ||
| 4/6/2026 | Listed for sale | $217,500+25.7%$272/sqft |
Source: MRED as distributed by MLS GRID #12611383 Report a problem | ||
| 11/5/2022 | Listing removed | -- |
Source:  RE/MAX International Report a problem RE/MAX International Report a problem | ||
| 8/17/2022 | Listed for sale | $173,000$216/sqft |
Source: MRED as distributed by MLS GRID #11446781 Report a problem | ||
| 7/27/2022 | Pending sale | $173,000$216/sqft |
Source: RE/MAX International #11446781 Report a problem | ||
| 7/27/2022 | Contingent | $173,000$216/sqft |
Source: MRED as distributed by MLS GRID #11446781 Report a problem | ||
| 7/22/2022 | Listed for sale | $173,000$216/sqft |
Source: MRED as distributed by MLS GRID #11446781 Report a problem | ||
| 7/6/2022 | Pending sale | $173,000$216/sqft |
Source: RE/MAX International #11446781 Report a problem | ||
| 7/6/2022 | Contingent | $173,000$216/sqft |
Source: MRED as distributed by MLS GRID #11446781 Report a problem | ||
| 4/21/2022 | Listed for sale | $173,000+11.6%$216/sqft |
Source: MRED as distributed by MLS GRID #11381986 Report a problem | ||
| 9/2/2018 | Listing removed | $1,550$2/sqft |
Source: RE/MAX Edge #10051455 Report a problem | ||
| 8/15/2018 | Listed for rent | $1,550$2/sqft |
Source: RE/MAX Edge #10051455 Report a problem | ||
| 2/20/2015 | Sold | $155,000-4.8%$194/sqft |
Source: MRED as distributed by MLS GRID #08787473 Report a problem | ||
| 1/7/2015 | Price change | $162,900-3.9%$204/sqft |
Source: @properties #08787473 Report a problem | ||
| 11/17/2014 | Listed for sale | $169,500-6.9%$212/sqft |
Source: @properties #08787473 Report a problem | ||
| 7/27/2004 | Sold | $182,000$228/sqft |
Source: Public Record Report a problem | ||
Public tax history
| Year | Property taxes | Tax assessment |
|---|---|---|
| 2024 | -- | $18,945 +16.2% |
| 2023 | $2,739 +3.4% | $16,299 |
| 2022 | $2,649 +1.6% | $16,299 |
| 2021 | $2,608 -2.2% | $16,299 +8.2% |
| 2020 | $2,665 +0.7% | $15,067 -9.3% |
| 2019 | $2,647 +1.8% | $16,605 |
| 2018 | $2,601 +13.9% | $16,605 +18.8% |
| 2017 | $2,283 -0.7% | $13,982 |
| 2016 | $2,300 +10.5% | $13,982 |
| 2015 | $2,081 +17.2% | $13,982 +15.2% |
| 2014 | $1,776 +2.7% | $12,142 |
| 2013 | $1,730 -11.9% | $12,142 -9.6% |
| 2012 | $1,963 -8.9% | $13,434 -12.3% |
| 2011 | $2,155 -1.9% | $15,318 |
| 2010 | $2,197 -5.3% | $15,318 -8.1% |
| 2009 | $2,321 +6.4% | $16,663 -2.2% |
| 2008 | $2,180 +0.4% | $17,045 |
| 2007 | $2,171 -0.5% | $17,045 |
| 2006 | $2,182 -2.9% | $17,045 +9.4% |
| 2005 | $2,247 -10.8% | $15,581 |
| 2004 | $2,520 +95.8% | $15,581 |
| 2003 | $1,287 -5.4% | $15,581 +65.8% |
| 2002 | $1,360 +6.6% | $9,395 |
| 2001 | $1,276 -7.1% | $9,395 |
| 2000 | $1,374 +39.6% | $9,395 +31.4% |
| 1999 | $984 | $7,151 |
Find assessor info on the county website
Monthly payment
Est. payment
Payment breakdown
Explore the cost of this home by adjusting the details. Changes won't be saved.Climate risks
Neighborhood: Lake View
Nearby schools
GreatSchools rating
- 5/10Brennemann Elementary SchoolGrades: PK-8Distance: 0.4 mi
- 3/10Senn High SchoolGrades: 9-12Distance: 2.6 mi
Schools provided by the listing agent
- District: 299
Source: MRED as distributed by MLS GRID. This data may not be complete. We recommend contacting the local school district to confirm school assignments for this home.
- $309,600-- bd-- ba-- sqft3930 N Pine Grove Ave APT 301, Chicago, IL 60613Off Market
- $151,900-- bd1 ba550 sqft3930 N Pine Grove Ave APT 302, Chicago, IL 60613Off Market
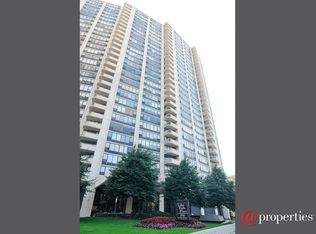
- $320,2002 bd2 ba1k sqft3930 N Pine Grove Ave APT 303, Chicago, IL 60613Off Market
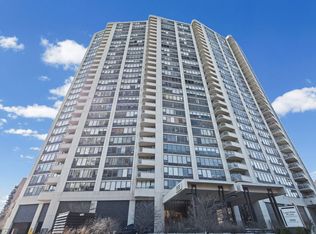
- $225,0001 bd1 ba768 sqft3930 N Pine Grove Ave APT 304, Chicago, IL 60613Sold
- $165,0001 bd1 ba750 sqft3930 N Pine Grove Ave APT 305, Chicago, IL 60613Sold
- $199,0001 bd1 ba-- sqft3930 N Pine Grove Ave APT 306, Chicago, IL 60613For Sale
- $328,7002 bd2 ba1k sqft3930 N Pine Grove Ave APT 307, Chicago, IL 60613Off Market
- $209,1001 bd1 ba750 sqft3930 N Pine Grove Ave APT 309, Chicago, IL 60613Off Market
- $217,0001 bd1 ba807 sqft3930 N Pine Grove Ave APT 310, Chicago, IL 60613Sold
A local agent can set up tours, give advice and negotiate with sellers.
Similar homes
- $219,9001 bd1 ba750 sqft4343 N Clarendon Ave APT 1812, Chicago, IL 60613Active
 MLS ID #12705374, Ali Arciniega, ALLURE Real Estate. MRED as distributed by MLS GRID
 - $200,0001 bd1 ba750 sqft720 W Gordon Ter APT 18N, Chicago, IL 60613Active
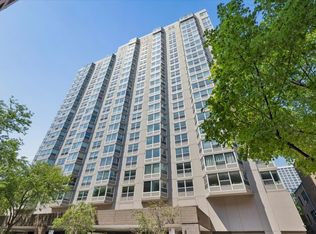 MLS ID #12693606, Kim Kerbis, ABR,CRS,GRI,SRES, @properties Christie's International Real Estate. MRED as distributed by MLS GRID
 - $210,0001 bd1 ba750 sqft4343 N Clarendon Ave APT 2304, Chicago, IL 60613Active
 MLS ID #12676641, Jessica Kennedy, Compass. MRED as distributed by MLS GRID
 - $270,0001 bd1 ba712 sqft3660 N Lake Shore Dr APT 909, Chicago, IL 60613Price Change
 MLS ID #12696710, Kathleen Aumiller, Compass. MRED as distributed by MLS GRID
 - $249,000-- bd1 ba600 sqft3660 N Lake Shore Dr APT 2812, Chicago, IL 60613ActiveMLS ID #12684797, James Kinney, Baird & Warner. MRED as distributed by MLS GRID
- $240,0001 bd1 ba800 sqft3440 N Lake Shore Dr APT 12B, Chicago, IL 60657ActiveMLS ID #12689350, Helen Bailey, Pioneer Realty Group LLC. MRED as distributed by MLS GRID
- $175,000-- bd1 ba570 sqft3550 N Lake Shore Dr APT 228, Chicago, IL 60657NewMLS ID #12706414, Ross Wall, @properties Christie's International Real Estate. MRED as distributed by MLS GRID
- $240,0001 bd1 ba825 sqft1555 N Sandburg Ter APT 517, Chicago, IL 60610ActiveMLS ID #12701951, Matt Laricy, Americorp, Ltd. MRED as distributed by MLS GRID
- $225,0001 bd1 ba914 sqft600 S Dearborn St APT 803, Chicago, IL 60605NewMLS ID #12708705, Chris Lennie, Baird & Warner. MRED as distributed by MLS GRID
- $155,000-- bd1 ba600 sqft720 W Gordon Ter APT 3R, Chicago, IL 60613ActiveMLS ID #12686339, Laura Ziccardi, ABR, Realty One Group Excel. MRED as distributed by MLS GRID
- $229,9991 bd1 ba860 sqft5455 N Sheridan Rd APT 908, Chicago, IL 60640ActiveMLS ID #12682122, Lina Survilaite, Baird & Warner. MRED as distributed by MLS GRID
- $209,9001 bd1 ba900 sqft5455 N Sheridan Rd APT 1404, Chicago, IL 60640ActiveMLS ID #12586547, Lumi Boldovici, Lumi Boldovici LLC. MRED as distributed by MLS GRID
- $150,000-- bd1 ba600 sqft3600 N Lake Shore Dr APT 2122, Chicago, IL 60613ActiveMLS ID #12678512, Kathryn Schrage, Redfin Corporation. MRED as distributed by MLS GRID
- $188,8001 bd1 ba850 sqft5701 N Sheridan Rd APT 30F, Chicago, IL 60660ActiveMLS ID #12697601, Keith Schumann, @properties Christie's International Real Estate. MRED as distributed by MLS GRID
- $239,9002 bd1 ba1.1k sqft5211 N Potawatomie Ave, Chicago, IL 60656ActiveMLS ID #12691278, Ivan Santiago, ABR,SRES, Re/Max Cityview. MRED as distributed by MLS GRID
- $215,0002 bd1 ba1.1k sqft5717 N Kimball Ave APT 2N, Chicago, IL 60659ActiveMLS ID #12694314, Luis Perez, Realty of America, LLC. MRED as distributed by MLS GRID
- $256,0001 bd1 ba750 sqft1212 N La Salle St #1409, Chicago, IL 60610ActiveMLS ID #12645252, Rama Pedamallu, Charles Rutenberg Realty of IL. MRED as distributed by MLS GRID
- $230,0001 bd1 ba683 sqft440 N Wabash Ave APT 2907, Chicago, IL 60611ActiveMLS ID #12607246, Matt Laricy, Americorp, Ltd. MRED as distributed by MLS GRID
- $184,9951 bd1 ba800 sqft6301 N Sheridan Rd APT 19D, Chicago, IL 60660ActiveMLS ID #12651883, Bogdan Boboshevsky, City Habitat Realty LLC. MRED as distributed by MLS GRID
- $289,9001 bd1 ba1k sqft260 E Chestnut St APT 2505, Chicago, IL 60611ActiveMLS ID #12704936, Jacob Reiner, Redfin Corporation. MRED as distributed by MLS GRID
