Move-in ready and soaring high above the city! Experience quintessential Chicago living from the 27th floor of the highly desirable Lake Park Plaza. This meticulously maintained 1-bedroom, 1-bathroom condo is completely turn-key and offers spectacular, unobstructed panoramic views of the iconic Chicago skyline, lush neighborhood treetops, and historic Wrigley Field. Floor-to-ceiling windows flood the space with natural light, creating an inviting, sun-drenched oasis. Located in vibrant Lakeview East, the building offers a resort-style amenity package that is second to none: a newly renovated 2nd-floor pool deck complete with cabana lounges, a pergola-covered bar, fire pits, and grilling stations, plus a fully equipped fitness center, tennis courts, and a half-basketball court. Enjoy ultimate convenience with 24-hour door staff, an on-site mini-market, and a private dog run. You are steps away from the lakefront path, Montrose Beach, and Sydney Marovitz Golf Course. Commuting is a breeze with the CTA 135 Express bus right outside your front door and the Sheridan Red Line just a short walk away. With Whole Foods, dining, and nightlife all at your fingertips, there is nothing left to do but move right in and enjoy urban living at its absolute finest!
New
$210,000
3930 N Pine Grove Ave APT 2708, Chicago, IL 60613
1beds
775sqft
Condominium, Single Family Residence
Built in 1968
-- sqft lot
$-- Zestimate®
$271/sqft
$596/mo HOA
What's special
Half-basketball courtFully equipped fitness centerFloor-to-ceiling windowsPrivate dog runGrilling stationsFire pitsLush neighborhood treetops
- --
- on Zillow |
- 275
- views |
- 8
- saves |
Zillow last checked:
Listed by:
Stephanie Miller (224)699-5002,
Redfin Corporation
Source: MRED as distributed by MLS GRID,MLS#: 12669984
Loading...
Facts & features
Interior
Bedrooms & bathrooms
- Bedrooms: 1
- Bathrooms: 1
- Full bathrooms: 1
Rooms
- Room types: No additional rooms
Primary bedroom
- Features: Flooring (Vinyl)
- Level: Main
- Area: 110 Square Feet
- Dimensions: 10X11
Dining room
- Features: Flooring (Vinyl)
- Level: Main
- Dimensions: COMBO
Kitchen
- Features: Flooring (Ceramic Tile)
- Level: Main
- Area: 63 Square Feet
- Dimensions: 9X7
Living room
- Features: Flooring (Vinyl)
- Level: Main
- Area: 204 Square Feet
- Dimensions: 12X17
Heating
- Natural Gas, Forced Air
Cooling
- Central Air
Appliances
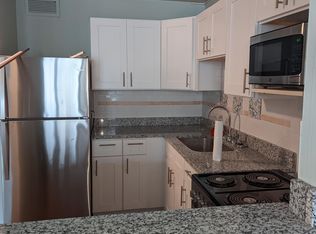
- Included: Range, Microwave, Dishwasher, Refrigerator
Features
- Basement: None
Interior area
- Total structure area: 0
- Total interior livable area: 775 sqft
Property
Accessibility
- Accessibility features: No Disability Access
Features
- Has view: Yes
- View description: Side(s) of Property
- Has water view: Yes
- Water view: Side(s) of Property
- Body of water: LAKE MICHIGAN AND BELMONT HARBOR
Details
- Parcel number: 14211000181375
- Special conditions: None
Construction
Type & style
- Home type: Condo
- Property subtype: Condominium, Single Family Residence
Materials
- Other
Condition
- New construction: No
- Year built: 1968
Utilities & green energy
- Sewer: Other
- Water: Lake Michigan
Community & HOA
HOA
- Has HOA: Yes
- Amenities included: Elevator in Residence, Exercise Room, On Site Manager/Engineer, Party Room, Sundeck, Pool, Service Elevator(s), Tennis Court(s), Laundry
- Services included: Air Conditioning, Water, Insurance, Doorman, Cable TV, Exercise Facilities, Pool, Exterior Maintenance, Lawn Care, Scavenger, Snow Removal
- HOA fee: $596 monthly
Location
- Region: Chicago
Financial & listing details
- Price per square foot: $271/sqft
- Tax assessed value: $134,360
- Annual tax amount: $2,699
- Ownership: Condo
Estimated market value
Not available
Estimated sales range
Not available
Not available
Price history
| Date | Event | Price |
|---|---|---|
| 6/9/2005 | Sold | $144,500$186/sqft |
Source: Public Record Report a problem | ||
Public tax history
| Year | Property taxes | Tax assessment |
|---|---|---|
| 2024 | -- | $13,436 +21.1% |
| 2023 | $2,342 +2.6% | $11,099 |
| 2022 | $2,283 +2.3% | $11,099 |
| 2021 | $2,232 -6.2% | $11,099 +3.9% |
| 2020 | $2,380 +0.6% | $10,684 -9.3% |
| 2019 | $2,366 +1.7% | $11,776 |
| 2018 | $2,326 +9% | $11,776 +18.8% |
| 2017 | $2,135 +7.5% | $9,916 |
| 2016 | $1,986 +9.3% | $9,916 |
| 2015 | $1,817 +13.7% | $9,916 +15.2% |
| 2014 | $1,598 +2% | $8,610 |
| 2013 | $1,566 -8.4% | $8,610 -9.6% |
| 2012 | $1,710 -2.9% | $9,527 -12.3% |
| 2011 | $1,760 -0.4% | $10,863 |
| 2010 | $1,768 -4.1% | $10,863 -8.1% |
| 2009 | $1,843 +6.3% | $11,817 -2.2% |
| 2008 | $1,734 +1% | $12,088 |
| 2007 | $1,717 -1.1% | $12,088 |
| 2006 | $1,735 -3.9% | $12,088 +9.4% |
| 2005 | $1,805 +110.2% | $11,049 |
| 2004 | $859 +4.5% | $11,049 |
| 2003 | $822 -5.4% | $11,049 +65.9% |
| 2002 | $869 +8.3% | $6,662 |
| 2001 | $803 +36.2% | $6,662 |
| 2000 | $590 +1.5% | $6,662 +31.4% |
| 1999 | $581 | $5,069 |
Find assessor info on the county website
Monthly payment
Est. payment
Payment breakdown
Explore the cost of this home by adjusting the details. Changes won't be saved.Climate risks
Neighborhood: Lake View
Nearby schools
GreatSchools rating
- 5/10Brennemann Elementary SchoolGrades: PK-8Distance: 0.4 mi
- 3/10Senn High SchoolGrades: 9-12Distance: 2.6 mi
Schools provided by the listing agent
- District: 299
Source: MRED as distributed by MLS GRID. This data may not be complete. We recommend contacting the local school district to confirm school assignments for this home.
- $309,600-- bd-- ba-- sqft3930 N Pine Grove Ave APT 301, Chicago, IL 60613Off Market
- $151,900-- bd1 ba550 sqft3930 N Pine Grove Ave APT 302, Chicago, IL 60613Off Market
- $320,2002 bd2 ba1k sqft3930 N Pine Grove Ave APT 303, Chicago, IL 60613Off Market
- $225,0001 bd1 ba768 sqft3930 N Pine Grove Ave APT 304, Chicago, IL 60613Sold
- $165,0001 bd1 ba750 sqft3930 N Pine Grove Ave APT 305, Chicago, IL 60613Sold
- $199,0001 bd1 ba-- sqft3930 N Pine Grove Ave APT 306, Chicago, IL 60613For Sale
- $328,7002 bd2 ba1k sqft3930 N Pine Grove Ave APT 307, Chicago, IL 60613Off Market
- $209,1001 bd1 ba750 sqft3930 N Pine Grove Ave APT 309, Chicago, IL 60613Off Market
- $217,0001 bd1 ba807 sqft3930 N Pine Grove Ave APT 310, Chicago, IL 60613Sold
A local agent can set up tours, give advice and negotiate with sellers.
Similar homes
- $229,9001 bd1 ba900 sqft4250 N Marine Dr APT 531, Chicago, IL 60613Active
 MLS ID #12697351, Trevor Hughes, PSA,SRS, Paper Plane Realty. MRED as distributed by MLS GRID
 - $270,0001 bd1 ba712 sqft3660 N Lake Shore Dr APT 909, Chicago, IL 60613Price Change
 MLS ID #12696710, Kathleen Aumiller, Compass. MRED as distributed by MLS GRID
 - $240,0001 bd1 ba800 sqft3440 N Lake Shore Dr APT 12B, Chicago, IL 60657Active
 MLS ID #12689350, Helen Bailey, Pioneer Realty Group LLC. MRED as distributed by MLS GRID
 - $155,000-- bd1 ba600 sqft720 W Gordon Ter APT 3R, Chicago, IL 60613Active
 MLS ID #12686339, Laura Ziccardi, ABR, Realty One Group Excel. MRED as distributed by MLS GRID
 - $294,9001 bd2 ba900 sqft3600 N Lake Shore Dr APT 1814, Chicago, IL 60613ActiveMLS ID #12658768, Rusmir Tufo, Prime Location Realty INC. MRED as distributed by MLS GRID
- $225,0001 bd1 ba850 sqft5455 N Sheridan Rd APT 1908, Chicago, IL 60640ActiveMLS ID #12694888, Julia Matyjas, HomeSmart Connect LLC. MRED as distributed by MLS GRID
- $224,9001 bd1 ba985 sqft5455 N Sheridan Rd APT 3515, Chicago, IL 60640ActiveMLS ID #12700494, Patricia Wdowka, EXIT Strategy Realty. MRED as distributed by MLS GRID
- $290,0001 bd1 ba925 sqft3600 N Lake Shore Dr APT 907, Chicago, IL 60613ActiveMLS ID #12684205, Christina Ghanayem, Realty of America, LLC. MRED as distributed by MLS GRID
- $240,0001 bd1 ba825 sqft1555 N Sandburg Ter APT 517, Chicago, IL 60610ActiveMLS ID #12701951, Matt Laricy, Americorp, Ltd. MRED as distributed by MLS GRID
- $247,5001 bd1 ba650 sqft440 N McClurg Ct APT 512, Chicago, IL 60611NewMLS ID #12708698, Alishja Ballard, @properties Christie's International Real Estate. MRED as distributed by MLS GRID
- $220,0001 bd1 ba709 sqft8 W Monroe St APT 1005, Chicago, IL 60603NewMLS ID #12703189, Sophia Klopas, Jameson Sotheby's Int'l Realty. MRED as distributed by MLS GRID
- $217,7001 bd1 ba850 sqft5455 N Sheridan Rd APT 3103, Chicago, IL 60640Price ChangeMLS ID #12688497, Svetlana Kushnareva, SK Chicago Realty. MRED as distributed by MLS GRID
- $150,000-- bd1 ba600 sqft3600 N Lake Shore Dr APT 2122, Chicago, IL 60613ActiveMLS ID #12678512, Kathryn Schrage, Redfin Corporation. MRED as distributed by MLS GRID
- $235,0001 bd1 ba795 sqft2 S Leavitt St Unit 308, Chicago, IL 60612NewMLS ID #12702885, Sophia Klopas, Jameson Sotheby's Int'l Realty. MRED as distributed by MLS GRID
- $209,9001 bd1 ba900 sqft5455 N Sheridan Rd APT 1404, Chicago, IL 60640ActiveMLS ID #12586547, Lumi Boldovici, Lumi Boldovici LLC. MRED as distributed by MLS GRID
- $225,000-- bd1 ba650 sqft512 N McClurg Ct APT 2402, Chicago, IL 60611ActiveMLS ID #12675272, Kelly Angelopoulos, Jameson Sotheby's Intl Realty. MRED as distributed by MLS GRID
- $205,000-- bd1 ba675 sqft512 N McClurg Ct APT 2309, Chicago, IL 60611ActiveMLS ID #12656002, Matt Laricy, Americorp, Ltd. MRED as distributed by MLS GRID
- $195,000-- bd1 ba650 sqft512 N McClurg Ct APT 1608, Chicago, IL 60611ActiveMLS ID #12701052, Kevin Little, @properties Christie's International Real Estate. MRED as distributed by MLS GRID
- $260,0001 bd1 ba800 sqft5445 N Sheridan Rd APT 808, Chicago, IL 60640ActiveMLS ID #12700709, Margaret Dralyuk, Dralyuk Real Estate Inc.. MRED as distributed by MLS GRID
- $269,0001 bd1 ba832 sqft320 E 21st St Unit 807, Chicago, IL 60616NewMLS ID #12707558, Lindsey Richardson, Baird & Warner. MRED as distributed by MLS GRID
