Top floor penthouse, corner unit with balcony. Be the first one to live in this brand new, gut rehabbed 2 bed unit. Enjoy the breathtaking views that this unit has to offer - Chicago's skyline, downtown, and Lake Michigan. Tons of natural light. Exceptional finishes all throughout the unit. Contemporary soft-close kitchen cabinets with under cabinet LED lighting. The kitchen also offers trendy quartz counter-top with matching backsplash & and a large breakfast bar with its own wine/beverage cooler, USB outlets, as well as a wireless phone charging station. SS appliances (all), including dishwasher. Modern LED lighting throughout the entire unit. Plenty of closet space, including designer organizers with interior sensor lighting. The bathroom features a walk-in shower with black hexagon floor tiles to match the remaining black finishes, as well as a LED mirror. The building is walking distance from: beaches, shopping, parks, fine restaurants, and public transportation. Monthly assessment includes: water, heat, cable, internet, A/C. This is a full amenity building which offers - indoor parking (immediately available), sundeck, patio with gas grills, fitness room, giant party room with pool and foosball tables, swimming pool, tennis court, basketball court, bike room, storage unit, 24 HR door staff, receiving room and much more. Both maintenance and management are on site. This is also a pet friendly building. Investors are welcome as there is no rental cap or restrictions. Unit is vacant - easy to show. Must see.
Closed
$340,000
3930 N Pine Grove Ave APT 3116, Chicago, IL 60613
2beds
--sqft
Condominium, Single Family Residence
Built in 1968
-- sqft lot
$364,100 Zestimate®
$--/sqft
$2,617 Estimated rent
Home value
$364,100
$324,000 - $408,000
$2,617/mo
Zestimate® history
Owner options
List your home for rent
$2,617/mo
Rent Zestimate®
Find your next renter with Zillow Rental Manager. Plus, with online applications, you can quickly screen prospective tenants – for free.
$2,617/mo
Rent Zestimate®
Refinance and save
$3,392/mo
Est. payment
Refinancing to a lower rate could help reduce your monthly payments and save thousands over the life of the loan.
$3,392/mo
Est. payment
Explore your selling options
Work with a Zillow partner agent
Leverage their expertise and Zillow's premium Showcase listings to get your home seen by more buyers.
Get startedList with your own agent
Get your home in front of millions of buyers by listing it on Zillow.
Learn how to do itSell it yourself
Take full control of how buyers see your home on Zillow by listing For Sale by Owner (FSBO).
List your homeWhat's special
Corner unit with balconyBreathtaking viewsTons of natural lightLarge breakfast barContemporary soft-close kitchen cabinetsSs appliancesModern led lighting
Zillow last checked:
Listing updated:
Listed by:
Ryan Cherney 630-862-5181,
Circle One Realty
Bought with:
Stephanie Wesson
@properties Christie's International Real Estate
Source: MRED as distributed by MLS GRID,MLS#: 12285306
Facts & features
Interior
Bedrooms & bathrooms
- Bedrooms: 2
- Bathrooms: 1
- Full bathrooms: 1
Rooms
- Room types: No additional rooms
Primary bedroom
- Features: Flooring (Hardwood)
- Level: Main
- Area: 195 Square Feet
- Dimensions: 15X13
Bedroom 2
- Features: Flooring (Hardwood)
- Level: Main
- Area: 117 Square Feet
- Dimensions: 9X13
Kitchen
- Features: Kitchen (Eating Area-Breakfast Bar), Flooring (Hardwood)
- Level: Main
- Area: 80 Square Feet
- Dimensions: 10X8
Living room
- Features: Flooring (Hardwood)
- Level: Main
- Area: 264 Square Feet
- Dimensions: 22X12
Heating
- Forced Air
Cooling
- Central Air
Appliances
- Included: Range, Microwave, Dishwasher, Refrigerator, Freezer
Features
- Flooring: Hardwood
- Basement: None
- Common walls with other units/homes: End Unit
Interior area
- Total structure area: 0
Property
Parking
- Total spaces: 1
- Parking features: Concrete, Heated Garage, On Site, Leased, Attached, Garage
- Attached garage spaces: 1
Accessibility
- Accessibility features: No Disability Access
Features
- Patio & porch: Deck, Patio
- Exterior features: Balcony, Dog Run, Outdoor Grill
- Has view: Yes
- View description: Water, Front of Property
- Has water view: Yes
- Water view: Water,Front of Property
Lot
- Features: Landscaped
Details
- Additional structures: Tennis Court(s)
- Parcel number: 14211000181445
- Special conditions: None
Construction
Type & style
- Home type: Condo
- Property subtype: Condominium, Single Family Residence
Materials
- Concrete
Condition
- New construction: No
- Year built: 1968
- Major remodel year: 2025
Utilities & green energy
- Electric: Circuit Breakers
- Sewer: Public Sewer
- Water: Lake Michigan
Community & HOA
Community
- Subdivision: Lake Park Plaza
HOA
- Has HOA: Yes
- Amenities included: Bike Room/Bike Trails, Door Person, Coin Laundry, Commissary, Elevator(s), Exercise Room, Storage, On Site Manager/Engineer, Party Room, Sundeck, Pool, Receiving Room, Security Door Lock(s), Service Elevator(s), Tennis Court(s)
- Services included: Heat, Air Conditioning, Water, Insurance, Security, Doorman, Cable TV, Exercise Facilities, Exterior Maintenance, Lawn Care, Scavenger, Snow Removal
- HOA fee: $978 monthly
Location
- Region: Chicago
Financial & listing details
- Tax assessed value: $231,290
- Annual tax amount: $2,897
- Date on market: 2/6/2025
- Listing terms: Conventional
- Ownership: Condo
Price history
| Date | Event | Price |
|---|---|---|
| 3/18/2025 | Sold | $340,000-8.1% |
Source:  MRED as distributed by MLS GRID #12285306 Report a problem MRED as distributed by MLS GRID #12285306 Report a problem | ||
| 2/14/2025 | Contingent | $369,900 |
Source: MRED as distributed by MLS GRID #12285306 Report a problem | ||
| 2/6/2025 | Listed for sale | $369,900+164.2% |
Source: MRED as distributed by MLS GRID #12285306 Report a problem | ||
| 8/8/2024 | Sold | $140,000 |
Source: Public Record Report a problem | ||
Public tax history
| Year | Property taxes | Tax assessment |
|---|---|---|
| 2024 | -- | $23,129 +17.4% |
| 2023 | $2,897 +4% | $19,699 |
| 2022 | $2,785 +1.1% | $19,699 |
| 2021 | $2,756 -19.1% | $19,699 +7.1% |
| 2020 | $3,407 +0.7% | $18,394 -9.3% |
| 2019 | $3,384 +1.7% | $20,273 |
| 2018 | $3,326 +12.8% | $20,273 +18.8% |
| 2017 | $2,948 +1% | $17,071 |
| 2016 | $2,919 +10.3% | $17,071 |
| 2015 | $2,648 +16.4% | $17,071 +15.2% |
| 2014 | $2,274 +2.5% | $14,823 |
| 2013 | $2,218 -11.1% | $14,823 -9.6% |
| 2012 | $2,495 +4.5% | $16,401 -12.3% |
| 2011 | $2,389 +6% | $18,701 |
| 2010 | $2,254 +27.4% | $18,701 -8.1% |
| 2009 | $1,770 -12.5% | $20,343 -2.2% |
| 2008 | $2,022 +21.2% | $20,810 |
| 2007 | $1,668 +0.8% | $20,810 |
| 2006 | $1,655 -13.4% | $20,810 +9.4% |
| 2005 | $1,912 +5% | $19,022 |
| 2004 | $1,821 +5.7% | $19,022 |
| 2003 | $1,723 -0.6% | $19,022 +65.8% |
| 2002 | $1,733 +6% | $11,470 |
| 2001 | $1,636 +26.6% | $11,470 |
| 2000 | $1,292 +0% | $11,470 +31.4% |
| 1999 | $1,292 | $8,727 |
Find assessor info on the county website
Neighborhood: Lake View
Nearby homes
- $309,600-- bd-- ba-- sqft3930 N Pine Grove Ave APT 301, Chicago, IL 60613Off Market
- $151,900-- bd1 ba550 sqft3930 N Pine Grove Ave APT 302, Chicago, IL 60613Off Market
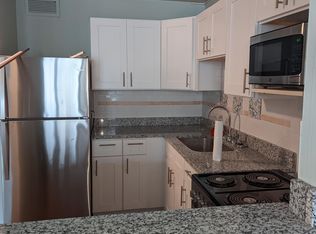
- $320,2002 bd2 ba1k sqft3930 N Pine Grove Ave APT 303, Chicago, IL 60613Off Market
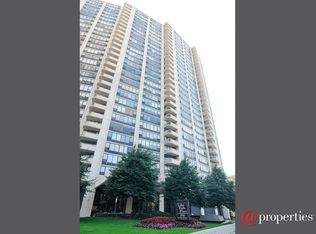
- $225,0001 bd1 ba768 sqft3930 N Pine Grove Ave APT 304, Chicago, IL 60613Sold
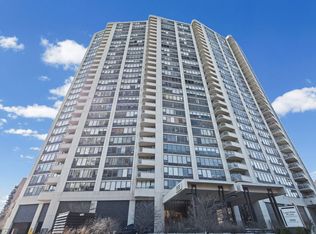
- $165,0001 bd1 ba750 sqft3930 N Pine Grove Ave APT 305, Chicago, IL 60613Sold
- $199,0001 bd1 ba-- sqft3930 N Pine Grove Ave APT 306, Chicago, IL 60613Pending
- $328,7002 bd2 ba1k sqft3930 N Pine Grove Ave APT 307, Chicago, IL 60613Off Market
- $209,1001 bd1 ba750 sqft3930 N Pine Grove Ave APT 309, Chicago, IL 60613Off Market
- $217,0001 bd1 ba807 sqft3930 N Pine Grove Ave APT 310, Chicago, IL 60613Sold
Nearby schools
GreatSchools rating
- 5/10Brennemann Elementary SchoolGrades: PK-8Distance: 0.4 mi
- 3/10Senn High SchoolGrades: 9-12Distance: 2.6 mi
Schools provided by the listing agent
- District: 299
Source: MRED as distributed by MLS GRID. This data may not be complete. We recommend contacting the local school district to confirm school assignments for this home.
Get a cash offer in 3 minutes
Find out how much your home could sell for in as little as 3 minutes with a no-obligation cash offer.
Estimated market value
$364,100
Get a cash offer in 3 minutes
Find out how much your home could sell for in as little as 3 minutes with a no-obligation cash offer.
Estimated market value
$364,100
- Illinois
- Cook County
- Chicago
- 60613
- Lake View
- 3930 N Pine Grove Ave Apartment 3116
Nearby cities
Nearby neighborhoods
Nearby zip codes
Other Chicago Topics
