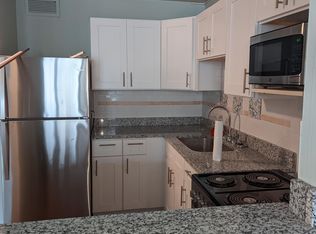
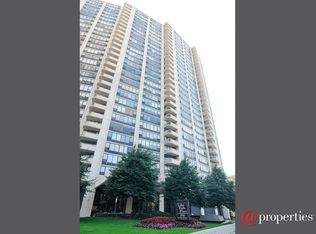
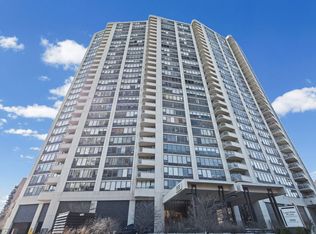
Spacious one-bedroom condo flooded with natural light and offers gleaming hardwood floors. The generously sized kitchen offers ample space for culinary endeavors. New closet doors enhance the already plentiful storage options. The living room seamlessly merges with the dining area, creating a versatile space. Perfectly situated just two blocks from the picturesque Lake Michigan and a mere seven blocks from the iconic Wrigley Field, this location offers the best of city living. Rental parking is available within the building for added convenience. Residents of this well-managed building enjoy access to a plethora of amenities, including an impressive sun deck, outdoor pool with comfortable lounge chairs, tennis and basketball courts, a well-equipped workout room, and a private dog run. An outdoor grill area invites social gatherings, while a 24-hour door attendant ensures security and assistance at all times. Additionally, the building features a convenient store catering to quick grocery needs. Experience the epitome of urban living in a vibrant neighborhood filled with endless amenities!
Closed
$190,000
3930 N Pine Grove Ave APT 512, Chicago, IL 60613
1beds
750sqft
Condominium, Single Family Residence
Built in 1968
-- sqft lot
$215,200 Zestimate®
$253/sqft
$2,060 Estimated rent
Home value
$215,200
$202,000 - $228,000
$2,060/mo
Zestimate® history
Owner options
List your home for rent
$2,060/mo
Rent Zestimate®
Find your next renter with Zillow Rental Manager. Plus, with online applications, you can quickly screen prospective tenants – for free.
$2,060/mo
Rent Zestimate®
Refinance and save
$2,061/mo
Est. payment
Refinancing to a lower rate could help reduce your monthly payments and save thousands over the life of the loan.
$2,061/mo
Est. payment
Explore your selling options
Work with a Zillow partner agent
Leverage their expertise and Zillow's premium Showcase listings to get your home seen by more buyers.
Get startedList with your own agent
Get your home in front of millions of buyers by listing it on Zillow.
Learn how to do itSell it yourself
Take full control of how buyers see your home on Zillow by listing For Sale by Owner (FSBO).
List your homeWhat's special
Basketball courtsOutdoor poolImpressive sun deckAmple spaceNatural lightComfortable lounge chairsOutdoor grill area
Zillow last checked:
Listing updated:
Listing courtesy of:
Matt Laricy 708-250-2696,
Americorp, Ltd
Bought with:
Craig Rossomando
Fulton Grace Realty
Source: MRED as distributed by MLS GRID,MLS#: 12028024
Facts & features
Interior
Bedrooms & bathrooms
- Bedrooms: 1
- Bathrooms: 1
- Full bathrooms: 1
Primary bedroom
- Features: Flooring (Hardwood)
- Level: Main
- Area: 176 Square Feet
- Dimensions: 16X11
Dining room
- Level: Main
- Dimensions: COMBO
Kitchen
- Features: Kitchen (Eating Area-Breakfast Bar), Flooring (Hardwood)
- Level: Main
- Area: 96 Square Feet
- Dimensions: 12X08
Living room
- Features: Flooring (Hardwood)
- Level: Main
- Area: 247 Square Feet
- Dimensions: 19X13
Heating
- Natural Gas, Steam
Cooling
- Central Air
Appliances
- Included: Range, Microwave, Refrigerator
- Laundry: Common Area
Features
- Flooring: Hardwood
- Basement: None
Interior area
- Total structure area: 0
- Total interior livable area: 750 sqft
Property
Parking
- Total spaces: 1
- Parking features: On Site, Leased, Attached, Garage
- Attached garage spaces: 1
Accessibility
- Accessibility features: No Disability Access
Details
- Parcel number: 14211000181044
- Special conditions: List Broker Must Accompany
Construction
Type & style
- Home type: Condo
- Property subtype: Condominium, Single Family Residence
Materials
- Concrete
Condition
- New construction: No
- Year built: 1968
Utilities & green energy
- Electric: Circuit Breakers
- Sewer: Public Sewer
- Water: Public
Community & neighborhood
Location
- Region: Chicago
HOA & financial
HOA
- Has HOA: Yes
- HOA fee: $646 monthly
- Amenities included: Bike Room/Bike Trails, Door Person, Coin Laundry, Elevator(s), Exercise Room, Storage, Party Room, Sundeck, Pool, Receiving Room, Security Door Lock(s), Tennis Court(s)
- Services included: Heat, Air Conditioning, Water, Insurance, Security, Doorman, Cable TV, Exercise Facilities, Pool, Exterior Maintenance, Lawn Care, Scavenger, Snow Removal, Internet
Other
Other facts
- Listing terms: FHA
- Ownership: Condo
Price history
| Date | Event | Price |
|---|---|---|
| 6/10/2024 | Sold | $190,000-5%$253/sqft |
Source:  MRED as distributed by MLS GRID #12028024 Report a problem MRED as distributed by MLS GRID #12028024 Report a problem | ||
| 6/1/2024 | Pending sale | $199,999$267/sqft |
Source: MRED as distributed by MLS GRID #12028024 Report a problem | ||
| 5/2/2024 | Contingent | $199,999$267/sqft |
Source: MRED as distributed by MLS GRID #12028024 Report a problem | ||
| 4/15/2024 | Listed for sale | $199,999+25.1%$267/sqft |
Source: MRED as distributed by MLS GRID #12028024 Report a problem | ||
| 8/7/2018 | Listing removed | $1,950$3/sqft |
Source: Zillow Rental Manager Report a problem | ||
| 7/20/2018 | Listed for rent | $1,950$3/sqft |
Source: The Lathan-Rizzo Team - Fulton Grace Realty Report a problem | ||
| 4/20/2017 | Sold | $159,900$213/sqft |
Source: MRED as distributed by MLS GRID #09510392 Report a problem | ||
| 3/7/2017 | Pending sale | $159,900$213/sqft |
Source: Dream Town Realty #09510392 Report a problem | ||
| 2/22/2017 | Listed for sale | $159,900-8.6%$213/sqft |
Source: Dream Town Realty #09510392 Report a problem | ||
| 10/5/2005 | Sold | $175,000$233/sqft |
Source: Public Record Report a problem | ||
Public tax history
| Year | Property taxes | Tax assessment |
|---|---|---|
| 2024 | -- | $16,039 +17.1% |
| 2023 | $2,890 +2.6% | $13,699 |
| 2022 | $2,818 +2.3% | $13,699 |
| 2021 | $2,755 -3% | $13,699 +7.4% |
| 2020 | $2,841 +0.6% | $12,755 -9.3% |
| 2019 | $2,824 +1.7% | $14,058 |
| 2018 | $2,777 +9% | $14,058 +18.8% |
| 2017 | $2,548 +7.5% | $11,837 |
| 2016 | $2,371 +9.3% | $11,837 |
| 2015 | $2,169 +13.7% | $11,837 +15.2% |
| 2014 | $1,907 +2% | $10,278 |
| 2013 | $1,869 -8.4% | $10,278 -9.6% |
| 2012 | $2,041 -2.9% | $11,373 -12.3% |
| 2011 | $2,101 -0.4% | $12,968 |
| 2010 | $2,110 -4.1% | $12,968 -8.1% |
| 2009 | $2,200 +6.3% | $14,107 -2.2% |
| 2008 | $2,070 +1% | $14,430 |
| 2007 | $2,049 -1.1% | $14,430 |
| 2006 | $2,072 -3.9% | $14,430 +9.4% |
| 2005 | $2,155 +1% | $13,190 |
| 2004 | $2,134 +2.2% | $13,190 |
| 2003 | $2,087 +46.1% | $13,190 +65.8% |
| 2002 | $1,429 +39.2% | $7,953 |
| 2001 | $1,027 +31.9% | $7,953 |
| 2000 | $778 +0.9% | $7,953 +31.4% |
| 1999 | $771 | $6,051 |
Find assessor info on the county website
Neighborhood: Lake View
Nearby schools
GreatSchools rating
- 5/10Brennemann Elementary SchoolGrades: PK-8Distance: 0.4 mi
- 3/10Senn High SchoolGrades: 9-12Distance: 2.6 mi
Schools provided by the listing agent
- Elementary: Brenneman Elementary School
- Middle: Brenneman Elementary School
- High: Senn High School
- District: 299
Source: MRED as distributed by MLS GRID. This data may not be complete. We recommend contacting the local school district to confirm school assignments for this home.
Get a cash offer in 3 minutes
Find out how much your home could sell for in as little as 3 minutes with a no-obligation cash offer.
Estimated market value
$215,200
Get a cash offer in 3 minutes
Find out how much your home could sell for in as little as 3 minutes with a no-obligation cash offer.
Estimated market value
$215,200
- Illinois
- Cook County
- Chicago
- 60613
- Lake View
- 3930 N Pine Grove Ave Apartment 512
Nearby cities
Nearby neighborhoods
Nearby zip codes
Other Chicago Topics
