This rare corner gem, large one bedroom unit with balcony in Chicago's beautiful Lakeview East neighborhood offers an unparalleled blend of sophistication and serenity at Lake Park Plaza- a luxury high-rise renowned for its resort-style living. Indulge in a fully rehabbed kitchen that exudes timeless elegance: sleek quartz countertops paired with a stunning mother-of-pearl and marble backsplash tile that shimmers with iridescent luxury. A delight for any inspired chef that desires a luminous focal point for effortless entertaining. Freshly painted white gardenia walls and brand-new luxury vinyl plank (LVP) flooring throughout provide a pristine, modern foundation. The corner unit is sun drenched with natural light from every angle. This exceptional "16 tier" space remains the largest one-bedroom floor plan in the building (approximately 850 sq ft), and graced with a private balcony perched along the lakefront-your exclusive outdoor retreat with lake breezes or sunset views over the city and lake. The corner layout radiates in sunlight and boasts generous room sizes, with distinct living and dining areas, abundant closet space, and a spacious bedroom ideal for a king-sized bed for your serene sanctuary. Step into the opulently renovated white stone bathroom, featuring an exquisite art deco mirrored vanity, crystal chandelier lighting, and spa-like finishes that elevate everyday routines to pure indulgence. Reside in unparalleled amenity-rich luxury property: escape daily life to a breathtaking resort level sparkling pool, sophisticated lounge seating with fire pits, al fresco bar, extensive grill stations, abundant chaises for sunbathing, children's play area, tennis and basketball courts, a state-of-the-art fitness center, entertainment room, laundry facility, additional locker storage, package room, and 24 hour secure front desk attendant service. Perfectly positioned just off Lake Shore Drive, mere steps from the iconic lakefront trail, lush parks, premier transit (buses and el train), and the vibrant energy of Broadway/Sheridan Road-restaurants, boutique shopping, and city conveniences await at your doorstep. This turn-key masterpiece is move-in ready and designed for discerning buyers seeking elevated, maintenance-free skyline luxury living in one of Chicago's most coveted urban enclaves. A true rarity-don't miss this opportunity to own a piece of refined lakefront elegance! Garage parking is available for rent in the building.
Closed
$265,000
3930 N Pine Grove Ave APT 816, Chicago, IL 60613
1beds
850sqft
Condominium, Single Family Residence
Built in 1968
-- sqft lot
$267,200 Zestimate®
$312/sqft
$2,119 Estimated rent
Home value
$267,200
$243,000 - $294,000
$2,119/mo
Zestimate® history
Owner options
List your home for rent
$2,119/mo
Rent Zestimate®
Find your next renter with Zillow Rental Manager. Plus, with online applications, you can quickly screen prospective tenants – for free.
$2,119/mo
Rent Zestimate®
Refinance and save
$2,758/mo
Est. payment
Refinancing to a lower rate could help reduce your monthly payments and save thousands over the life of the loan.
$2,758/mo
Est. payment
Explore your selling options
Work with a Zillow partner agent
Leverage their expertise and Zillow's premium Showcase listings to get your home seen by more buyers.
Get startedList with your own agent
Get your home in front of millions of buyers by listing it on Zillow.
Learn how to do itSell it yourself
Take full control of how buyers see your home on Zillow by listing For Sale by Owner (FSBO).
List your homeWhat's special
Lake breezesSpa-like finishesSleek quartz countertopsFully rehabbed kitchenAbundant closet spaceAbundant chaises for sunbathingCrystal chandelier lighting
Zillow last checked:
Listing updated:
Listed by:
Hunter Andre 773-474-2753,
Baird & Warner
Bought with:
Anna Swiech
Compass
Source: MRED as distributed by MLS GRID,MLS#: 12611075
Facts & features
Interior
Bedrooms & bathrooms
- Bedrooms: 1
- Bathrooms: 1
- Full bathrooms: 1
Rooms
- Room types: Balcony/Porch/Lanai
Primary bedroom
- Features: Flooring (Wood Laminate), Window Treatments (Blinds)
- Level: Main
- Area: 150 Square Feet
- Dimensions: 15X10
Balcony porch lanai
- Features: Flooring (Other)
- Level: Main
- Area: 63 Square Feet
- Dimensions: 9X7
Dining room
- Features: Flooring (Wood Laminate), Window Treatments (Blinds)
- Level: Main
- Area: 90 Square Feet
- Dimensions: 10X09
Kitchen
- Features: Kitchen (Eating Area-Breakfast Bar), Flooring (Porcelain Tile)
- Level: Main
- Area: 80 Square Feet
- Dimensions: 10X08
Living room
- Features: Flooring (Wood Laminate), Window Treatments (Blinds)
- Level: Main
- Area: 260 Square Feet
- Dimensions: 20X13
Heating
- Forced Air, Steam, Baseboard
Cooling
- Central Air
Appliances
- Included: Range, Microwave, Dishwasher, Refrigerator
- Laundry: Common Area
Features
- Flooring: Hardwood
- Basement: None
Interior area
- Total structure area: 0
- Total interior livable area: 850 sqft
Property
Parking
- Parking features: Asphalt, Yes, Leased, Attached, Garage
- Has attached garage: Yes
Accessibility
- Accessibility features: No Disability Access
Features
- Exterior features: Balcony
Lot
- Features: Common Grounds, Corner Lot, Landscaped
Details
- Parcel number: 14211000181096
- Special conditions: None
Construction
Type & style
- Home type: Condo
- Property subtype: Condominium, Single Family Residence
Materials
- Concrete
- Foundation: Concrete Perimeter
Condition
- New construction: No
- Year built: 1968
- Major remodel year: 2017
Utilities & green energy
- Electric: Circuit Breakers
- Sewer: Public Sewer
- Water: Lake Michigan
Community & HOA
Community
- Subdivision: Lake Park Plaza
HOA
- Has HOA: Yes
- Amenities included: Bike Room/Bike Trails, Door Person, Coin Laundry, Elevator in Residence, Exercise Room, Storage, On Site Manager/Engineer, Park, Party Room, Sundeck, Pool, Service Elevator(s), Tennis Court(s)
- Services included: Heat, Air Conditioning, Water, Gas, Insurance, Doorman, Cable TV, Exercise Facilities, Pool, Exterior Maintenance, Scavenger, Snow Removal, Internet
- HOA fee: $869 monthly
Location
- Region: Chicago
Financial & listing details
- Price per square foot: $312/sqft
- Tax assessed value: $205,720
- Annual tax amount: $3,098
- Date on market: 4/6/2026
- Listing terms: Cash
- Ownership: Condo
Price history
| Date | Event | Price |
|---|---|---|
| 5/15/2026 | Sold | $265,000-5.4%$312/sqft |
Source:  MRED as distributed by MLS GRID #12611075 Report a problem MRED as distributed by MLS GRID #12611075 Report a problem | ||
| 4/27/2026 | Contingent | $280,000$329/sqft |
Source: MRED as distributed by MLS GRID #12611075 Report a problem | ||
| 4/6/2026 | Listed for sale | $280,000$329/sqft |
Source: MRED as distributed by MLS GRID #12611075 Report a problem | ||
| 4/5/2026 | Listing removed | $280,000$329/sqft |
Source: MRED as distributed by MLS GRID #12597752 Report a problem | ||
| 3/26/2026 | Contingent | $280,000$329/sqft |
Source: MRED as distributed by MLS GRID #12597752 Report a problem | ||
| 3/20/2026 | Listed for sale | $280,000+40.1%$329/sqft |
Source: MRED as distributed by MLS GRID #12597752 Report a problem | ||
| 2/17/2020 | Listing removed | $199,900$235/sqft |
Source: @properties #10614573 Report a problem | ||
| 1/20/2020 | Listed for sale | $199,900+85.1%$235/sqft |
Source: @properties #10614573 Report a problem | ||
| 11/28/1997 | Sold | $108,000$127/sqft |
Source: Public Record Report a problem | ||
Public tax history
| Year | Property taxes | Tax assessment |
|---|---|---|
| 2024 | -- | $20,572 +14.3% |
| 2023 | $3,098 +3.3% | $17,999 |
| 2022 | $2,999 +1.7% | $17,999 |
| 2021 | $2,950 -0.1% | $17,999 +10% |
| 2020 | $2,953 +0.7% | $16,360 -9.3% |
| 2019 | $2,934 +1.8% | $18,031 |
| 2018 | $2,883 +13.4% | $18,031 +18.8% |
| 2017 | $2,542 +0% | $15,183 |
| 2016 | $2,541 +10.4% | $15,183 |
| 2015 | $2,302 +16.9% | $15,183 +15.2% |
| 2014 | $1,970 +2.6% | $13,184 |
| 2013 | $1,920 -11.5% | $13,184 -9.6% |
| 2012 | $2,170 +4.6% | $14,587 -12.3% |
| 2011 | $2,075 +8.2% | $16,633 |
| 2010 | $1,918 +1.1% | $16,633 -8.1% |
| 2009 | $1,896 +12.1% | $18,093 -2.2% |
| 2008 | $1,692 +16.7% | $18,508 |
| 2007 | $1,449 +0.8% | $18,508 |
| 2006 | $1,438 -8.3% | $18,508 +9.4% |
| 2005 | $1,568 +5.4% | $16,919 |
| 2004 | $1,487 +4.5% | $16,919 |
| 2003 | $1,424 -22.3% | $16,919 +65.8% |
| 2002 | $1,833 +3.8% | $10,202 |
| 2001 | $1,767 +18.5% | $10,202 |
| 2000 | $1,491 -0.7% | $10,202 +31.4% |
| 1999 | $1,501 | $7,762 |
Find assessor info on the county website
Neighborhood: Lake View
Nearby homes
- $309,600-- bd-- ba-- sqft3930 N Pine Grove Ave APT 301, Chicago, IL 60613Off Market
- $151,900-- bd1 ba550 sqft3930 N Pine Grove Ave APT 302, Chicago, IL 60613Off Market
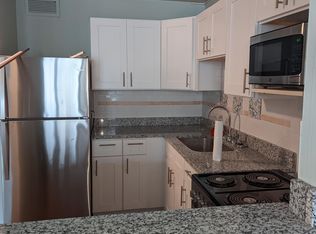
- $320,2002 bd2 ba1k sqft3930 N Pine Grove Ave APT 303, Chicago, IL 60613Off Market
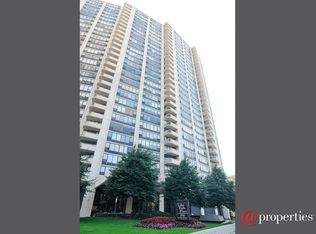
- $225,0001 bd1 ba768 sqft3930 N Pine Grove Ave APT 304, Chicago, IL 60613Sold
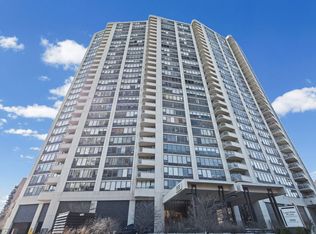
- $165,0001 bd1 ba750 sqft3930 N Pine Grove Ave APT 305, Chicago, IL 60613Sold
- $199,0001 bd1 ba-- sqft3930 N Pine Grove Ave APT 306, Chicago, IL 60613For Sale
- $328,7002 bd2 ba1k sqft3930 N Pine Grove Ave APT 307, Chicago, IL 60613Off Market
- $209,1001 bd1 ba750 sqft3930 N Pine Grove Ave APT 309, Chicago, IL 60613Off Market
- $217,0001 bd1 ba807 sqft3930 N Pine Grove Ave APT 310, Chicago, IL 60613Sold
Nearby schools
GreatSchools rating
- 5/10Brennemann Elementary SchoolGrades: PK-8Distance: 0.4 mi
- 3/10Senn High SchoolGrades: 9-12Distance: 2.6 mi
Schools provided by the listing agent
- District: 299
Source: MRED as distributed by MLS GRID. This data may not be complete. We recommend contacting the local school district to confirm school assignments for this home.
Get a cash offer in 3 minutes
Find out how much your home could sell for in as little as 3 minutes with a no-obligation cash offer.
Estimated market value
$267,200
Get a cash offer in 3 minutes
Find out how much your home could sell for in as little as 3 minutes with a no-obligation cash offer.
Estimated market value
$267,200
- Illinois
- Cook County
- Chicago
- 60613
- Lake View
- 3930 N Pine Grove Ave Apartment 816
Nearby cities
Nearby neighborhoods
Nearby zip codes
Other Chicago Topics
