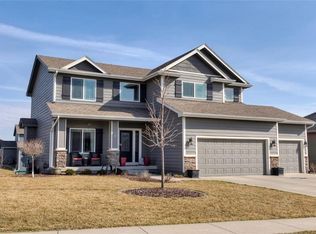
Sophisticated, thoughtfully designed, and impeccably detailed, this exceptional home offers a refined blend of luxury, comfort, and functionality in a peaceful cul-de-sac setting. The gourmet kitchen is a true showpiece, featuring granite countertops, generous cabinetry, and an oversized pantry designed for effortless entertaining and everyday living. The luxurious primary suite showcases a vaulted ceiling and spacious walk-in closet, while all baths are beautifully finished with tile.
The open, inviting living spaces extend seamlessly outdoors to a Trex deck, stamped concrete patio, and 10' awning overlooking professionally landscaped grounds and a dedicated firepit area. The walkout lower level features surround sound, creating an ideal space for entertaining or relaxing. A heated and air-conditioned office/storage shed provides an exceptional private workspace or flexible storage solution. The garage is equally impressive, with extensive cabinetry and overhead storage.
From the beautifully appointed interiors to the meticulously finished outdoor spaces, every element reflects exceptional attention to detail and pride of ownership. A rare opportunity to enjoy elevated living in a quiet, desirable neighborhood. All information obtained from seller and public records.
Sold for $400,000
Zillow last checked:
Listing updated:
Bought with:
Zac Bales-Henry
Black Phoenix Group
Source: DMMLS,MLS#: 747791 Originating MLS: Des Moines Area Association of REALTORS
Originating MLS: Des Moines Area Association of REALTORSPrice history
| Date | Event | Price |
|---|---|---|
| 9/30/2026 | Sold | $400,000$230/sqft |
Source:  DMMLS #747791 Report a problem DMMLS #747791 Report a problem | ||
| 8/26/2026 | Pending sale | $400,000$230/sqft |
Source: DMMLS #747791 Report a problem | ||
| 8/24/2026 | Listed for sale | $400,000+60.4%$230/sqft |
Source: DMMLS #747791 Report a problem | ||
| 7/8/2015 | Sold | $249,400-4.8%$143/sqft |
Source: DMMLS #439277 Report a problem | ||
| 7/10/2014 | Listed for sale | $261,900$151/sqft |
Source: RE/MAX Real Estate Concepts #439277 Report a problem | ||
Sell for more on Zillow
Get a Zillow Showcase℠ listing at no additional cost and you could sell for .
$399,800
2% more
+$7,996
With Zillow Showcase(estimated)
$407,796
