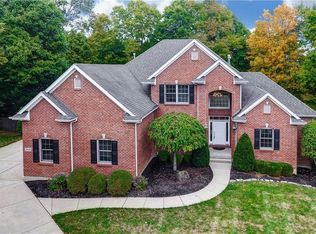
Here is one of those rare finds you won’t want to miss. A beautiful custom full brick home with a walkout basement in the premier neighborhood of Ashland Hills. NO HOA! This house sits on a quiet cul-de-sac with a serine park-like backyard which is fully fenced, complete with composite deck, gardens, and a fire pit area. As you enter this home you’ll notice the wood floors, pristine tile and 9 and 10 foot ceilings accented with dentil molding. There is a dining area perfect for formal parties. It connects to the open floor plan and expansive views of the backyard. On the main floor is the owner’s retreat with a resort-like ensuite, large walk-in closet and sitting area big enough for a study or exercise room. Perhaps best of all, it walks out to the deck and gazebo. The adjacent room has a built-in desk, cabinets, Murphy bed and attached full bath. The kitchen has 42 inch cabinets with pullouts, quartz tops, pendant lights, an island and opens to the breakfast nook and sitting area. A three sided gas fireplace provides the perfect cozy spot to watch the fall foliage from the floor to ceiling grand windows. A sliding barn door provides access to a convenient first floor laundry with utility sink and storage. The adjacent bath serves the remainder of this level. As you walk down the wide wood staircase you will enter a HUGE rec room with 9 foot ceilings, more tall windows and built-ins. A two sided fireplace, bar and kitchenette make this an inviting space. This walkout basement houses two more generous bdrms with walk in closets and large windows for natural light. A full bath, large storage area, gym area, and separate studio room complete this level. The 3 car garage with extended bay offers plenty of storage opportunities. Enjoy the short neighborhood stroll to Dominick Lofino Park where there is a lake to fish, tennis and pickleball courts, playground, skatepark, woodland trails, and a pool and fitness Center.
Sold for $575,000
Street View
Zillow last checked:
Listing updated:
Bought with:
Tony Johnson, 0000242325
Coldwell Banker Heritage
Source: DABR MLS,MLS#: 912543 Originating MLS: Dayton Area Board of REALTORS
Originating MLS: Dayton Area Board of REALTORSPrice history
| Date | Event | Price |
|---|---|---|
| 7/19/2024 | Sold | $575,000-4.2%$146/sqft |
Source:  DABR MLS #912543 Report a problem DABR MLS #912543 Report a problem | ||
| 6/15/2024 | Pending sale | $600,000$152/sqft |
Source: DABR MLS #912543 Report a problem | ||
| 6/13/2024 | Listed for sale | $600,000+13.2%$152/sqft |
Source: DABR MLS #912543 Report a problem | ||
| 11/29/2022 | Sold | $530,000$134/sqft |
Source: Public Record Report a problem | ||
| 10/3/2022 | Pending sale | $530,000+1%$134/sqft |
Source: DABR MLS #873039 Report a problem | ||
| 10/1/2022 | Listed for sale | $524,900$133/sqft |
Source: DABR MLS #873039 Report a problem | ||
| 9/14/2022 | Pending sale | $524,900$133/sqft |
Source: DABR MLS #873039 Report a problem | ||
| 9/6/2022 | Listed for sale | $524,900+733.2%$133/sqft |
Source: DABR MLS #873039 Report a problem | ||
| 11/22/1996 | Sold | $63,000$16/sqft |
Source: Public Record Report a problem | ||
Get a cash offer in 3 minutes
Find out how much your home could sell for in as little as 3 minutes with a no-obligation cash offer.
Estimated market value
$620,600
