Skip main navigation
Closed
  • $500,000

    3930 Parkdale Dr, Bettendorf, IA 52722

    4beds
    3,328sqft
    Townhouse, Single Family Residence
    Built in 1990
    0.3 Acres Lot
    $526,500 Zestimate®
    $150/sqft
    $2,689 Estimated rent

    Home value

    $526,500

    $500,000 - $553,000

    $2,689/mo

    Zestimate® history
    Loading
    Loading...

    Owner options

    List your home for rent

    $2,689/mo

    Rent Zestimate®

    Find your next renter with Zillow Rental Manager. Plus, with online applications, you can quickly screen prospective tenants – for free.

    Learn more

    $2,689/mo

    Rent Zestimate®

    Refinance and save

    $2,693/mo

    Est. payment

    Refinancing to a lower rate could help reduce your monthly payments and save thousands over the life of the loan.

    See today's rates

    $2,693/mo

    Est. payment

    Explore your selling options

    Work with a Zillow partner agent

    Leverage their expertise and Zillow's premium Showcase listings to get your home seen by more buyers.

    Get started

    List with your own agent

    Get your home in front of millions of buyers by listing it on Zillow.

    Learn how to do it

    Sell it yourself

    Take full control of how buyers see your home on Zillow by listing For Sale by Owner (FSBO).

    List your home

    What's special

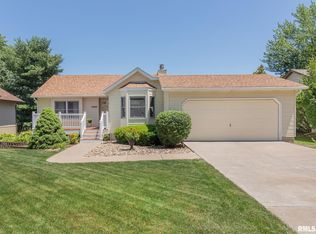
    Welcome to this quality built home in Bettendorf, IA that is more than meets the eye! This exquisite 2-story residence boasts 4 spacious bedrooms, 2 full baths, & 2 half baths, offering ample space for everyone. Quality built, custom, Amish-made cabinets & built-ins in the kitchen are complemented by Bosch appliances including the dishwasher, stove, & duel fuel oven. This is a cookmasters haven with beautiful countertops, breakfast bar/island, warm under cabinet lighting, & a super organized multi-compartment pantry, pull out shelving in lower cabinets for all your storage needs! Beautiful hardwood floors throughout the main level with ceramic tile in kitchen and main floor laundry. Unwind in the master bath that features skylights, ceramic tile flooring & shower with a large walk-in closet. Tray ceilings add an elegant touch to multiple rooms. Basement features 560+ sq ft of finished space that includes a very nice rec room, & half bath that is plumbed for a shower under the closet floor. Be sure to see the surprise under the steps. Let's go outside and experience the large, open backyard complete with a deck & stone patio, perfect for outdoor entertaining. Additional highlights include a 3-car garage with an epoxy flaked floor. Don't miss this one! New roof 2020, all new custom Marvin windows & new sliding door 2017, new HVAC 2015.

    Zillow last checked:

    Listing updated:

    Listed by:

    Jerry Wolking, GRI 309-373-0373,

    Keller Williams Greater Quad Cities / Midwest Partners

    Bought with:

    Ryan Van Daele

    eXp Realty

    Source: MRED as distributed by MLS GRID,MLS#: QC4252030MLS Logo

    Facts & features

    Interior

    Bedrooms & bathrooms
    • Bedrooms: 4
    • Bathrooms: 4
    • Full bathrooms: 2
    • 1/2 bathrooms: 2
    Primary bedroom
    • Features: Flooring (Hardwood), Bathroom (Full)
    • Level: Second
    • Area: 221 Square Feet
    • Dimensions: 17x13
    Bedroom 2
    • Features: Flooring (Carpet)
    • Level: Second
    • Area: 132 Square Feet
    • Dimensions: 11x12
    Bedroom 3
    • Features: Flooring (Carpet)
    • Level: Second
    • Area: 108 Square Feet
    • Dimensions: 9x12
    Bedroom 4
    • Features: Flooring (Carpet)
    • Level: Second
    • Area: 242 Square Feet
    • Dimensions: 22x11
    Dining room
    • Features: Flooring (Hardwood)
    • Level: Main
    • Area: 156 Square Feet
    • Dimensions: 13x12
    Kitchen
    • Features: Kitchen (Eating Area-Breakfast Bar, Eating Area-Table Space, Island), Flooring (Hardwood)
    • Level: Main
    • Area: 312 Square Feet
    • Dimensions: 13x24
    Laundry
    • Features: Flooring (Tile)
    • Level: Main
    • Area: 72 Square Feet
    • Dimensions: 6x12
    Living room
    • Features: Flooring (Hardwood)
    • Level: Main
    • Area: 195 Square Feet
    • Dimensions: 13x15
    Office
    • Features: Flooring (Hardwood)
    • Level: Main
    • Area: 169 Square Feet
    • Dimensions: 13x13
    Recreation room
    • Features: Flooring (Carpet)
    • Level: Basement
    • Area: 286 Square Feet
    • Dimensions: 13x22
    Heating
    • Natural Gas, Forced Air
    Cooling
    • Central Air
    Appliances
    • Included: Dishwasher, Disposal, Range Hood, Microwave, Range, Refrigerator, Gas Water Heater
    Features
    • Vaulted Ceiling(s)
    • Windows: Skylight(s), Window Treatments
    • Basement: Partially Finished,Egress Window,Full
    • Number of fireplaces: 1
    • Fireplace features: Gas Log, Living Room
    Interior area
    • Total interior livable area: 3,328 sqft

    Property

    Parking
    • Total spaces: 3
    • Parking features: Garage Door Opener, Attached, Garage
    • Attached garage spaces: 3
    • Has uncovered spaces: Yes
    Features
    • Stories: 2
    • Patio & porch: Deck, Patio
    Lot
    • Size: 0.3 Acres
    • Dimensions: 153'x85'x152'x85'
    • Features: Level
    Details
    • Parcel number: 841621506
    • Other equipment: Sump Pump, Sprinkler-Lawn

    Construction

    Type & style
    • Home type: Townhouse
    • Property subtype: Townhouse, Single Family Residence
    Materials
    • Aluminum Siding
    • Foundation: Concrete Perimeter
    Condition
    • New construction: No
    • Year built: 1990

    Utilities & green energy

    • Sewer: Public Sewer
    • Water: Public

    Community & HOA

    Community
    • Security: Security System
    • Subdivision: Terrace Park
    Location
    • Region: Bettendorf

    Financial & listing details

    • Price per square foot: $150/sqft
    • Tax assessed value: $518,800
    • Annual tax amount: $6,218
    • Date on market: 2/2/2026
    • Listing terms: Conventional

    Price history

    DateEventPrice
    6/5/2024Sold$500,000+2.2%$150/sqft
    Source: MRED as distributed by MLS GRID #QC4252030 Report a problem
    4/29/2024Pending sale$489,000$147/sqft
    Source: RMLS Alliance as distributed by MLS GRID #QC4252030 Report a problem
    4/26/2024Listed for sale$489,000$147/sqft
    Source: RMLS Alliance as distributed by MLS GRID #QC4252030 Report a problem

    Public tax history

    YearProperty taxesTax assessment
    2025$6,266 +2.6%$518,800 +24.9%
    2024$6,106 -1.8%$415,400
    2023$6,218 +1%$415,400 +14.7%
    2022$6,154 +2.3%$362,150
    2021$6,018 -0.5%$362,150 +8.7%
    2020$6,048 -0.4%$333,290
    2019$6,073 +5.1%$333,290 +2.5%
    2018$5,778 -2.2%$325,160
    2017$5,910 +7.8%$325,160 +7.4%
    2016$5,484 $302,750 +4.4%
    2015$5,484 +3.2%$289,970
    2014$5,312 $289,970
    2013$5,312 +2.3%--
    2012$5,194 +20.2%$292,700 +3%
    2009$4,322 +4.9%$284,140 +0.5%
    2008$4,120 +3.6%$282,840
    2007$3,976 +0.3%--
    2006$3,966 -2.7%--
    2005$4,074 +10.4%--
    2003$3,690 +0.6%--
    2002$3,668 +1.7%--
    2001$3,606 --
    Find assessor info on the county website

    Neighborhood: 52722

    Nearby schools

    GreatSchools rating
    Schools provided by the listing agent
    • Elementary: Paul Norton
    • Middle: Bettendorf Middle
    • High: Bettendorf

    Source: MRED as distributed by MLS GRID. This data may not be complete. We recommend contacting the local school district to confirm school assignments for this home.

    Get pre-qualified for a loan
    At Zillow Home Loans, we can pre-qualify you in as little as 5 minutes with no impact to your credit score.

    An equal housing lender. NMLS #10287.

    Sell for more on Zillow
    Get a Zillow Showcase℠ listing at no additional cost and you could sell for .
    $526,500
    2% more
    +$10,530
    With Zillow Showcase(estimated)
    $537,030