Skip main navigation
Off market
  • $227,900

    3930 Pemberly Pines Cir, Saint Cloud, FL 34769

    2beds
    1,268sqft
    Townhouse
    Built in 2005
    1,655 Square Feet Lot
    $227,900 Zestimate®
    $180/sqft
    $1,753 Estimated rent

    Home value

    $227,900

    $214,000 - $239,000

    $1,753/mo

    Zestimate® history
    Loading
    Loading...

    Owner options

    List your home for rent

    $1,753/mo

    Rent Zestimate®

    Find your next renter with Zillow Rental Manager. Plus, with online applications, you can quickly screen prospective tenants – for free.

    Learn more

    $1,753/mo

    Rent Zestimate®

    Refinance and save

    $1,859/mo

    Est. payment

    Refinancing to a lower rate could help reduce your monthly payments and save thousands over the life of the loan.

    See today's rates

    $1,859/mo

    Est. payment

    Explore your selling options

    Work with a Zillow partner agent

    Leverage their expertise and Zillow's premium Showcase listings to get your home seen by more buyers.

    Get started

    List with your own agent

    Get your home in front of millions of buyers by listing it on Zillow.

    Learn how to do it

    Sell it yourself

    Take full control of how buyers see your home on Zillow by listing For Sale by Owner (FSBO).

    List your home

    What's special

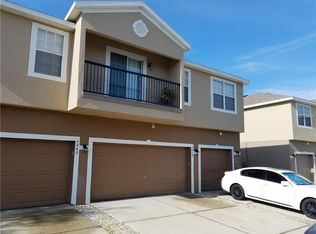
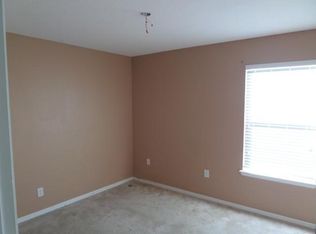
    REDUCED TO SELL !! Come and take a look at this beautiful, well maintain, ready to move in 2 bed, 2 full bath, 1 car garage townhome. Open floor plan great for entretainment. Spacious living room with access to a balcony. The Owners bathroom offers dual sinks, separte toilet space and spacious shower. Separted Laundry room with a lot of space. 2nd bedroom is located in the opossite side of the house. Located near major attractions, highways, shopping centersand restaurants. This gorgoeus home won't last !!!!

    This property is off market, which means it's not currently listed for sale or rent on Zillow. This may be different from what's available on other websites or public sources.
    Facts & features

    Interior

    Bedrooms & bathrooms
    • Bedrooms: 2
    • Bathrooms: 2
    • Full bathrooms: 2
    Heating
    • Other
    Cooling
    • Central
    Appliances
    • Included: Dishwasher, Dryer, Range / Oven, Refrigerator, Washer
    Features
    • Attic, Smoke Alarm(S), Solid Wood Cabinets, Walk In Closet, Ceiling Fan(S), Washer/Dryer Hookup, Blinds/Shades
    • Flooring: Tile, Carpet
    Interior area
    • Total interior livable area: 1,268 sqft

    Property

    Parking
    • Total spaces: 1
    • Parking features: Garage - Attached
    Features
    • Exterior features: Stucco
    Lot
    • Size: 1,655 sqft
    Details
    • Parcel number: 042630073100010960

    Construction

    Type & style
    • Home type: Townhouse
    Materials
    • Frame
    • Foundation: Footing
    • Roof: Other
    Condition
    • Year built: 2005

    Community & neighborhood

    Location
    • Region: Saint Cloud

    HOA & financial

    HOA
    • Has HOA: Yes
    • HOA fee: $253 monthly

    Other

    Other facts
    • Exterior Features: Sliding Doors
    • Financing Available: Cash, Conventional, FHA, USDA, VA
    • Foundation: Slab
    • Heatingand Fuel: Central
    • HOA Common Assn: Required
    • HOA Payment Schedule: Quarterly
    • Interior Features: Attic, Smoke Alarm(S), Solid Wood Cabinets, Walk In Closet, Ceiling Fan(S), Washer/Dryer Hookup, Blinds/Shades
    • Kitchen Features: Closet Pantry, Breakfast Bar
    • Listing Type: Exclusive Right to Sell
    • Location: Street Paved, Sidewalk, Balcony, Close to Bus Line, Street Private, Corner Unit
    • Master Bath Features: Dual Sinks, Shower No Tub
    • Office Primary Board ID: Orlando Regional
    • Ownership: Fee Simple
    • Pool: Community
    • Property Description: Townhouse 2-3 Floors
    • Property Type: Residential
    • Roof: Shingle
    • Special Listing Type: Exclusion
    • Status: Active
    • Square Foot Source: Public Records
    • Garage Carport: 1 Car Garage
    • Interior Layout: Open Floor Plan, Living Room/Dining Room Combo
    • Maintenance Includes: Building Exterior, Internet, Recreational Facilities
    • Last Change Type: Price Decrease
    • Showing Time: Set Appointment
    • Last Status: Incomplete
    • Minimum Lease: 1 Year
    • Ownership: Fee Simple

    Price history

    DateEventPrice
    6/5/2025Listing removed$1,850$1/sqft
    Source: Stellar MLS #S5117993 Report a problem
    5/31/2025Price change$1,850-2.6%$1/sqft
    Source: Stellar MLS #S5117993 Report a problem
    4/3/2025Price change$1,900-5%$1/sqft
    Source: Stellar MLS #S5117993 Report a problem
    1/6/2025Listed for rent$2,000+100%$2/sqft
    Source: Stellar MLS #S5117993 Report a problem
    4/27/2022Sold$242,000+5.2%$191/sqft
    Source: Public Record Report a problem
    3/27/2022Pending sale$230,000$181/sqft
    Source: Stellar MLS #S5062939 Report a problem
    3/22/2022Listed for sale$230,000$181/sqft
    Source: Stellar MLS #S5062939 Report a problem
    2/23/2022Pending sale$230,000$181/sqft
    Source: Stellar MLS #S5062939 Report a problem
    2/18/2022Listed for sale$230,000+91.7%$181/sqft
    Source: Stellar MLS #S5062939 Report a problem
    2/24/2017Listing removed$120,000$95/sqft
    Source: LA ROSA REALTY, LLC #O5487428 Report a problem
    2/14/2017Price change$120,000-2%$95/sqft
    Source: LA ROSA REALTY, LLC #O5487428 Report a problem
    1/25/2017Listed for sale$122,500+63.3%$97/sqft
    Source: LA ROSA REALTY, LLC #O5487428 Report a problem
    7/1/2014Listing removed$1,000$1/sqft
    Source: LA ROSA REALTY, LLC #S4800326 Report a problem
    6/25/2014Listed for rent$1,000$1/sqft
    Source: LA ROSA REALTY, LLC #S4800326 Report a problem
    6/18/2014Sold$75,000+2%$59/sqft
    Source: Agent Provided Report a problem
    3/14/2014Sold$73,500+1%$58/sqft
    Source: Public Record Report a problem
    9/7/2013Listed for sale$72,800$57/sqft
    Source: RE/MAX PREMIER PROPERTIES #S4713991 Report a problem
    7/1/2013Listing removed$72,800$57/sqft
    Source: RE/MAX PREMIER PROPERTIES #S4713991 Report a problem
    6/15/2013Listed for sale$72,800-63.2%$57/sqft
    Source: RE/MAX Premier Properties #S4713991 Report a problem
    3/17/2006Sold$197,600$156/sqft
    Source: Public Record Report a problem

    Public tax history

    YearProperty taxesTax assessment
    2025$3,530 +4.6%$197,000 +4.3%
    2024$3,376 -3.5%$188,900 -2.7%
    2023$3,500 +335%$194,100 +20.5%
    2022$805 +2.9%$161,100 +28.8%
    2021$782 +1.8%$125,100 +6.6%
    2020$769 +2.9%$117,300 +3.4%
    2019$747 $113,400 +41.5%
    2018$747 $80,162 +2.1%
    2017-- $78,514 +2.1%
    2016-- $76,900 +10.8%
    2015$693 -50.1%$69,400 +25.5%
    2014$1,388 $55,300 +19.7%
    2013-- $46,200 -0.9%
    2012-- $46,600 +0.2%
    2011-- $46,500 -12.6%
    2010-- $53,200 -18.4%
    2009-- $65,200 -50.3%
    2008-- $131,300 -21%
    2007-- $166,131 +2.3%
    2006-- $162,351

    Find assessor info on the county website

    Neighborhood: 34769

    Nearby schools

    GreatSchools rating
    Get a cash offer in 3 minutes
    Find out how much your home could sell for in as little as 3 minutes with a no-obligation cash offer.
    Estimated market value
    $227,900
    Get a cash offer in 3 minutes
    Find out how much your home could sell for in as little as 3 minutes with a no-obligation cash offer.
    Estimated market value
    $227,900