Back on the market with a SIGNIFICANT PRICE IMPROVEMENT putting this home below market value!!! Buyers financing fell through. Their loss is your Gain! When you step in the front door, you will be greeted by an open foyer with the kitchen overlooking an open dining room and gathering room. Your kitchen boasts stainless steel appliances, granite countertops, and 42" designer selected cabinets. The covered lanai will be the perfect place to sip coffee and relax. On the second level, you’ll find a spacious loft and the owner’s suite, complete with walk-in closet, an en-suite bathroom with dual sink vanity and frameless glass shower. The guest room has a full bath with bathtub/shower combo. Located in Somerset Crossings with amenities including a pool with cabana, playground, and park and HOA fees include cable TV and internet. Somerset Crossings in Lake Nona is conveniently located less than a mile from the new Publix Creekside Shopping Center, and nearby to Lake Nona Town Center, Medical City, and the Orlando International Airport without being in a CDD.
Sold for $399,000
$399,000
3930 Plainview Dr, Orlando, FL 32824
3beds
1,881sqft
Townhouse
Built in 2019
2,328 Square Feet Lot
$374,900 Zestimate®
$212/sqft
$2,499 Estimated rent
Home value
$374,900
$356,000 - $394,000
$2,499/mo
Zestimate® history
Owner options
List your home for rent
$2,499/mo
Rent Zestimate®
Find your next renter with Zillow Rental Manager. Plus, with online applications, you can quickly screen prospective tenants – for free.
$2,499/mo
Rent Zestimate®
Refinance and save
$3,191/mo
Est. payment
Refinancing to a lower rate could help reduce your monthly payments and save thousands over the life of the loan.
$3,191/mo
Est. payment
Explore your selling options
Work with a Zillow partner agent
Leverage their expertise and Zillow's premium Showcase listings to get your home seen by more buyers.
Get startedList with your own agent
Get your home in front of millions of buyers by listing it on Zillow.
Learn how to do itSell it yourself
Take full control of how buyers see your home on Zillow by listing For Sale by Owner (FSBO).
List your homeWhat's special
Open dining roomEn-suite bathroomFrameless glass showerDual sink vanityWalk-in closetGranite countertopsMedical city
Zillow last checked:
Listing updated:
Listed by:
Rochelle Warriner 407-376-1281,
UNITED REAL ESTATE PREFERRED 407-243-8840
Bought with:
Maria Garcia Marquez, 3481377
ATHENS REALTY PROFESSIONALS INC
Source: Stellar MLS,MLS#: O6097342 Originating MLS: Orlando Regional
Originating MLS: Orlando Regional
Facts & features
Interior
Bedrooms & bathrooms
- Bedrooms: 3
- Bathrooms: 3
- Full bathrooms: 2
- 1/2 bathrooms: 1
Primary bedroom
- Level: Second
- Dimensions: 16x14
Kitchen
- Level: First
- Dimensions: 18x18
Living room
- Level: First
- Dimensions: 22x20
Heating
- Central
Cooling
- Central Air
Appliances
- Included: Cooktop, Dishwasher, Disposal, Dryer, Electric Water Heater, Exhaust Fan, Microwave, Refrigerator, Washer
Features
- Eating Space In Kitchen, High Ceilings, Kitchen/Family Room Combo, PrimaryBedroom Upstairs, Stone Counters, Walk-In Closet(s)
- Flooring: Carpet, Ceramic Tile
- Doors: Sliding Doors
- Has fireplace: No
Interior area
- Total structure area: 2,423
- Total interior livable area: 1,881 sqft
Property
Parking
- Total spaces: 1
- Parking features: Garage - Attached
- Attached garage spaces: 1
Features
- Levels: Two
- Stories: 2
- Exterior features: Gray Water System, Sidewalk
- Pool features: Child Safety Fence, In Ground
- Spa features: In Ground
- Has view: Yes
- View description: Park/Greenbelt, Water
- Water view: Water
Lot
- Size: 2,328 Square Feet
Details
- Parcel number: 282430762500240
- Zoning: P-D
- Special conditions: None
Construction
Type & style
- Home type: Townhouse
- Architectural style: Contemporary
- Property subtype: Townhouse
Materials
- Stucco
- Foundation: Slab
- Roof: Shingle
Condition
- New construction: No
- Year built: 2019
Details
- Builder model: San Carlo II
- Builder name: Pulte
Utilities & green energy
- Sewer: Public Sewer
- Water: None
- Utilities for property: BB/HS Internet Available, Cable Available, Electricity Connected, Water Connected
Community & HOA
Community
- Features: Association Recreation - Owned, Playground, Pool
- Pet fee: $0 monthly
- Subdivision: SOMERSET XINGS
HOA
- Has HOA: Yes
- Services included: Cable TV, Common Area Taxes, Community Pool, Internet, Maintenance Structure, Maintenance Grounds, Maintenance Repairs, Pool Maintenance
- HOA fee: $298 monthly
- HOA name: First Service Residential
Location
- Region: Orlando
Financial & listing details
- Price per square foot: $212/sqft
- Tax assessed value: $373,089
- Annual tax amount: $4,896
- Date on market: 3/16/2023
- Cumulative days on market: 127 days
- Listing terms: Cash,Conventional,FHA,VA Loan
- Ownership: Fee Simple
- Total actual rent: 0
- Electric utility on property: Yes
- Road surface type: Asphalt
Price history
| Date | Event | Price |
|---|---|---|
| 8/31/2023 | Sold | $399,000+2.3%$212/sqft |
Source:  Stellar MLS #O6097342 Report a problem Stellar MLS #O6097342 Report a problem | ||
| 8/15/2023 | Listing removed | -- |
Source: Zillow Rentals Report a problem | ||
| 8/14/2023 | Listed for rent | $2,699+8%$1/sqft |
Source: Zillow Rentals Report a problem | ||
| 8/13/2023 | Pending sale | $389,999$207/sqft |
Source: Stellar MLS #O6097342 Report a problem | ||
| 7/25/2023 | Price change | $389,999-6%$207/sqft |
Source: Stellar MLS #O6097342 Report a problem | ||
| 7/15/2023 | Price change | $415,000+3.8%$221/sqft |
Source: Stellar MLS #O6097342 Report a problem | ||
| 6/28/2023 | Listed for sale | $399,900$213/sqft |
Source: Stellar MLS #O6097342 Report a problem | ||
| 6/12/2023 | Pending sale | $399,900$213/sqft |
Source: Stellar MLS #O6097342 Report a problem | ||
| 5/22/2023 | Listed for sale | $399,900$213/sqft |
Source: Stellar MLS #O6097342 Report a problem | ||
| 5/17/2023 | Pending sale | $399,900$213/sqft |
Source: Stellar MLS #O6097342 Report a problem | ||
| 3/16/2023 | Listed for sale | $399,900+45.4%$213/sqft |
Source: Stellar MLS #O6097342 Report a problem | ||
| 3/14/2023 | Listing removed | -- |
Source: Zillow Rentals Report a problem | ||
| 2/16/2023 | Price change | $2,500-3.8%$1/sqft |
Source: Zillow Rentals Report a problem | ||
| 1/5/2023 | Price change | $2,600+4%$1/sqft |
Source: Zillow Rentals Report a problem | ||
| 1/4/2023 | Listed for rent | $2,500$1/sqft |
Source: Zillow Rentals Report a problem | ||
| 5/28/2022 | Listing removed | -- |
Source: Zillow Rental Network_1 Report a problem | ||
| 5/27/2022 | Listed for rent | $2,500+35.1%$1/sqft |
Source: Zillow Rental Network_1 Report a problem | ||
| 9/27/2020 | Listing removed | $1,850$1/sqft |
Source: Zillow Rental Manager Report a problem | ||
| 9/23/2020 | Price change | $1,850-5.1%$1/sqft |
Source: Zillow Rental Manager Report a problem | ||
| 8/28/2020 | Listed for rent | $1,950$1/sqft |
Source: Zillow Rental Manager Report a problem | ||
| 1/24/2020 | Sold | $275,000-2.8%$146/sqft |
Source: Public Record Report a problem | ||
| 10/1/2019 | Listing removed | $282,900$150/sqft |
Source: Pulte Homes Report a problem | ||
| 9/28/2019 | Price change | $282,900-2.7%$150/sqft |
Source: Pulte Homes Report a problem | ||
| 8/3/2019 | Price change | $290,690+0.7%$155/sqft |
Source: Pulte Homes Report a problem | ||
| 7/15/2019 | Price change | $288,690$153/sqft |
Source: Pulte Homes Report a problem | ||
| 4/11/2019 | Listed for sale | -- |
Source: Pulte Homes Report a problem | ||
Public tax history
| Year | Property taxes | Tax assessment |
|---|---|---|
| 2024 | $6,521 +17.5% | $373,089 +21.7% |
| 2023 | $5,551 +13.4% | $306,492 +10% |
| 2022 | $4,897 +10.3% | $278,629 +10% |
| 2021 | $4,440 +1% | $253,299 +1.4% |
| 2020 | $4,396 +470.5% | $249,803 +613.7% |
| 2019 | $771 +167.7% | $35,000 +100% |
| 2018 | $288 | $17,500 |
Find assessor info on the county website
Neighborhood: Meadow Woods
Nearby homes
- $368,5002 bd3 ba1.7k sqft3924 Plainview Dr, Orlando, FL 32824Off Market

- $374,4003 bd3 ba1.7k sqft3936 Plainview Dr, Orlando, FL 32824Off Market
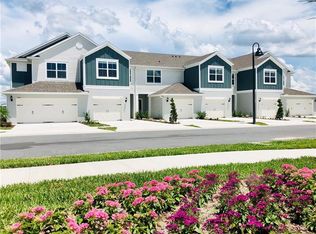
- $390,1003 bd3 ba1.9k sqft3918 Plainview Dr, Orlando, FL 32824Off Market
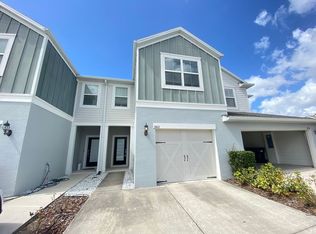
- $372,4003 bd3 ba1.9k sqft3912 Plainview Dr, Orlando, FL 32824Off Market
- $364,400-- bd-- ba1.8k sqft3942 Plainview Dr, Orlando, FL 32824Off Market
- $377,6003 bd3 ba-- sqft3906 Plainview Dr, Orlando, FL 32824Off Market
- $370,1003 bd2 ba1.8k sqft3948 Plainview Dr, Orlando, FL 32824Off Market
- $379,100-- bd-- ba1.8k sqft3834 Plainview Dr, Orlando, FL 32824Off Market
Nearby schools
GreatSchools rating
- 9/10Stonewyck Elementary-1481Grades: PK-5Distance: 0.7 mi
- 9/10Luminary MiddleGrades: 6-8Distance: 4 mi
- 5/10Cypress Creek High SchoolGrades: 9-12Distance: 3.7 mi
Schools provided by the listing agent
- Middle: South Creek Middle
- High: Cypress Creek High
Source: Stellar MLS. This data may not be complete. We recommend contacting the local school district to confirm school assignments for this home.
Get a cash offer in 3 minutes
Find out how much your home could sell for in as little as 3 minutes with a no-obligation cash offer.
Estimated market value
$374,900
Get a cash offer in 3 minutes
Find out how much your home could sell for in as little as 3 minutes with a no-obligation cash offer.
Estimated market value
$374,900
- Florida
- Orange County
- Orlando
- 32824
- Meadow Woods
- 3930 Plainview Dr
Nearby cities
Nearby neighborhoods
Nearby zip codes
Other Orlando Topics
