Welcome to 3930 Poverty Creek Road, a meticulously maintained, one-owner double-wide manufactured home situated on 2.6 beautiful acres that have been lovingly cared for as a homestead for nearly three decades. Offering 1,800 square feet with three bedrooms and two full bathrooms, this property combines a well-kept home, substantial improvements, and the kind of usable land that is increasingly difficult to find.
A long paved driveway leads into the fully fenced property, where approximately 326 feet of road frontage, mature scattered trees, established landscaping, and tall woods along one side create a peaceful and private setting. Farm-style post-and-rail fencing adds to the property's rural character without obstructing the view. Full-length covered porches extend across both the front and back of the home, providing an exceptional amount of outdoor living space. The hot tub located on the back porch will also convey.
Inside, new luxury vinyl plank flooring extends throughout the entire home. The spacious, semi-open kitchen offers an enormous amount of cabinet space, a center island, brand-new appliances, and a propane range. The adjoining living area features a working fireplace. The split-bedroom floor plan places two secondary bedrooms on the opposite side of the home from the generously sized primary suite. The primary bathroom includes a garden tub, separate shower, double vanity, and an exceptionally large walk-in closet.
Major improvements include a new HVAC system and water heater installed within the past two years, updated electrical completed less than one year ago, and newly replaced and permitted plumbing beneath the home. The metal roof was replaced within the past eight years. Multiple working water spigots are positioned from the home to the far corners of the property, providing convenient water access throughout the acreage.
Additional features include a carport with a brand-new EV charger, dedicated RV parking with an electrical hookup, multiple outbuildings, and plenty of open, usable ground. With 2.6 acres, the property offers room for a future detached garage, workshop, or even an additional residence, subject to applicable zoning and permitting. After nearly 30 years as a carefully maintained homestead, this property is ready for its next owner to continue that story and make full use of everything the land has to offer.
For sale
$229,900
3930 Poverty Creek Rd, Crestview, FL 32539
3beds
1,800sqft
Manufactured Home
Built in 1999
2.6 Acres Lot
$-- Zestimate®
$128/sqft
$-- HOA
What's special
Center islandFarm-style post-and-rail fencingPeaceful and private settingMultiple outbuildingsMature scattered treesGenerously sized primary suitePropane range
- 2 days
- 432
- 85
Likely to sell faster than
Zillow last checked:
Listing updated:
Listed by:
Jordan M Dennis 850-420-4274,
EXP Realty LLC
Source: ECAOR,MLS#: 1012313
Facts & features
Interior
Bedrooms & bathrooms
- Bedrooms: 3
- Bathrooms: 2
- Full bathrooms: 2
Primary bedroom
- Level: First
- Area: 240 Square Feet
- Dimensions: 16 x 15
Bedroom
- Level: First
- Area: 180 Square Feet
- Dimensions: 15 x 12
Bedroom
- Level: First
- Area: 180 Square Feet
- Dimensions: 15 x 12
Primary bathroom
- Level: First
- Area: 225 Square Feet
- Dimensions: 15 x 15
Dining room
- Level: First
- Area: 180 Square Feet
- Dimensions: 15 x 12
Kitchen
- Level: First
- Area: 270 Square Feet
- Dimensions: 18 x 15
Living room
- Level: First
- Area: 285 Square Feet
- Dimensions: 19 x 15
Heating
- Central
Cooling
- Central Air
Appliances
- Included: Dishwasher, Dryer, Refrigerator, Washer, Electric Water Heater
- Laundry: Washer/Dryer Hookup
Features
- Crown Molding, Kitchen Island, Pantry, Shelving, Split Bedroom
- Flooring: Vinyl
- Has fireplace: Yes
Interior area
- Total structure area: 1,800
- Total interior livable area: 1,800 sqft
Property
Parking
- Total spaces: 5
- Parking features: Boat, Oversized, RV Access/Parking
- Carport spaces: 1
Features
- Stories: 1
- Patio & porch: Porch
- Exterior features: Private Yard, Sprinkler System, Rain Gutters
- Has spa: Yes
- Spa features: Heated
- Fencing: Full
Lot
- Size: 2.6 Acres
- Dimensions: 326 x 348 x 326 x 345
- Features: Level
Details
- Additional structures: Yard Building
- Parcel number: 324N22000000060020
- Zoning description: Horses Allowed, Mobile Home, Resid Single Family
Construction
Type & style
- Home type: MobileManufactured
- Property subtype: Manufactured Home
Materials
- Roof: Metal
Condition
- Construction Complete
- New construction: No
- Year built: 1999
Utilities & green energy
- Sewer: Septic Tank
- Water: Public
Community & HOA
Community
- Security: Smoke Detector(s)
- Subdivision: METES & BOUNDS
Location
- Region: Crestview
Financial & listing details
- Price per square foot: $128/sqft
- Tax assessed value: $151,894
- Annual tax amount: $107
- Date on market: 9/18/2026
Estimated market value
Not available
Estimated sales range
Not available
Not available
Price history
| Date | Event | Price |
|---|---|---|
| 9/18/2026 | Listed for sale | $229,900+206.5%$128/sqft |
Source:  ECAOR #1012313 Report a problem ECAOR #1012313 Report a problem | ||
| 11/13/2018 | Sold | $75,000-70%$42/sqft |
Source: Public Record Report a problem | ||
| 7/20/2012 | Listing removed | $250,000$139/sqft |
Source: Military For Sale by Owner #21307 Report a problem | ||
| 6/14/2012 | Listed for sale | $250,000$139/sqft |
Source: Military For Sale by Owner #8208 Report a problem | ||
| 11/26/2011 | Listing removed | $250,000$139/sqft |
Source: FLORIDA CONNECT REALTY #558164 Report a problem | ||
| 5/25/2011 | Listed for sale | $250,000-16.4%$139/sqft |
Source: FLORIDA CONNECT REALTY #558164 Report a problem | ||
| 10/10/2010 | Listing removed | $299,000$166/sqft |
Source: GASTON AND ASSOCIATES REALTY #535341 Report a problem | ||
| 4/9/2010 | Listed for sale | $299,000$166/sqft |
Source: GASTON AND ASSOCIATES REALTY #535341 Report a problem | ||
Public tax history
| Year | Property taxes | Tax assessment |
|---|---|---|
| 2025 | $108 | $89,909 +2.9% |
| 2024 | $108 | $87,375 +3% |
| 2023 | $108 | $84,830 +3% |
| 2022 | $108 +2.9% | $82,359 +3% |
| 2021 | $105 +3% | $79,960 +1.4% |
| 2020 | $102 +3% | $78,856 +2.3% |
| 2019 | $99 -48.5% | $77,083 -3.7% |
| 2018 | $192 | $80,018 +0.1% |
| 2017 | $192 | $79,912 +0.9% |
| 2016 | $192 +3% | $79,213 +0.4% |
| 2015 | $186 +3% | $78,865 -2.9% |
| 2014 | $181 | $81,234 -1% |
| 2013 | -- | $82,066 +1.6% |
| 2012 | -- | $80,748 -1.8% |
| 2011 | -- | $82,263 +1.5% |
| 2010 | -- | $81,047 +2.7% |
| 2009 | -- | $78,916 +0.1% |
| 2008 | -- | $78,837 +3% |
| 2007 | -- | $76,541 +2.5% |
| 2006 | -- | $74,674 +3% |
| 2005 | -- | $72,499 +4.4% |
| 2004 | -- | $69,446 +1.9% |
| 2003 | -- | $68,151 +13.8% |
| 2002 | -- | $59,874 +1.7% |
| 2001 | -- | $58,852 |
Find assessor info on the county website
Monthly payment
Climate risks
Neighborhood: 32539
Nearby schools
Schools provided by the listing agent
- Elementary: Bob Sikes
- Middle: Davidson
- High: Crestview
Source: ECAOR. This data may not be complete. We recommend contacting the local school district to confirm school assignments for this home.
- $121,0003 bd2 ba1.9k sqft3950 Poverty Creek Rd, Crestview, FL 32539Off Market
- $258,9003 bd2 ba1.6k sqft3928 Poverty Creek Rd, Crestview, FL 32539Off Market
- $265,9003 bd2 ba1.3k sqft3929 Poverty Creek Rd, Crestview, FL 32539Sold
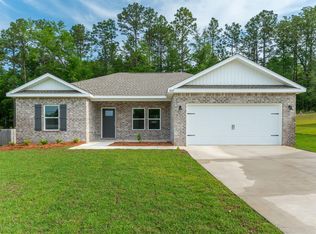
- $222,7003 bd2 ba1.1k sqft3956 Poverty Creek Rd, Crestview, FL 32539Off Market
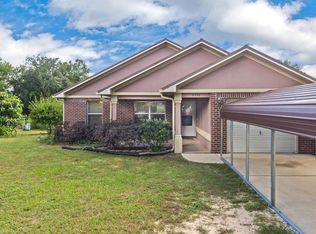
Similar homes
- $--4 bd2 ba1.9k sqft4301 Rebecca Rd, Crestview, FL 32539Auction
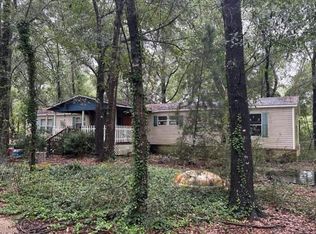 Auction.com 2
 - $219,9003 bd2 ba1.2k sqft5355 Mare Creek Dr, Crestview, FL 32539For Sale By Owner
- $325,0003 bd3 ba1.6k sqft5322 Clint Mason Rd, Crestview, FL 32539For Sale

 MLS ID #1012364, Derrick E Mork, Diamond Gulf Realty. ECAOR
 - $199,0003 bd1 ba946 sqft3415 McLain Dr, Crestview, FL 32539For Sale
 MLS ID #1012143, Ashley N McKee, EXP Realty LLC. ECAOR
 - $249,9003 bd2 ba1.2k sqft3172 Maple St, Crestview, FL 32539For SaleMLS ID #1012147, Cosmo M Spellings, Assurance Realty of NWFL LLC. ECAOR
- $249,9004 bd2 ba1.7k sqft6139 Old Hickory Rd, Crestview, FL 32539For SaleMLS ID #1010631, Team Laurie & Lori, RE/MAX Agency One. ECAOR
- $244,0003 bd2 ba1.3k sqft3080 Oak St, Crestview, FL 32539For SaleMLS ID #1011498, Wanda G Roberts, Wanda G Roberts Realty LLC. ECAOR
- $220,0002 bd1 ba998 sqft3183 Audrey Dr, Crestview, FL 32539For SaleMLS ID #999729, Lee R Barr, World Impact Real Estate. ECAOR
- $252,0003 bd2 ba1k sqft5360 Monterrey Rd, Crestview, FL 32539For SaleMLS ID #1007629, Cora J Rasmussen, Realty ONE Group Emerald Coast. ECAOR
- $229,0003 bd2 ba1.1k sqft5361 Opportunity Dr, Crestview, FL 32539For SaleMLS ID #1010657, Caudill Home Team, Keller Williams Realty Cview. ECAOR
- $239,9994 bd2 ba1.3k sqft320 Forrest Pkwy, Crestview, FL 32539For SaleMLS ID #1007567, Desiree N Keebaugh, Realty ONE Group Emerald Coast. ECAOR
- $249,9004 bd3 ba2k sqft6222 Travelers Rest Ct, Crestview, FL 32539For SaleMLS ID #1006187, Matthew G Gardner, EXP Realty LLC. ECAOR
- $264,9003 bd2 ba1.2k sqft1093 Farmer St, Crestview, FL 32539For SaleMLS ID #1011130, Caudill Home Team, Keller Williams Realty Cview. ECAOR
- $244,9003 bd2 ba1.1k sqft5529 Rainbow Ln, Crestview, FL 32539For SaleMLS ID #1000729, Christine A Cleek, Rising Star Real Estate Inc. ECAOR
- $225,0003 bd2 ba1.2k sqft5530 Royal St, Crestview, FL 32539For SaleMLS ID #1006482, Bonnie A Seals, ERA American Real Estate. ECAOR
