Cozy & efficient are a great description for this home! This 2100 s.f., 2 BR/2BA single level home is located northeast of Joplin. This one owner home features well-insulated 6' exterior walls and the quality construction that Morton Buildings are known for. A large, functional kitchen offers good traffic flow and food prep space, with plenty of cabinets, a sizable pantry cabinet, and a center island with bar seating perfect for entertaining and visiting with friends during meal prep. The owners installed an induction cooktop just a few years ago, and a Bosch dishwasher makes cleanup a breeze. The kitchen flows into the dining space, creating a roomy feel and ease of movement between the two. A 15'x13' master bedroom occupies the back of the home, featuring carpeted floors, a trayed ceiling, and french doors that open to the sunroom. The master bath is quite spacious, and features a double vanity, tiled walk-in shower, tiled floors, and a jetted tub with air dry. A second bedroom is also carpeted, and has its own bathroom with tiled shower and a granite vanity. And the large family/hobby room at the south end could be converted into an additional bedroom as well. A cozy living room is situated just off the kitchen/dining area, while an even larger family/hobby room occupies the south end of the home. A sunroom was added about 7 years ago, and provides year-round comfort with a mini-split unit and gas fireplace.The sellers added an Atlas all-steel safe room for secure shelter during storms or other emergencies. For those who enjoy outdoor living, the covered front and back patios are sure to please.Finally, you'll love the sizable Morton-built shop/garage. With full concrete floor, 3 overhead doors with openers, and a 200 amp electrical service, it's more than functional for a garage, with plenty of space for a workshop, shelving, and storage. And certainly worthy of mentioning is the 22kW Generac generator that's set up to run on propane.
Closed
Price Unknown
3930 County Lane 191, Joplin, MO 64801
2beds
2,100sqft
Single Family Residence
Built in 2008
1.05 Acres Lot
$300,200 Zestimate®
$--/sqft
$1,419 Estimated rent
Home value
$300,200
$282,000 - $318,000
$1,419/mo
Zestimate® history
Owner options
List your home for rent
$1,419/mo
Rent Zestimate®
Find your next renter with Zillow Rental Manager. Plus, with online applications, you can quickly screen prospective tenants – for free.
$1,419/mo
Rent Zestimate®
Refinance and save
Refinancing to a lower rate could help reduce your monthly payments and save thousands over the life of the loan.
Explore your selling options
Work with a Zillow partner agent
Leverage their expertise and Zillow's premium Showcase listings to get your home seen by more buyers.
Get startedList with your own agent
Get your home in front of millions of buyers by listing it on Zillow.
Learn how to do itSell it yourself
Take full control of how buyers see your home on Zillow by listing For Sale by Owner (FSBO).
List your homeWhat's special
Granite vanityLarge functional kitchenBosch dishwasherDouble vanityTiled showerTiled walk-in showerSizable pantry cabinet
Zillow last checked:
Listing updated:
Listed by:
Scott Sudkamp 417-321-5427,
Midwest Land Group
Bought with:
Scott Sudkamp, 2017032819
Midwest Land Group
Source: SOMOMLS as distributed by MLS GRID,MLS#: 60303216
Facts & features
Interior
Bedrooms & bathrooms
- Bedrooms: 2
- Bathrooms: 2
- Full bathrooms: 2
Rooms
- Room types: Master Bedroom, Hobby Room, Storm Shelter, Sun Room
Primary bedroom
- Area: 201.96
- Dimensions: 15.3 x 13.2
Bedroom 2
- Area: 125.28
- Dimensions: 11.6 x 10.8
Primary bathroom
- Area: 174.24
- Dimensions: 13.2 x 13.2
Bathroom three quarter
- Area: 53.82
- Dimensions: 7.8 x 6.9
Dining area
- Area: 167.24
- Dimensions: 14.8 x 11.3
Family room
- Area: 289
- Dimensions: 28.9 x 10
Garage
- Description: Detached
- Area: 1536
- Dimensions: 32 x 48
Kitchen
- Area: 204.24
- Dimensions: 14.8 x 13.8
Living room
- Area: 208.6
- Dimensions: 14 x 14.9
Other
- Description: Safe room
- Area: 30.72
- Dimensions: 6.4 x 4.8
Sun room
- Area: 297.36
- Dimensions: 11.8 x 25.2
Utility room
- Area: 78.21
- Dimensions: 9.9 x 7.9
Heating
- Baseboard, Mini-Splits, Fireplace(s), Electric, Propane
Cooling
- Central Air, Ductless, Ceiling Fan(s)
Appliances
- Included: Dishwasher, Dryer, See Remarks, Washer, Microwave, Refrigerator
- Laundry: Main Level, W/D Hookup
Features
- Internet - Satellite, Tray Ceiling(s), Walk-in Shower
- Flooring: Carpet, Laminate
- Has basement: No
- Attic: Pull Down Stairs
- Has fireplace: Yes
- Fireplace features: Propane
Interior area
- Total structure area: 2,100
- Total interior livable area: 2,100 sqft
- Finished area above ground: 2,100
- Finished area below ground: 0
Property
Parking
- Total spaces: 3
- Parking features: RV Access/Parking, Workshop in Garage, Shared Driveway, Garage Door Opener, Driveway
- Attached garage spaces: 3
- Has uncovered spaces: Yes
Features
- Levels: One
- Stories: 1
- Patio & porch: Patio, Covered
- Has spa: Yes
- Spa features: Bath
Lot
- Size: 1.05 Acres
- Dimensions: 346' x 132'
- Features: Level
Details
- Parcel number: 158.034002.001
- Other equipment: Generator
Construction
Type & style
- Home type: SingleFamily
- Architectural style: Barndominium
- Property subtype: Single Family Residence
Materials
- Metal Siding
- Foundation: Slab
- Roof: Metal
Condition
- Year built: 2008
Utilities & green energy
- Sewer: Septic Tank
- Water: Other
Community & HOA
Community
- Subdivision: N/A
Location
- Region: Joplin
Financial & listing details
- Annual tax amount: $1,201
- Date on market: 8/27/2025
- Listing terms: Cash,VA Loan,FHA,Conventional
- Road surface type: Chip And Seal, Gravel
Price history
| Date | Event | Price |
|---|---|---|
| 9/26/2025 | Sold | -- |
Source:  SOMOMLS as distributed by MLS GRID #60303216 Report a problem SOMOMLS as distributed by MLS GRID #60303216 Report a problem | ||
| 9/1/2025 | Pending sale | $289,500$138/sqft |
Source: SOMOMLS as distributed by MLS GRID #60303216 Report a problem | ||
| 8/27/2025 | Listed for sale | $289,500$138/sqft |
Source: SOMOMLS as distributed by MLS GRID #60303216 Report a problem | ||
Public tax history
Tax history is unavailable.
Neighborhood: 64801
Nearby homes
- $193,000-- bd-- ba-- sqft3930 County Rd #191, Joplin, MO 64801Off Market
- $306,9003 bd2 ba2.2k sqft3917 County Road 190, Carthage, MO 64836Off Market
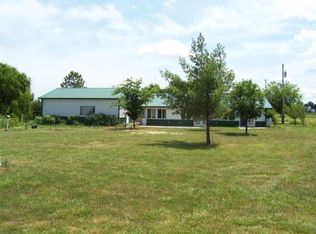
- $419,700-- bd3 ba2.2k sqft3945 County Rd #191, Joplin, MO 64801Off Market
- $252,100-- bd2 ba1.6k sqft3835 County Road 190, Carthage, MO 64836Off Market
- $163,1004 bd1 ba1.5k sqft19114 Dogwood Rd, Joplin, MO 64801Off Market
- $278,400-- bd2 ba1.5k sqft3917 County Road 190, Joplin, MO 64836Off Market
- $322,500-- bd3 ba3.8k sqft19160 Dogwood Rd, Joplin, MO 64801Off Market
- $331,6003 bd2 ba2.2k sqft19156 Dogwood Rd, Joplin, MO 64801Off Market
Nearby schools
GreatSchools rating
- 6/10Carterville Elementary SchoolGrades: K-4Distance: 3.4 mi
- 6/10Webb City Jr. High SchoolGrades: 7-8Distance: 4.5 mi
- 6/10Webb City High SchoolGrades: 9-12Distance: 4.8 mi
Schools provided by the listing agent
- Elementary: Webb City Area
- Middle: Webb City
- High: Webb City
Source: SOMOMLS as distributed by MLS GRID. This data may not be complete. We recommend contacting the local school district to confirm school assignments for this home.
- Missouri
- Jasper County
- Joplin
- 64801
- 3930 County Lane 191
