Skip main navigation
Sold for $467,500
  • $467,500

    3930 S cutler Drive, Tempe, AZ 85282

    3beds
    2baths
    1,638sqft
    Single Family Residence
    Built in 1971
    0.25 Acres Lot
    $465,100 Zestimate®
    $285/sqft
    $2,885 Estimated rent

    Home value

    $465,100

    $423,000 - $512,000

    $2,885/mo

    Zestimate® history
    Loading
    Loading...

    Owner options

    List your home for rent

    $2,885/mo

    Rent Zestimate®

    Find your next renter with Zillow Rental Manager. Plus, with online applications, you can quickly screen prospective tenants – for free.

    Learn more

    $2,885/mo

    Rent Zestimate®

    Refinance and save

    $2,707/mo

    Est. payment

    Refinancing to a lower rate could help reduce your monthly payments and save thousands over the life of the loan.

    See today's rates

    $2,707/mo

    Est. payment

    Explore your selling options

    Work with a Zillow partner agent

    Leverage their expertise and Zillow's premium Showcase listings to get your home seen by more buyers.

    Get started

    List with your own agent

    Get your home in front of millions of buyers by listing it on Zillow.

    Learn how to do it

    Sell it yourself

    Take full control of how buyers see your home on Zillow by listing For Sale by Owner (FSBO).

    List your home

    What's special

    Open floor planRv gatesEnclosed back porchWalk in closetGranite countersStainless appliancesTons of storage
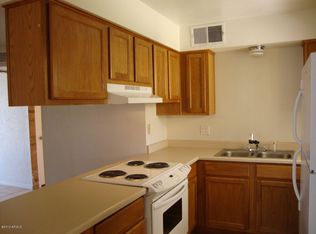
    North/south facing home on extra large cul de sac lot with rv gates and room for all your toys. 13 foot deep pool with diving board and slide. Backyard has some hardscaping but is full of possibilities- workshop or casita. Check with City of Tempe for their new more relaxed adu codes. Very open floor plan with tons of storage. Fully remodeled between 2018 and 2025 including windows, roof and AC/heat pump. Kitchen features stainless appliances, granite counters, apron sink and lots of cupboards. Tile and engineered wood floors throughout. Primary bedroom has walk in closet and ensuite has rainfall, jets and handheld shower. Separate laundry room with cabinets, large enclosed back porch and workshop. 26' deep Extended garage with built in cabinets. Built in shelving in dining room.

    Zillow last checked:

    Listing updated:

    Listed by:

    Robert Bobber 312-961-9059,

    West USA Realty

    Bought with:

    Scott Bryant, BR681413000

    Keller Williams Arizona Realty

    Source: ARMLS,MLS#: 6906762MLS Logo

    Facts & features

    Interior

    Bedrooms & bathrooms
    • Bedrooms: 3
    • Bathrooms: 2
    Heating
    • Electric, Ceiling
    Cooling
    • Central Air, Ceiling Fan(s), Programmable Thmstat
    Appliances
    • Included: Washer, Refrigerator, Built-in Microwave, Dishwasher, Disposal
    • Laundry: Inside
    Features
    • High Speed Internet, Granite Counters, Eat-in Kitchen, No Interior Steps, Kitchen Island, 3/4 Bath Master Bdrm
    • Flooring: Laminate, Tile
    • Windows: Low Emissivity Windows, Double Pane Windows, ENERGY STAR Qualified Windows, Tinted Windows, Vinyl Frame
    • Has basement: No
    • Has fireplace: No
    Interior area
    • Total structure area: 1,638
    • Total interior livable area: 1,638 sqft

    Property

    Parking
    • Total spaces: 5
    • Parking features: RV Access/Parking, RV Gate, Garage Door Opener, Attch'd Gar Cabinets
    • Garage spaces: 2
    • Uncovered spaces: 3
    Features
    • Stories: 1
    • Has private pool: Yes
    • Pool features: Outdoor Pool, Diving Pool
    • Spa features: None
    • Fencing: Block
    Lot
    • Size: 0.25 Acres
    • Features: North/South Exposure, Alley, Cul-De-Sac, Dirt Back, Gravel/Stone Front
    Details
    • Parcel number: 12349018
    • Special conditions: Owner/Agent

    Construction

    Type & style
    • Home type: SingleFamily
    • Property subtype: Single Family Residence
    Materials
    • Stucco, Wood Frame, Blown Cellulose, Painted, Ducts Professionally Air-Sealed
    • Roof: Composition
    Condition
    • Year built: 1971
    Details
    • Builder name: Roosen

    Utilities & green energy

    • Electric: 220 Volts in Kitchen
    • Sewer: Public Sewer
    • Water: City Water

    Community & HOA

    Community
    • Features: Near Bus Stop, Biking/Walking Path
    • Subdivision: Roosen Heights
    HOA
    • Has HOA: No
    • Services included: No Fees
    Location
    • Region: Tempe

    Financial & listing details

    • Price per square foot: $285/sqft
    • Tax assessed value: $371,100
    • Annual tax amount: $1,725
    • Date on market: 1/21/2026
    • Cumulative days on market: 81 days
    • Listing terms: Owner May Carry,Cash,FannieMae (HomePath),Conventional,FHA,VA Loan
    • Ownership: Fee Simple
    • Electric utility on property: Yes

    Price history

    DateEventPrice
    11/3/2025Sold$467,500-0.5%$285/sqft
    Source: ARMLS #6906762 Report a problem
    9/18/2025Price change$469,900-1.1%$287/sqft
    Source: ARMLS #6906762 Report a problem
    8/29/2025Price change$475,000-2.9%$290/sqft
    Source: ARMLS #6906762 Report a problem
    8/16/2025Listed for sale$489,000+215.5%$299/sqft
    Source: ARMLS #6906762 Report a problem
    7/28/2017Sold$155,000+97.2%$95/sqft
    Source: Public Record Report a problem
    4/26/1999Sold$78,589+12.3%$48/sqft
    Source: Public Record Report a problem
    3/14/1995Sold$70,000$43/sqft
    Source: Public Record Report a problem

    Public tax history

    YearProperty taxesTax assessment
    2025$1,899 +7.7%$37,110 -6.5%
    2024$1,764 -12.6%$39,700 +139.2%
    2023$2,017 +3.8%$16,599 -39.3%
    2022$1,943 +2.4%$27,330 +9%
    2021$1,897 +1.9%$25,080 +9%
    2020$1,861 +2.5%$23,000 +5.7%
    2019$1,815 $21,750 +10%
    2018$1,815 +19.1%$19,770 +8.2%
    2017$1,524 +3.9%$18,280 +3.5%
    2016$1,467 +2.8%$17,660 +8%
    2015$1,428 $16,350 +52.8%
    2014-- $10,700 +2.7%
    2013-- $10,420 -12.8%
    2012-- $11,950 -18.4%
    2011-- $14,650 -15.7%
    2010-- $17,380 -13%
    2009-- $19,970 -8.6%
    2008-- $21,850 +12.9%
    2007-- $19,350 +53%
    2006-- $12,650
    2005-- $12,650 -0.4%
    2004-- $12,700
    2003-- $12,700 +21.5%
    2002-- $10,450
    Find assessor info on the county website

    Neighborhood: Southern Palms

    Nearby schools

    GreatSchools rating
    Schools provided by the listing agent
    • Elementary: Tempe Elementary Online Community
    • Middle: McKemy Academy of International Studies
    • High: McClintock High School
    • District: Tempe School District

    Source: ARMLS. This data may not be complete. We recommend contacting the local school district to confirm school assignments for this home.

    Get a cash offer in 3 minutes
    Find out how much your home could sell for in as little as 3 minutes with a no-obligation cash offer.
    Estimated market value
    $465,100
    Get a cash offer in 3 minutes
    Find out how much your home could sell for in as little as 3 minutes with a no-obligation cash offer.
    Estimated market value
    $465,100