Sensational beachfront home with breathtaking 180 degree views of the ocean. Spacious .97 acre lot 100 x 400 feet on the most desirable beach of the island due to its added privacy and dune protection. Built in 2018 this gem has a large heated pool/spa for cooling off after a walk on the beach. 5 Bedrooms/4 Baths or (4BR/den) and family rooms on both levels plus a recreation room with pool table on lower level. Awesome kitchen with double oven, gas stove, large pantry and tons of cabinet space all opening up to a spectacular family room and perfect area for baby grand piano. Master bath has Toto washout, rain shower and large walk in closet. Reverse osmosis water treatment system, total home generator, plantation shutters and Anderson impact windows. For extra protection electric roll down shutters are a nice added feature to lock up while you travel. Wake up to amazing ocean views or relax on the spacious outside porches to read a book or watch the sunrise. Fenced yard for pets.
Sold for $5,100,000
Zillow last checked:
Listing updated:
Bought with:
Jen Edgington, 3378914
SUMMER HOUSE REALTY
Source: AINCAR,MLS#: 109845 Originating MLS: Amelia Island-Nassau County Assoc of Realtors Inc
Originating MLS: Amelia Island-Nassau County Assoc of Realtors IncPrice history
| Date | Event | Price |
|---|---|---|
| 3/31/2025 | Sold | $5,100,000-8.9%$1,012/sqft |
Source:  AINCAR #109845 Report a problem AINCAR #109845 Report a problem | ||
| 2/16/2025 | Pending sale | $5,600,000$1,112/sqft |
Source: AINCAR #109845 Report a problem | ||
| 1/6/2025 | Listed for sale | $5,600,000$1,112/sqft |
Source: AINCAR #109845 Report a problem | ||
| 3/26/2024 | Listing removed | $5,600,000$1,112/sqft |
Source: AINCAR #105727 Report a problem | ||
| 3/26/2024 | Price change | $5,600,000-5.1%$1,112/sqft |
Source: AINCAR #105727 Report a problem | ||
| 2/8/2024 | Price change | $5,900,000-3.3%$1,171/sqft |
Source: AINCAR #105727 Report a problem | ||
| 1/22/2024 | Listed for sale | $6,100,000$1,211/sqft |
Source: AINCAR #105727 Report a problem | ||
| 1/9/2024 | Listing removed | -- |
Source:  realMLS #1251218 Report a problem realMLS #1251218 Report a problem | ||
| 10/19/2023 | Price change | $6,100,000-5.8%$1,211/sqft |
Source: AINCAR #105727 Report a problem | ||
| 9/12/2023 | Listed for sale | $6,475,000$1,285/sqft |
Source: AINCAR #105727 Report a problem | ||
| 9/9/2023 | Listing removed | -- |
Source: AINCAR #104356 Report a problem | ||
| 7/24/2023 | Price change | $6,475,000-4.1%$1,285/sqft |
Source: AINCAR #104356 Report a problem | ||
| 6/28/2023 | Price change | $6,750,000-2.2%$1,340/sqft |
Source: AINCAR #104356 Report a problem | ||
| 5/7/2023 | Listed for sale | $6,900,000+452%$1,370/sqft |
Source: AINCAR #104356 Report a problem | ||
| 12/15/2015 | Sold | $1,250,000-6.7%$248/sqft |
Source: AINCAR #66319 Report a problem | ||
| 10/6/2015 | Price change | $1,340,000-4.3%$266/sqft |
Source: the EDWARDS company #66319 Report a problem | ||
| 6/18/2015 | Listed for sale | $1,400,000$278/sqft |
Source: the EDWARDS company #66319 Report a problem | ||
Nearby homes
- $3,041,5005 bd3 ba2.2k sqft3950 S Fletcher Ave, Fernandina Beach, FL 32034Off Market
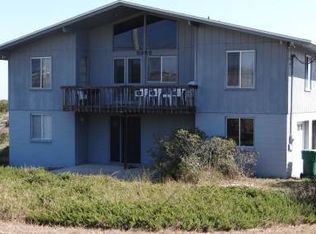
- $2,763,5005 bd5 ba3.8k sqft3910 S Fletcher Ave, Fernandina Beach, FL 32034Off Market
- $1,932,1004 bd4 ba3.5k sqft3900 S Fletcher Ave, Fernandina Beach, FL 32034Off Market
- $4,644,7004 bd3 ba5.1k sqft3980 S Fletcher Ave, Fernandina Beach, FL 32034Off Market
Get a cash offer in 3 minutes
Find out how much your home could sell for in as little as 3 minutes with a no-obligation cash offer.
Estimated market value
$4,915,800
