Skip main navigation
Accepting backups
  • $520,000

    3930 S Grant Street, Englewood, CO 80113

    3beds
    1,142sqft
    : 
    $3,213/mo
    Get pre-qualified
    Single Family Residence
    Built in 1940
    6,490 Square Feet Lot
    $511,800 Zestimate®
    $455/sqft
    $-- HOA

    What's special

    Classic architectural details throughoutSprinkler systemExpansive sun-filled backyardUpdated plumbingTwo comfortable bedroomsGranite countertopsOpen shelving
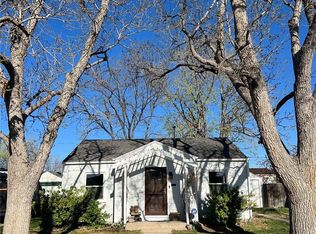
    Step into the charm of this beautifully maintained 1940s cottage, nestled in the highly desirable South Broadway Heights neighborhood of Englewood. Brimming with character and timeless appeal, this inviting home features gleaming hardwood floors, glass doorknobs, abundant natural light, and classic architectural details throughout. The thoughtfully designed layout offers spacious living and dining areas perfect for both everyday living and entertaining. The kitchen blends vintage charm with modern functionality, ample workspace featuring granite countertops, open shelving, stainless dishwasher, range and attractive hood! Two comfortable bedrooms and a well-appointed full bath provide a cozy retreat, while updated triple-pane windows enhance comfort and energy efficiency throughout the home. Enjoy Colorado living in the expansive, sun-filled backyard with a sprinkler system, and plenty of room for gardening, relaxing, or hosting summer gatherings. A detached oversized two-car garage adds valuable storage and convenience. Additional features include a whole-house attic fan, updated plumbing, and a radon mitigation system. Ideally located on a quiet street with quick access to Highway 285, Santa Fe, light rail, downtown Denver, parks, shopping, restaurants, and public transportation. This is a rare opportunity to own a classic Englewood cottage that perfectly combines vintage character, modern updates, and an unbeatable location. Virtual Tour: https://media.milehighlens.com/3930-S-Grant-St
    64 days
    |
    156
    |
    7
    |

    Zillow last checked:

    Listing updated:

    Listed by:

    Audra Dubler 720-361-7050 audradubler@outlook.com,

    Audra Dubler Real Estate

    Source: REcolorado as distributed by MLS GRID,MLS#: 4695359MLS Logo

      Facts & features

      Interior

      Bedrooms & bathrooms
      • Bedrooms: 3
      • Bathrooms: 1
      • Full bathrooms: 1
      • Main level bathrooms: 1
      • Main level bedrooms: 3
      Bedroom
      • Description: Large Primary Bedroom. Fits Dresser And King Size Bed. Gorgeous Hardwood Floors
      • Features: Primary Suite
      • Level: Main
      • Area: 172.05 Square Feet
      • Dimensions: 11.1 x 15.5
      Bedroom
      • Description: Spacious Secondary Bedroom With Organized Closet Space And Hardwood Floors
      • Level: Main
      • Area: 109.25 Square Feet
      • Dimensions: 9.5 x 11.5
      Bedroom
      • Description: Large Office, Guest Space Or Playroom? You Decide! Luxury Vinyl Plank Floors
      • Level: Main
      • Area: 221.52 Square Feet
      • Dimensions: 14.2 x 15.6
      Bathroom
      • Description: Sunny Main Floor Full Bath. Bright Windows And Tile Floors
      • Level: Main
      • Area: 38.71 Square Feet
      • Dimensions: 4.9 x 7.9
      Dining room
      • Description: Grand Dining Space With Large Corner Windows, New Light Fixtures And Hardwood Floors.
      • Level: Main
      • Area: 125.94 Square Feet
      • Dimensions: 10.4 x 12.11
      Family room
      • Description: Large Entry And Family Room Space With Grand Corner Windows. Hardwood Floors
      • Level: Main
      • Area: 240.79 Square Feet
      • Dimensions: 12.1 x 19.9
      Kitchen
      • Description: Large Kitchen With Plenty Of Counterspace, Tile Floors And Shelving. Stainless Dishwasher, Range And Hood. Tile Floors
      • Level: Main
      • Area: 126.14 Square Feet
      • Dimensions: 11.9 x 10.6
      Laundry
      • Description: Laundry Room With Shelving And Extra Storage Space For Pantry
      • Level: Main
      • Area: 69.68 Square Feet
      • Dimensions: 6.7 x 10.4
      Heating
      • Forced Air
      Cooling
      • Air Conditioning-Room, Attic Fan, Evaporative Cooling
      Appliances
      • Included: Dishwasher, Disposal, Dryer, Range, Range Hood, Refrigerator, Self Cleaning Oven, Washer
      • Laundry: In Unit
      Features
      • Open Floorplan, Pantry, Radon Mitigation System, Smoke Free, Stone Counters
      • Flooring: Tile, Vinyl, Wood
      • Windows: Double Pane Windows, Window Coverings, Window Treatments
      • Has basement: No
      Interior area
      • Total structure area: 1,142
      • Total interior livable area: 1,142 sqft
      • Finished area above ground: 1,142
      Video & virtual tour

      Property

      Parking
      • Total spaces: 2
      • Parking features: Asphalt
      • Garage spaces: 2
      Features
      • Levels: One
      • Stories: 1
      • Patio & porch: Covered, Front Porch, Patio
      • Exterior features: Lighting, Private Yard
      • Fencing: Full
      Lot
      • Size: 6,490 Square Feet
      • Features: Irrigated, Landscaped, Level, Near Public Transit, Sprinklers In Front, Sprinklers In Rear
      • Residential vegetation: Grassed
      Details
      • Parcel number: 031956218
      • Zoning: Residential
      • Special conditions: Standard

      Construction

      Type & style
      • Home type: SingleFamily
      • Architectural style: Traditional
      • Property subtype: Single Family Residence
      Materials
      • Asbestos, Wood Siding
      • Foundation: Concrete Perimeter
      • Roof: Composition
      Condition
      • Updated/Remodeled
      • Year built: 1940

      Utilities & green energy

      • Electric: 220 Volts
      • Sewer: Public Sewer
      • Water: Public
      • Utilities for property: Cable Available, Electricity Connected, Natural Gas Available, Natural Gas Connected, Phone Available

      Community & HOA

      Community
      • Security: Carbon Monoxide Detector(s), Radon Detector, Smoke Detector(s), Video Doorbell
      • Subdivision: South Broadway Heights
      HOA
      • Has HOA: No
      Location
      • Region: Englewood

      Financial & listing details

      • Price per square foot: $455/sqft
      • Tax assessed value: $464,500
      • Annual tax amount: $2,476
      • Date on market: 5/21/2026
      • Listing terms: 1031 Exchange,Cash,Conventional,FHA,VA Loan
      • Exclusions: Seller's Personal Property
      • Ownership: Individual
      • Electric utility on property: Yes
      • Road surface type: Paved

        Estimated market value

        $511,800

        $486,000 - $537,000

        $2,672/mo

        Price history

        DateEventPrice
        6/30/2026Pending sale$520,000$455/sqft
        Source: REcolorado as distributed by MLS GRID #4695359 Report a problem
        5/21/2026Listed for sale$520,000+0.4%$455/sqft
        Source: REcolorado as distributed by MLS GRID #4695359 Report a problem
        7/6/2022Sold$518,000+63.7%$454/sqft
        Source: Public Record Report a problem
        12/1/2017Sold$316,500+5.5%$277/sqft
        Source: Public Record Report a problem
        10/31/2017Pending sale$299,900$263/sqft
        Source: Wisdom Real Estate #2257359 Report a problem
        10/26/2017Listed for sale$299,900+102.6%$263/sqft
        Source: Wisdom Real Estate #2257359 Report a problem
        2/22/2000Sold$148,000+13.9%$130/sqft
        Source: Public Record Report a problem
        6/29/1998Sold$129,900+27.1%$114/sqft
        Source: Public Record Report a problem
        4/22/1996Sold$102,200+20.3%$89/sqft
        Source: Public Record Report a problem
        3/1/1994Sold$84,950$74/sqft
        Source: Public Record Report a problem

        Public tax history

        YearProperty taxesTax assessment
        2025$2,387 +13.4%$29,031 -3%
        2024$2,106 +20.3%$29,936 -11.8%
        2023$1,751 +0.4%$33,947 +41.2%
        2022$1,744 $24,041 -2.8%
        2021-- $24,732 +4%
        2020$1,747 +10.7%$23,788
        2019$1,578 --
        2018$1,578 +0.9%$20,182
        2017$1,564 $20,182 +16.2%
        2016-- $17,369
        2015-- $17,369 +34.9%
        2014$1,173 +25.1%$12,879 -4%
        2013$937 $13,420
        2012-- $13,420
        2011$849 +1.1%$13,420 -2%
        2010$840 -10.6%$13,690
        2009$939 $13,690 -10.8%
        2008-- $15,339
        2007-- $15,339 +10.4%
        2006-- $13,890
        2005-- $13,890 +0.7%
        2002$840 +11.9%$13,800 +18%
        2001$751 $11,690
        Find assessor info on the county website

        Monthly payment

        Est. payment

        Payment breakdown

        Explore the cost of this home by adjusting the details. Changes won't be saved.
        All calculations are estimates and provided by Zillow, Inc. for informational purposes only. Actual amounts may vary.
        HOA fees may include property taxes on listings classified as Co-Ops. Contact the listing agent and/or owner for fee details.
        Mortgage interest rates are dependent on a number of factors, including credit score, down payment, and repayment length. Interest rate data provided by Zillow Group Marketplace, Inc. as of 1/1/1970 from various mortgage lenders with which we have lead or other similar arrangements; the Estimated Payment is an average of those rates.
        See how much you could borrow to make a competitive offer.

        Climate risks

        Neighborhood: South Broadway Heights

        Getting around

        71 / 100
        Very Walkable
        41 / 100
        Some Transit
        77 / 100
        Very Bikeable

        Nearby schools

        GreatSchools rating
        Schools provided by the listing agent
        • Elementary: Cherrelyn
        • Middle: Englewood
        • High: Englewood
        • District: Englewood 1

        Source: REcolorado as distributed by MLS GRID. This data may not be complete. We recommend contacting the local school district to confirm school assignments for this home.

        A local agent can set up tours, give advice and negotiate with sellers.

        Browse local experts

        Similar homes