$1000.oo DOWN PAYMENT w/CHFA ASST PROGRAM! (does not have to be 1st time buyer) APPRAISED at $528,000! $5,000 BUYER CONCESSIONS. —INSTANT EQUITY & MOVE IN READY!
BEAUTIFULLY REMODELED 1 LEVEL LIVING! This home blends charm, function & value. Plenty of room for everyone to enjoy. Can be 4th bedrooms plus a flex room for office, nursery: Whatever UR needs. FEELS LIKE HOME! Step in & escape from the world. Beautiful memories will be made here! Livingroom & family room to gather & also plenty of areas for everyone to have their privacy. Living room features a large picture window and enjoyable space for conversation. Stunning Family room w/electric FIREPLACE: Beautiful & functional for extra heat on cozy cold nights. Set up your dream entertainment center! Sliding glass doors to the GET-AWAY BACKYARD.
Kitchen GRANITE counters, STAINLESS STEEL appliances, GAS STOVE & Stylish Cabinetry.
Peaceful Primary Suite w/Oversized ENSUITE Bathroom; tile shower & DOUBLE SINKS! Room for a Cozy chair or Make-up Vanity & Chair.
Refinished walnut-stained original HARDWOOD FLOORS run through the main living areas & new carpet in other rooms.
Fresh paint throughout. Spacious laundry room w/WASHER & DRYER.
WOW! PARK LIKE CORNER LOT, PRIVACY FENCE w/2 Large Multilevel Decks for entertaining; Ideal for BBQs & enjoying the good life. Tree lined backyard, Garden area, Firepit, RV/BOAT GATE access. 2 storage SHEDS: Use as Playhouse, Art Center, Hideaway Cave. 2022 SOLAR SYSTEM (30k Value included Free & Clear) Clean electric heat w/INEXPENSIVE ELECTRIC BILL. Radon mitigation system included. ROOF=2024. Gutters=2024. Evap Cooler & 2 mini split AC/heat. South side Mini=2025.
JUST MOVE IN!
LOCATION: 3 min-RIVER POINT Shopping Costco, Target, Theater, Restaurants, Entertainment & more.
5 min walk: 2 Parks (Nesbitt Park/Veterans Park) Sheridan Early Childhood Center & Sheridan HS.(Pls confirm Schools)
3 Min-Hwy 285. 5 Min-Santa Fe Dr. Ez access-Mtn & transportation.
Sold for $465,546
$465,546
3930 S Hazel Court, Englewood, CO 80110
3beds
1,413sqft
Single Family Residence
Built in 1959
5,750 Square Feet Lot
$456,400 Zestimate®
$329/sqft
$2,512 Estimated rent
Home value
$456,400
$424,000 - $488,000
$2,512/mo
Zestimate® history
Owner options
List your home for rent
$2,512/mo
Rent Zestimate®
Find your next renter with Zillow Rental Manager. Plus, with online applications, you can quickly screen prospective tenants – for free.
$2,512/mo
Rent Zestimate®
Refinance and save
$2,733/mo
Est. payment
Refinancing to a lower rate could help reduce your monthly payments and save thousands over the life of the loan.
$2,733/mo
Est. payment
Explore your selling options
Work with a Zillow partner agent
Leverage their expertise and Zillow's premium Showcase listings to get your home seen by more buyers.
Get startedList with your own agent
Get your home in front of millions of buyers by listing it on Zillow.
Learn how to do itSell it yourself
Take full control of how buyers see your home on Zillow by listing For Sale by Owner (FSBO).
List your homeWhat's special
Stylish cabinetryPrivacy fenceTree lined backyardCorner lotGarden areaPeaceful primary suiteGas stove
Zillow last checked:
Listing updated:
Listed by:
Mari Takeshita 303-941-6274 Mari@RealtorMari.com,
HomeSmart
Bought with:
Felipe Figueroa, 100081294
Remax inMotion
Source: REcolorado as distributed by MLS GRID,MLS#: 4135192
Facts & features
Interior
Bedrooms & bathrooms
- Bedrooms: 3
- Bathrooms: 2
- Full bathrooms: 1
- 3/4 bathrooms: 1
- Main level bathrooms: 2
- Main level bedrooms: 3
Bedroom
- Description: Hardwood Floors. Allow For Privacy
- Level: Main
- Area: 80 Square Feet
- Dimensions: 8 x 10
Bedroom
- Description: Built In Cabinets And Shelving
- Level: Main
- Area: 72 Square Feet
- Dimensions: 8 x 9
Bathroom
- Description: Next To 2nd Bedroom-Very Convenient.
- Level: Main
- Area: 35 Square Feet
- Dimensions: 5 x 7
Other
- Description: Your Relaxing Hide-Away W/Your Private Bathroom
- Level: Main
- Area: 140 Square Feet
- Dimensions: 10 x 14
Other
- Description: Large Private Bathroom W/Dual Sinks, Plenty Of Cabinet Space, Rain Shower Head. Room For Make Up Area Or Comfy Chair
- Level: Main
- Area: 108 Square Feet
- Dimensions: 9 x 12
Bonus room
- Description: Bonus Room: Perfect For Office, Play Room Or Fitness Room
- Level: Main
- Area: 80 Square Feet
- Dimensions: 8 x 10
Bonus room
- Description: 4th Bedroom, Office Or Playroom
- Level: Main
- Area: 88 Square Feet
- Dimensions: 8 x 11
Family room
- Description: Wow! Heat Exuding Fireplace, Recess Lighting W/Dimmer & Slider To Your Beautiful Backyard
- Level: Main
- Area: 162 Square Feet
- Dimensions: 9 x 18
Kitchen
- Description: Granite Countertops, Stainless Appliances & Gas Stove
- Level: Main
- Area: 96 Square Feet
- Dimensions: 8 x 12
Laundry
- Description: Washer & Dryer Included
- Level: Main
- Area: 56 Square Feet
- Dimensions: 7 x 8
Living room
- Description: Refinished Hardwood Floors. Large Window For Sunlight
- Level: Main
- Area: 176 Square Feet
- Dimensions: 11 x 16
Heating
- Baseboard, Solar
Cooling
- Air Conditioning-Room, Evaporative Cooling
Appliances
- Included: Dishwasher, Disposal, Dryer, Microwave, Oven, Range, Refrigerator, Washer
- Laundry: In Unit
Features
- Built-in Features, Ceiling Fan(s), Eat-in Kitchen, Granite Counters, No Stairs, Primary Suite, Radon Mitigation System, Smoke Free
- Flooring: Carpet, Laminate, Tile, Wood
- Windows: Double Pane Windows
- Basement: Crawl Space
- Number of fireplaces: 1
- Fireplace features: Family Room
Interior area
- Total structure area: 1,413
- Total interior livable area: 1,413 sqft
- Finished area above ground: 1,413
Property
Parking
- Total spaces: 2
- Parking features: Concrete
- Details: Off Street Spaces: 2
Features
- Levels: One
- Stories: 1
- Entry location: Ground
- Patio & porch: Front Porch, Patio
- Exterior features: Fire Pit, Garden, Private Yard
- Fencing: Partial
Lot
- Size: 5,750 Square Feet
- Features: Corner Lot, Near Public Transit
Details
- Parcel number: 031972507
- Special conditions: Standard
Construction
Type & style
- Home type: SingleFamily
- Property subtype: Single Family Residence
Materials
- Metal Siding
- Roof: Composition
Condition
- Updated/Remodeled
- Year built: 1959
Utilities & green energy
- Electric: 110V
- Sewer: Public Sewer
- Water: Public
- Utilities for property: Electricity Connected, Natural Gas Available
Community & HOA
Community
- Security: Carbon Monoxide Detector(s), Smoke Detector(s)
- Subdivision: Sheridan Hills
HOA
- Has HOA: No
Location
- Region: Englewood
Financial & listing details
- Price per square foot: $329/sqft
- Tax assessed value: $407,800
- Annual tax amount: $2,401
- Date on market: 5/27/2025
- Listing terms: Cash,Conventional,FHA,VA Loan
- Exclusions: All Staging Items.
- Ownership: Individual
- Electric utility on property: Yes
- Road surface type: Paved
Price history
| Date | Event | Price |
|---|---|---|
| 12/23/2025 | Sold | $465,546+1.3%$329/sqft |
Source:  REcolorado as distributed by MLS GRID #4135192 Report a problem REcolorado as distributed by MLS GRID #4135192 Report a problem | ||
| 11/24/2025 | Pending sale | $459,699$325/sqft |
Source: REcolorado as distributed by MLS GRID #4135192 Report a problem | ||
| 11/21/2025 | Price change | $459,6990%$325/sqft |
Source: REcolorado as distributed by MLS GRID #4135192 Report a problem | ||
| 11/17/2025 | Price change | $459,799-1.1%$325/sqft |
Source: REcolorado as distributed by MLS GRID #4135192 Report a problem | ||
| 11/14/2025 | Price change | $464,7990%$329/sqft |
Source: REcolorado as distributed by MLS GRID #4135192 Report a problem | ||
| 11/7/2025 | Price change | $464,8990%$329/sqft |
Source: REcolorado as distributed by MLS GRID #4135192 Report a problem | ||
| 10/27/2025 | Price change | $464,999-4.7%$329/sqft |
Source: REcolorado as distributed by MLS GRID #4135192 Report a problem | ||
| 10/24/2025 | Price change | $487,7000%$345/sqft |
Source: REcolorado as distributed by MLS GRID #4135192 Report a problem | ||
| 10/17/2025 | Price change | $487,8000%$345/sqft |
Source: REcolorado as distributed by MLS GRID #4135192 Report a problem | ||
| 10/9/2025 | Price change | $487,9000%$345/sqft |
Source: REcolorado as distributed by MLS GRID #4135192 Report a problem | ||
| 9/23/2025 | Price change | $488,000-0.4%$345/sqft |
Source: REcolorado as distributed by MLS GRID #4135192 Report a problem | ||
| 9/17/2025 | Price change | $489,999-0.6%$347/sqft |
Source: REcolorado as distributed by MLS GRID #4135192 Report a problem | ||
| 9/11/2025 | Price change | $492,8000%$349/sqft |
Source: REcolorado as distributed by MLS GRID #4135192 Report a problem | ||
| 9/2/2025 | Price change | $492,900-1.3%$349/sqft |
Source: REcolorado as distributed by MLS GRID #4135192 Report a problem | ||
| 8/28/2025 | Price change | $499,3000%$353/sqft |
Source: REcolorado as distributed by MLS GRID #4135192 Report a problem | ||
| 8/21/2025 | Price change | $499,4000%$353/sqft |
Source: REcolorado as distributed by MLS GRID #4135192 Report a problem | ||
| 8/12/2025 | Price change | $499,5000%$354/sqft |
Source: REcolorado as distributed by MLS GRID #4135192 Report a problem | ||
| 8/4/2025 | Price change | $499,6000%$354/sqft |
Source: REcolorado as distributed by MLS GRID #4135192 Report a problem | ||
| 7/24/2025 | Price change | $499,7000%$354/sqft |
Source: REcolorado as distributed by MLS GRID #4135192 Report a problem | ||
| 7/11/2025 | Price change | $499,8000%$354/sqft |
Source: REcolorado as distributed by MLS GRID #4135192 Report a problem | ||
| 7/2/2025 | Listed for sale | $499,999$354/sqft |
Source: REcolorado as distributed by MLS GRID #4135192 Report a problem | ||
| 6/16/2025 | Pending sale | $499,999$354/sqft |
Source: REcolorado as distributed by MLS GRID #4135192 Report a problem | ||
| 6/8/2025 | Price change | $499,999-2%$354/sqft |
Source: REcolorado as distributed by MLS GRID #4135192 Report a problem | ||
| 5/27/2025 | Listed for sale | $510,000+45.7%$361/sqft |
Source: REcolorado as distributed by MLS GRID #4135192 Report a problem | ||
| 10/8/2024 | Sold | $350,000-2.8%$248/sqft |
Source: Public Record Report a problem | ||
| 6/28/2024 | Pending sale | $360,000$255/sqft |
Source: REcolorado as distributed by MLS GRID #8968898 Report a problem | ||
| 6/24/2024 | Listed for sale | $360,000+69.8%$255/sqft |
Source: REcolorado as distributed by MLS GRID #8968898 Report a problem | ||
| 8/29/2016 | Sold | $212,001-0.5%$150/sqft |
Source: Public Record Report a problem | ||
| 6/10/2014 | Sold | $213,000+86.8%$151/sqft |
Source: Agent Provided Report a problem | ||
| 5/23/2000 | Sold | $114,000$81/sqft |
Source: Public Record Report a problem | ||
Public tax history
| Year | Property taxes | Tax assessment |
|---|---|---|
| 2025 | $2,401 +6.9% | $25,488 -4.4% |
| 2024 | $2,246 +12.5% | $26,659 -13% |
| 2023 | $1,997 +2.9% | $30,639 +46.9% |
| 2022 | $1,940 | $20,864 -2.8% |
| 2021 | -- | $21,464 +15.5% |
| 2020 | $1,751 -6.2% | $18,583 |
| 2019 | $1,866 | -- |
| 2018 | $1,866 +18% | $17,863 |
| 2017 | $1,582 | $17,863 +48.1% |
| 2016 | -- | $12,059 |
| 2015 | -- | $12,059 +42.4% |
| 2014 | -- | $8,469 -19% |
| 2013 | $953 | $10,450 |
| 2012 | -- | $10,450 |
| 2011 | $972 -3.7% | $10,450 +4.9% |
| 2010 | $1,009 -11.4% | $9,960 |
| 2009 | $1,139 | $9,960 -22.7% |
| 2008 | -- | $12,887 |
| 2007 | -- | $12,887 +5.6% |
| 2006 | -- | $12,203 |
| 2005 | -- | $12,203 -0.9% |
| 2002 | $908 +14.3% | $12,310 +22.9% |
| 2001 | $795 | $10,020 |
Find assessor info on the county website
Neighborhood: 80110
Nearby homes
- $610,0004 bd2 ba1.9k sqft3921 S Hazel Ct, Englewood, CO 80110Sold

- $513,9003 bd2 ba1.7k sqft3925 S Hazel Ct, Englewood, CO 80110Off Market
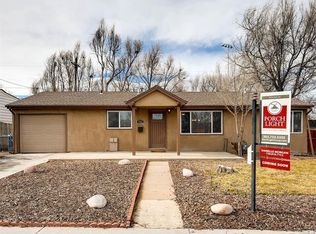
- $402,7003 bd1 ba950 sqft3915 S Hazel Ct, Englewood, CO 80110Off Market
- $468,1005 bd2 ba1.6k sqft3920 S Hazel Ct, Englewood, CO 80110Off Market
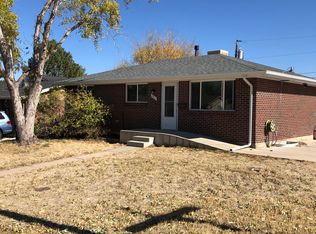
- $554,4004 bd2 ba1.7k sqft3916 S Hazel Ct, Englewood, CO 80110Off Market
- $439,9003 bd1 ba1.3k sqft3935 S Hazel Ct, Englewood, CO 80110Sold
- $431,3003 bd1 ba1.2k sqft3911 S Hazel Ct, Englewood, CO 80110Off Market
- $386,0002 bd1 ba950 sqft3910 S Hazel Ct, Englewood, CO 80110Off Market
Nearby schools
GreatSchools rating
- 3/10Fort Logan NorthgateGrades: 3-8Distance: 0.3 mi
- 5/10Sheridan High SchoolGrades: 9-12Distance: 0.1 mi
- NASheridan Elementary SchoolGrades: K-2Distance: 0.6 mi
Schools provided by the listing agent
- Elementary: Sheridan
- Middle: Sheridan
- High: Sheridan
- District: Sheridan 2
Source: REcolorado as distributed by MLS GRID. This data may not be complete. We recommend contacting the local school district to confirm school assignments for this home.
Get a cash offer in 3 minutes
Find out how much your home could sell for in as little as 3 minutes with a no-obligation cash offer.
Estimated market value
$456,400
Get a cash offer in 3 minutes
Find out how much your home could sell for in as little as 3 minutes with a no-obligation cash offer.
Estimated market value
$456,400
- Colorado
- Arapahoe County
- Sheridan
- 80110
- 3930 S Hazel Court
Nearby cities
Nearby zip codes
Other Sheridan Topics
