Skip main navigation
Sold for $1,672,680
  • $1,672,680

    3930 S Pinehurst Circle, Denver, CO 80235

    4beds
    4,770sqft
    Single Family Residence
    Built in 1986
    0.38 Acres Lot
    $1,601,400 Zestimate®
    $351/sqft
    $5,183 Estimated rent

    Home value

    $1,601,400

    $1.49M - $1.71M

    $5,183/mo

    Zestimate® history
    Loading
    Loading...

    Owner options

    List your home for rent

    $5,183/mo

    Rent Zestimate®

    Find your next renter with Zillow Rental Manager. Plus, with online applications, you can quickly screen prospective tenants – for free.

    Learn more

    $5,183/mo

    Rent Zestimate®

    Refinance and save

    $7,755/mo

    Est. payment

    Refinancing to a lower rate could help reduce your monthly payments and save thousands over the life of the loan.

    See today's rates

    $7,755/mo

    Est. payment

    Explore your selling options

    Work with a Zillow partner agent

    Leverage their expertise and Zillow's premium Showcase listings to get your home seen by more buyers.

    Get started

    List with your own agent

    Get your home in front of millions of buyers by listing it on Zillow.

    Learn how to do it

    Sell it yourself

    Take full control of how buyers see your home on Zillow by listing For Sale by Owner (FSBO).

    List your home

    What's special

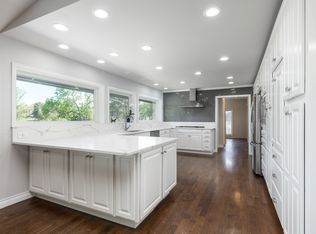
    Rare golf course gem! Thoroughly re-imagined and luxuriously remodeled, this home overlooks the 7th hole of the prestigious Pinehurst Country Club Maxwell Course. Renovated from 2018–2025 with over $1M in upgrades. Bathed in natural light and offering spectacular golf course views, the home blends timeless elegance with modern design. African mahogany double doors open to a dramatic foyer with soaring ceilings, custom tile, post-modern lighting, hardwood staircase, and hand-forged balusters. Oversized windows with genuine wood plantation shutters and new white oak hardwoods add warmth throughout. The family room features a 75" fireplace framed in imported Amalfi Coast stone. The gourmet kitchen boasts Thermador and Miele appliances: 48” gas range, convection/steam/speed ovens, warming drawer, plumbed coffee maker, dual dishwashers, vertical wine cooler, and ice maker. Two islands and an oversized Kallista sink under a bay window create a perfect space for cooking and gathering. A formal living/dining space with 14’ ceilings completes the main floor. Upstairs, the expansive primary suite offers a new balcony, golf views, a walk-in closet w/ white oak barn door, and a spa bath with soaking tub, walk-in shower, and dual vanities. Two more bedrooms share a ¾ bath, with a generous laundry room nearby. The finished basement includes a non-conforming 4th bedroom—currently a professional home gym—plus a spa with sauna, copper plunge tub, and walk-in shower. A luxe theater room features a full bar with kegerator, wine fridge, dishwasher, and a 750+ bottle wine cellar. Exterior highlights: new paint, energy-efficient Andersen windows, cement tile roof, and a large patio with stylish pergola—perfect for entertaining. A spacious 3-car garage includes a gas-heated workshop and discrete urinal for added convenience. Additional upgrades: LED lighting, AV wiring, tankless hot water, dual HVAC, solid core doors, and recessed lighting, Experience premier golf course living today!

    Zillow last checked:

    Listing updated:

    Listed by:

    Kristin Harris 720-877-1538 kharris@milehimodern.com,

    Milehimodern

    Bought with:

    Brad Dreiling, 327851

    Dreiling and Associates

    Source: REcolorado as distributed by MLS GRID,MLS#: 2697291MLS Logo

    Facts & features

    Interior

    Bedrooms & bathrooms
    • Bedrooms: 4
    • Bathrooms: 4
    • Full bathrooms: 2
    • 3/4 bathrooms: 1
    • 1/2 bathrooms: 1
    • Main level bathrooms: 1
    Primary bedroom
    • Description: New Private Balcony, Walk-In Closet, Golf Course Views
    • Level: Upper
    Bedroom
    • Description: 2nd Upper Level Bedroom
    • Level: Upper
    Bedroom
    • Description: 3rd Upper Level Bedroom
    • Level: Upper
    Bedroom
    • Description: Non-Conforming Bedroom, Set Up As Home Gym With Rubber Flooring
    • Level: Basement
    Primary bathroom
    • Description: Spa Like En-Suite Bathroom
    • Level: Upper
    Bathroom
    • Description: Powder Room With Stylish Wall Covering
    • Level: Main
    Bathroom
    • Description: Upper Level Bathroom
    • Level: Upper
    Bathroom
    • Description: Wet Room With Walk-In Shower, Sauna And Cold Plunge
    • Level: Basement
    Dining room
    • Description: French Doors To The Back Patio
    • Level: Main
    Family room
    • Description: Fireplace And Wood Beam Ceiling Accents
    • Level: Main
    Game room
    • Description: Full Bar To Include Temperature-Controlled Wine Cellar, Dishwasher, Keg Tap And Beverage Cooler
    • Level: Basement
    Kitchen
    • Description: High-End Appliances, 2 Islands And Golf Course Views
    • Level: Main
    Laundry
    • Description: Utility Sink And Storage
    • Level: Upper
    Living room
    • Description: Formal Living Room
    • Level: Main
    Office
    • Description: Large Windows With Street Views
    • Level: Main
    Heating
    • Forced Air, Natural Gas
    Cooling
    • Central Air
    Appliances
    • Included: Bar Fridge, Convection Oven, Dishwasher, Disposal, Double Oven, Microwave, Range, Refrigerator
    • Laundry: In Unit
    Features
    • Eat-in Kitchen, Five Piece Bath, Kitchen Island, Primary Suite, Sauna, Walk-In Closet(s)
    • Flooring: Tile, Wood
    • Windows: Double Pane Windows, Window Coverings
    • Basement: Interior Entry,Partial,Unfinished
    • Number of fireplaces: 1
    • Fireplace features: Living Room
    Interior area
    • Total structure area: 4,770
    • Total interior livable area: 4,770 sqft
    • Finished area above ground: 3,362
    • Finished area below ground: 1,408

    Property

    Parking
    • Total spaces: 3
    • Parking features: Dry Walled, Exterior Access Door, Floor Coating, Heated Garage, Insulated Garage, Oversized, Oversized Door
    • Attached garage spaces: 3
    Features
    • Levels: Two
    • Stories: 2
    • Patio & porch: Front Porch, Patio
    • Exterior features: Balcony, Private Yard
    • Has view: Yes
    • View description: Golf Course, Lake
    • Has water view: Yes
    • Water view: Lake
    Lot
    • Size: 0.38 Acres
    • Features: Cul-De-Sac, Level, On Golf Course, Sprinklers In Front, Sprinklers In Rear
    Details
    • Parcel number: 901406006
    • Zoning: S-SU-IX
    • Special conditions: Standard

    Construction

    Type & style
    • Home type: SingleFamily
    • Property subtype: Single Family Residence
    Materials
    • Stucco
    • Roof: Spanish Tile
    Condition
    • Year built: 1986

    Utilities & green energy

    • Sewer: Public Sewer
    • Water: Public
    • Utilities for property: Electricity Connected, Internet Access (Wired), Natural Gas Connected, Phone Available

    Community & HOA

    Community
    • Security: Smoke Detector(s)
    • Subdivision: Pinehurst Country Club
    HOA
    • Has HOA: No
    Location
    • Region: Denver

    Financial & listing details

    • Price per square foot: $351/sqft
    • Tax assessed value: $1,306,100
    • Annual tax amount: $6,639
    • Date on market: 4/11/2025
    • Listing terms: Cash,Conventional,Other
    • Exclusions: Seller's Personal Property, Staging Items.
    • Ownership: Individual
    • Electric utility on property: Yes
    • Road surface type: Paved

    Price history

    DateEventPrice
    5/20/2025Sold$1,672,680-0.7%$351/sqft
    Source: REcolorado as distributed by MLS GRID #2697291 Report a problem
    4/25/2025Pending sale$1,685,000$353/sqft
    Source: REcolorado as distributed by MLS GRID #2697291 Report a problem
    4/10/2025Listed for sale$1,685,000+105.5%$353/sqft
    Source: REcolorado as distributed by MLS GRID #2697291 Report a problem
    4/27/2017Sold$820,000+5.4%$172/sqft
    Source: Public Record Report a problem
    6/9/2016Sold$778,000-5%$163/sqft
    Source: Public Record Report a problem
    3/11/2016Pending sale$819,000$172/sqft
    Source: Kentwood Real Estate #7098455 Report a problem
    1/26/2016Listed for sale$819,000+90.5%$172/sqft
    Source: Kentwood Real Estate #7098455 Report a problem
    2/26/1999Sold$430,000+17.8%$90/sqft
    Source: Public Record Report a problem
    4/10/1995Sold$365,000$77/sqft
    Source: Public Record Report a problem

    Public tax history

    YearProperty taxesTax assessment
    2024$6,495 +11.5%$83,820 -17.2%
    2023$5,826 +3.6%$101,180 +38.1%
    2022$5,624 +16.2%$73,260 -2.8%
    2021$4,841 +2.9%$75,370 +15.5%
    2020$4,706 +3.2%$65,251 -0.7%
    2019$4,560 $65,708 +11.5%
    2018$4,560 +0.3%$58,940
    2017$4,546 +5.5%$58,940 +6.9%
    2016$4,309 +29.1%$55,150
    2015$3,336 0%$55,150 +37.3%
    2014$3,338 -10.7%$40,170 -23.4%
    2012$3,739 +42.4%$52,430
    2011$2,625 +2.2%$52,430 +33%
    2010$2,568 -17.5%$39,420
    2009$3,112 -0.2%$39,420 -15.4%
    2008$3,117 -0.9%$46,600
    2007$3,147 +1.1%$46,600 -0.9%
    2006$3,111 +1.5%$47,000
    2005$3,065 +16.6%$47,000 -3.9%
    2003$2,629 +1.9%$48,900 +11.3%
    2002$2,580 $43,920 +8.9%
    2001-- $40,320
    Find assessor info on the county website

    Neighborhood: Fort Logan

    Nearby schools

    GreatSchools rating
    Schools provided by the listing agent
    • Elementary: Sabin
    • Middle: Strive Federal
    • High: John F. Kennedy
    • District: Denver 1

    Source: REcolorado as distributed by MLS GRID. This data may not be complete. We recommend contacting the local school district to confirm school assignments for this home.

    Get a cash offer in 3 minutes
    Find out how much your home could sell for in as little as 3 minutes with a no-obligation cash offer.
    Estimated market value
    $1,601,400
    Get a cash offer in 3 minutes
    Find out how much your home could sell for in as little as 3 minutes with a no-obligation cash offer.
    Estimated market value
    $1,601,400