Update: offers due by 2:00 p.m. Saturday November 16th* Don’t miss this incredible investment opportunity in Cherry Creek Schools! This spacious 4-bedroom, 3-bathroom home offers over 2800 sq ft, including 2000 sq ft above grade, and is ready for renovation to unlock its full potential. With a minimum projected after-repair value (ARV) of $550,000, this property is perfect for investors seeking a profitable fix-and-flip or a rewarding rehab-and-hold project. This home truly has “good bones,” including a 2 car garage and brand-new Class 4 impact-resistant roof and LeafGuard gutters installed in May 2024. The traditional 2-story layout features a large and versatile main floor with endless possibilities for reconfiguration. The kitchen has been partially renovated and expanded, featuring newer stainless appliances and a custom wood ceiling. Upstairs, you’ll find a vaulted primary suite with dual closets and an ensuite bath with a skylight, plus three additional spacious bedrooms. Laundry is conveniently located on the upper level, and the newer washer and dryer are included in the sale. The unfinished basement offers significant value-add potential, providing the opportunity to transform this property into a 5-bedroom, 4-bathroom home. Sitting on a 9500+ sq ft lot, this yard and curb appeal have amazing potential. This property is located in the desirable Cherry Creek Schools district, adding to its appeal for future buyers. With the spring market approaching, the timing is ideal to start this profitable project this year and have it market-ready right as prime selling season begins* The seller seeks “As-Is” cash or hard money offers with a quick closing and a rent-back until December 15th. Offers should also include terms allowing the seller to leave any and all personal property, both inside and out. Bring your vision and tools to transform this property into its next chapter!
Sold for $425,500
$425,500
3930 S Yampa Street, Aurora, CO 80013
4beds
2,840sqft
Single Family Residence
Built in 1982
9,453 Square Feet Lot
$550,100 Zestimate®
$150/sqft
$3,017 Estimated rent
Home value
$550,100
$523,000 - $578,000
$3,017/mo
Zestimate® history
Owner options
List your home for rent
$3,017/mo
Rent Zestimate®
Find your next renter with Zillow Rental Manager. Plus, with online applications, you can quickly screen prospective tenants – for free.
$3,017/mo
Rent Zestimate®
Refinance and save
$2,518/mo
Est. payment
Refinancing to a lower rate could help reduce your monthly payments and save thousands over the life of the loan.
$2,518/mo
Est. payment
Explore your selling options
Work with a Zillow partner agent
Leverage their expertise and Zillow's premium Showcase listings to get your home seen by more buyers.
Get startedList with your own agent
Get your home in front of millions of buyers by listing it on Zillow.
Learn how to do itSell it yourself
Take full control of how buyers see your home on Zillow by listing For Sale by Owner (FSBO).
List your homeWhat's special
Zillow last checked:
Listing updated:
Listed by:
Kylie Russell 303-521-7165 krussell@livsothebysrealty.com,
LIV Sotheby's International Realty
Bought with:
Stephen Bernauer, 100040130
Redfin Corporation
Source: REcolorado as distributed by MLS GRID,MLS#: 1554671
Facts & features
Interior
Bedrooms & bathrooms
- Bedrooms: 4
- Bathrooms: 3
- Full bathrooms: 1
- 3/4 bathrooms: 1
- 1/2 bathrooms: 1
- Main level bathrooms: 1
Primary bedroom
- Description: Vaulted Primary Suite With Office Area
- Level: Upper
Bedroom
- Level: Upper
Bedroom
- Level: Upper
Bedroom
- Level: Upper
Primary bathroom
- Level: Upper
Bathroom
- Level: Upper
Bathroom
- Level: Main
Dining room
- Level: Main
Family room
- Level: Main
Kitchen
- Description: Currently Expanded Into Former Dining Room
- Level: Main
Laundry
- Level: Upper
Living room
- Level: Main
Heating
- Forced Air, Natural Gas
Cooling
- None
Appliances
- Included: Dishwasher, Disposal, Dryer, Microwave, Oven, Range, Refrigerator, Washer
Features
- Ceiling Fan(s), Entrance Foyer, Primary Suite, T&G Ceilings, Vaulted Ceiling(s)
- Flooring: Carpet, Tile
- Windows: Skylight(s)
- Basement: Interior Entry,Partial
- Number of fireplaces: 1
- Fireplace features: Wood Burning
- Common walls with other units/homes: No Common Walls
Interior area
- Total structure area: 2,840
- Total interior livable area: 2,840 sqft
- Finished area above ground: 2,060
- Finished area below ground: 0
Property
Parking
- Total spaces: 2
- Parking features: Garage - Attached
- Attached garage spaces: 2
Features
- Levels: Two
- Stories: 2
- Fencing: Full
Lot
- Size: 9,453 Square Feet
- Features: Level
Details
- Parcel number: 031609691
- Special conditions: Standard
Construction
Type & style
- Home type: SingleFamily
- Property subtype: Single Family Residence
Materials
- Brick, Frame
- Roof: Composition
Condition
- Fixer
- Year built: 1982
Utilities & green energy
- Sewer: Public Sewer
- Water: Public
Community & HOA
Community
- Subdivision: Summer Valley
HOA
- Has HOA: No
Location
- Region: Aurora
Financial & listing details
- Price per square foot: $150/sqft
- Tax assessed value: $503,200
- Annual tax amount: $2,331
- Date on market: 11/13/2024
- Listing terms: Cash
- Exclusions: Seller`s Personal Property
- Ownership: Individual
Price history
| Date | Event | Price |
|---|---|---|
| 12/2/2024 | Sold | $425,500+2.5%$150/sqft |
Source:  REcolorado as distributed by MLS GRID #1554671 Report a problem REcolorado as distributed by MLS GRID #1554671 Report a problem | ||
| 11/17/2024 | Pending sale | $415,000$146/sqft |
Source: REcolorado as distributed by MLS GRID #1554671 Report a problem | ||
| 11/13/2024 | Listed for sale | $415,000+66.7%$146/sqft |
Source: REcolorado as distributed by MLS GRID #1554671 Report a problem | ||
| 6/8/2009 | Sold | $249,000+72.9%$88/sqft |
Source: Public Record Report a problem | ||
| 8/8/1996 | Sold | $144,000$51/sqft |
Source: Public Record Report a problem | ||
Public tax history
| Year | Property taxes | Tax assessment |
|---|---|---|
| 2025 | $2,644 +13.4% | $31,450 -6.7% |
| 2024 | $2,331 +11.6% | $33,694 -10.7% |
| 2023 | $2,090 -0.6% | $37,742 +30.8% |
| 2022 | $2,103 | $28,850 -2.8% |
| 2021 | -- | $29,680 +7.5% |
| 2020 | $1,983 +13.4% | $27,607 |
| 2019 | $1,748 | -- |
| 2018 | $1,748 +1.5% | $23,710 |
| 2017 | $1,723 | $23,710 +6% |
| 2016 | -- | $22,360 |
| 2015 | -- | $22,360 +19.9% |
| 2014 | $1,649 +6.2% | $18,650 -2.8% |
| 2013 | $1,552 | $19,180 |
| 2012 | -- | $19,180 |
| 2011 | $1,072 +2.7% | $19,180 +38.9% |
| 2010 | $1,043 -23.6% | $13,810 |
| 2009 | $1,365 | $13,810 -22.7% |
| 2008 | -- | $17,862 |
| 2007 | -- | $17,862 -2.3% |
| 2006 | -- | $18,276 |
| 2005 | -- | $18,276 0% |
| 2002 | $1,347 +13.4% | $18,280 +19.6% |
| 2001 | $1,188 | $15,290 |
Find assessor info on the county website
Neighborhood: Carriage Place
Nearby homes
- $504,3004 bd3 ba3k sqft3932 S Yampa St, Aurora, CO 80013Off Market
- $503,7004 bd3 ba2.4k sqft3922 S Yampa St, Aurora, CO 80013Off Market
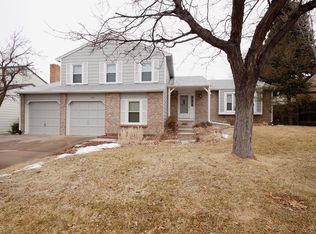
- $489,2003 bd3 ba1.8k sqft3940 S Yampa St, Aurora, CO 80013Off Market
- $478,6003 bd3 ba2.7k sqft3998 S Yampa St, Aurora, CO 80013Off Market

- $549,6003 bd4 ba2.8k sqft3931 S Yampa St, Aurora, CO 80013Off Market
- $529,8004 bd2 ba2k sqft3920 S Yampa St, Aurora, CO 80013Off Market
- $524,0004 bd3 ba2.1k sqft18397 E Nassau Dr, Aurora, CO 80013Off Market
- $473,6003 bd3 ba1.6k sqft3939 S Yampa St, Aurora, CO 80013Off Market
Nearby schools
GreatSchools rating
- 4/10Summit Elementary SchoolGrades: PK-5Distance: 0.5 mi
- 5/10Horizon Middle SchoolGrades: 6-8Distance: 0.2 mi
- 5/10Smoky Hill High SchoolGrades: 9-12Distance: 1.9 mi
Schools provided by the listing agent
- Elementary: Summit
- Middle: Horizon
- High: Smoky Hill
- District: Cherry Creek 5
Source: REcolorado as distributed by MLS GRID. This data may not be complete. We recommend contacting the local school district to confirm school assignments for this home.
Get a cash offer in 3 minutes
Find out how much your home could sell for in as little as 3 minutes with a no-obligation cash offer.
Estimated market value
$550,100
Get a cash offer in 3 minutes
Find out how much your home could sell for in as little as 3 minutes with a no-obligation cash offer.
Estimated market value
$550,100
- Colorado
- Arapahoe County
- Aurora
- 80013
- Carriage Place
- 3930 S Yampa Street
Nearby cities
Nearby neighborhoods
Nearby zip codes
Other Aurora Topics
