Skip main navigation
Off market
Street View
  • $163,200

    3930 SE 162nd Ave Unit 25, Portland, OR 97236

    3beds
    1,500sqft
    MobileManufactured
    Built in 1995
    -- sqft lot
    $163,200 Zestimate®
    $109/sqft
    $2,385 Estimated rent

    Home value

    $163,200

    $139,000 - $191,000

    $2,385/mo

    Zestimate® history
    Loading
    Loading...

    Owner options

    List your home for rent

    $2,385/mo

    Rent Zestimate®

    Find your next renter with Zillow Rental Manager. Plus, with online applications, you can quickly screen prospective tenants – for free.

    Learn more

    $2,385/mo

    Rent Zestimate®

    Refinance and save

    $1,101/mo

    Est. payment

    Refinancing to a lower rate could help reduce your monthly payments and save thousands over the life of the loan.

    See today's rates

    $1,101/mo

    Est. payment

    Explore your selling options

    Work with a Zillow partner agent

    Leverage their expertise and Zillow's premium Showcase listings to get your home seen by more buyers.

    Get started

    List with your own agent

    Get your home in front of millions of buyers by listing it on Zillow.

    Learn how to do it

    Sell it yourself

    Take full control of how buyers see your home on Zillow by listing For Sale by Owner (FSBO).

    List your home

    What's special

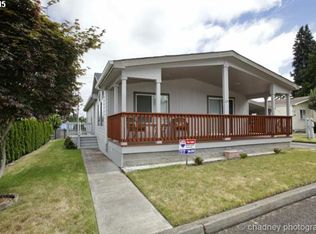
    3BD 2BA 3930 SE 162nd Ave #66 Portland, OR 97236 Meadow Crest Farm Estates is a 55+ Senior Living Park Start out with $$62,000 and BUILD your equity with this fixer home. This 1995 home is in need of new siding in front and other areas, front deck and steps repair or replace, trim repairs, new exterior paint for complete house and shed. On the inside, you may want new carpet or laminate flooring, refinish cabinets, and paint. As for the roof, it is the original roof so you would need to plan on a new roof in the next few years. This is in one of the most desired communities for Manufactured Home Senior Living in South East Portland area. This approx. 1500 SF home features 3 Beds & 2 full Baths. The Master Bedroom is 14.5x13 with a Walk in Closet and a large roomy Bathroom with Garden Tub, Double sinks, stand up shower with a 2nd door leading to the Laundry Room (7x5.6), Kitchen, Back Door and Carport. The other two (9x12) bedrooms are at the other end of the house by the 2nd Bathroom with a Tub Shower Combo. The Living Room (17x13) can be accessed from the front door and leads to the Dining Room. The Family Room (19.6x12.6) opens to the Dining Room (in the middle) (laminate floors) opens to the Kitchen with tile floors and tile Eat in Bar for convenient gatherings. Imagine this open concept space at your next family gathering. Lots of cabinets in this kitchen for storing your dishes and it includes appliances, Flat Top Range, Refrigerator, Dishwasher, and Washer and Dryer. The Carport is 12x26 and you could fit 3 cars in the driveway. The 8x13 Storage Shed has power and insulation, and under the carport there is a 2x6 storage as well. The back yard is completely fenced for a small indoor pet and a 9x12 patio for summer barbeques. $62,000 Reduced to sell. Space Rent at Meadow Crest Farm Estates is $580 plus utilities. Call or text for an appointment to view this home.

    This property is off market, which means it's not currently listed for sale or rent on Zillow. This may be different from what's available on other websites or public sources.

    Facts & features

    Interior

    Bedrooms & bathrooms
    • Bedrooms: 3
    • Bathrooms: 2
    • Full bathrooms: 2
    Heating
    • Forced air
    Appliances
    • Included: Dishwasher, Dryer, Refrigerator, Washer
    Interior area
    • Total interior livable area: 1,500 sqft

    Property

    Details
    • Parcel number: M361777

    Construction

    Type & style
    • Home type: MobileManufactured
    Condition
    • Year built: 1995

    Community & neighborhood

    Location
    • Region: Portland

    Other

    Other facts
    • HOA or Building Fee: 0.00
    • Dining Room: yes
    • Family Room: yes
    • Appliance Refrigerator: yes
    • Appliance Oven: yes
    • Appliance Dishwasher: yes
    • Appliance Dryer: yes
    • Appliance Washer: yes
    • Unit Feature Laundry: yes
    • Heat Type Forced Air: yes

    Price history

    Price history is unavailable.

    Public tax history

    YearProperty taxesTax assessment
    2025$639 +10.2%$27,190 +9%
    2024$580 +10.9%$24,950 +9.6%
    2023$523 -67.5%$22,770 -67.8%
    2022$1,610 +15.1%$70,660 +3%
    2021$1,399 +10.4%$68,610 +3%
    2020$1,266 +5.1%$66,620 +3%
    2019$1,205 $64,680 +3%
    2018$1,205 -11.6%$62,800 -1.8%
    2017$1,363 +39.9%$63,980 +20.5%
    2016$975 -10.8%$53,080 -6.4%
    2015$1,092 +9.5%$56,690 +12.6%
    2014$997 $50,340

    Find assessor info on the county website

    Neighborhood: Pleasant Valley

    Nearby schools

    GreatSchools rating
    Schools provided by the listing agent
    • District: Centennial SD 28J

    Source: The MLS. This data may not be complete. We recommend contacting the local school district to confirm school assignments for this home.

    Get a cash offer in 3 minutes
    Find out how much your home could sell for in as little as 3 minutes with a no-obligation cash offer.
    Estimated market value
    $163,200
    Get a cash offer in 3 minutes
    Find out how much your home could sell for in as little as 3 minutes with a no-obligation cash offer.
    Estimated market value
    $163,200