Impeccably maintained contemporary design, 2000+SqFt, 1.5 story. This quality custom built home is a step above your typical home. Two-story vaulted ceiling great room, with floor to ceiling stone gas-log fireplace, and the large windows feature the amazing tree-lined lot. The Open 2nd story loft overlooks a great room and access to the 2nd & 3rd bedroom. Main floor master bedroom En-suite features tiled walk-in shower completed in 2016. Workshop/office/pantry is 14x11 with a utility sink and cabinets give this room so many different uses! It has a 60" wide door to the garage to allow for projects,etc in and out of the 24'x26' garage. Such a well-built home! 6" exterior walls, and 12" on center framing makes it a stand out. The Pella windows with built in blinds are "cased out" in quality wood trim. All interior doors are solid 6-panel wood. Closet organizers in all bedroom closets. Quality beautiful vinyl siding added 10+ years ago mimics the look of cedar making this property minimal maintenance. 2020 new roof shingles, 2022 Gorgeous exterior front door, New driveway 2019, Driveway professionally sealed 2021, 2024 new Trane HVAC system installed, 2019 New water heater, 2018 Bosch dishwasher. Kinetico Water softner and reverse osmosis system 2020. 25x10 Attic walk-in storage is accessed from the upstairs bedroom. Located at the end of a cul-de-sac with beautiful landscaping that is the "topper on the cake" of this wonderfully built home.
Sold
$300,000
3930 Scarborough Dr, New Haven, IN 46774
3beds
2,017sqft
Residential, Single Family Residence
Built in 1987
0.35 Acres Lot
$315,400 Zestimate®
$149/sqft
$2,212 Estimated rent
Home value
$315,400
$284,000 - $350,000
$2,212/mo
Zestimate® history
Owner options
List your home for rent
$2,212/mo
Rent Zestimate®
Find your next renter with Zillow Rental Manager. Plus, with online applications, you can quickly screen prospective tenants – for free.
$2,212/mo
Rent Zestimate®
Refinance and save
$1,576/mo
Est. payment
Refinancing to a lower rate could help reduce your monthly payments and save thousands over the life of the loan.
$1,576/mo
Est. payment
Explore your selling options
Work with a Zillow partner agent
Leverage their expertise and Zillow's premium Showcase listings to get your home seen by more buyers.
Get startedList with your own agent
Get your home in front of millions of buyers by listing it on Zillow.
Learn how to do itSell it yourself
Take full control of how buyers see your home on Zillow by listing For Sale by Owner (FSBO).
List your homeWhat's special
Zillow last checked:
Listing updated:
Listed by:
Jennifer O'Shea 765-426-0425,
Keller Williams Indy Metro NE
Bought with:
Non-BLC Member
MIBOR REALTOR® Association
Source: MIBOR as distributed by MLS GRID,MLS#: 22019453
Facts & features
Interior
Bedrooms & bathrooms
- Bedrooms: 3
- Bathrooms: 3
- Full bathrooms: 2
- 1/2 bathrooms: 1
- Main level bathrooms: 2
- Main level bedrooms: 1
Primary bedroom
- Features: Carpet
- Level: Main
- Area: 252 Square Feet
- Dimensions: 21X12
Bedroom 2
- Features: Carpet
- Level: Upper
- Area: 121 Square Feet
- Dimensions: 11X11
Bedroom 3
- Features: Carpet
- Level: Upper
- Area: 121 Square Feet
- Dimensions: 11X11
Dining room
- Features: Carpet
- Level: Main
- Area: 144 Square Feet
- Dimensions: 12X12
Kitchen
- Features: Laminate
- Level: Main
- Area: 108 Square Feet
- Dimensions: 12X9
Laundry
- Features: Tile-Ceramic
- Level: Main
- Area: 50 Square Feet
- Dimensions: 10X5
Living room
- Features: Carpet
- Level: Main
- Area: 304 Square Feet
- Dimensions: 19X16
Loft
- Features: Carpet
- Level: Upper
- Area: 165 Square Feet
- Dimensions: 15X11
Office
- Features: Carpet
- Level: Main
- Area: 154 Square Feet
- Dimensions: 14X11
Heating
- Forced Air
Cooling
- Has cooling: Yes
Appliances
- Included: Electric Cooktop, Dishwasher, Dryer, Disposal, Gas Water Heater, Microwave, Refrigerator, Washer
- Laundry: Main Level
Features
- Attic Access
- Has basement: No
- Attic: Access Only
- Number of fireplaces: 1
- Fireplace features: Gas Log, Great Room
Interior area
- Total structure area: 2,017
- Total interior livable area: 2,017 sqft
Property
Parking
- Total spaces: 2
- Parking features: Attached
- Attached garage spaces: 2
Features
- Levels: Two
- Stories: 2
Lot
- Size: 0.35 Acres
- Features: Cul-De-Sac, Irregular Lot
Details
- Parcel number: 021313356010000041
- Horse amenities: None
Construction
Type & style
- Home type: SingleFamily
- Architectural style: Contemporary
- Property subtype: Residential, Single Family Residence
Materials
- Vinyl Siding
- Foundation: Slab
Condition
- New construction: No
- Year built: 1987
Utilities & green energy
- Water: Municipal/City
Community & HOA
Community
- Subdivision: Subdivision Not Available See Legal
HOA
- Has HOA: Yes
- HOA fee: $110 monthly
Location
- Region: New Haven
Financial & listing details
- Price per square foot: $149/sqft
- Tax assessed value: $283,000
- Annual tax amount: $2,542
- Date on market: 1/30/2025
- Cumulative days on market: 17 days
Price history
| Date | Event | Price |
|---|---|---|
| 3/7/2025 | Sold | $300,000$149/sqft |
Source:  MIBOR as distributed by MLS GRID #22019453 Report a problem MIBOR as distributed by MLS GRID #22019453 Report a problem | ||
| 2/17/2025 | Pending sale | $300,000 |
Source:  IRMLS #202502847 Report a problem IRMLS #202502847 Report a problem | ||
| 1/30/2025 | Listed for sale | $300,000 |
Source: IRMLS #202502847 Report a problem | ||
Public tax history
| Year | Property taxes | Tax assessment |
|---|---|---|
| 2025 | $2,541 | $283,000 +11.4% |
| 2024 | $2,541 +3.8% | $254,100 |
| 2023 | $2,448 +18% | $254,100 +3.8% |
| 2022 | $2,075 +4.1% | $244,800 +18% |
| 2021 | $1,994 +14.8% | $207,500 +4.1% |
| 2020 | $1,737 +8% | $199,400 +14.8% |
| 2019 | $1,609 +0.2% | $173,700 +8% |
| 2018 | $1,606 +8.6% | $160,900 +0.5% |
| 2017 | $1,479 +2.3% | $160,100 +6.1% |
| 2016 | $1,445 +2% | $150,900 +4.6% |
| 2014 | $1,417 +2% | $144,300 +3.9% |
| 2013 | $1,389 +2.7% | $138,900 +1.3% |
| 2011 | $1,353 | $137,100 -2.7% |
| 2010 | -- | $140,900 -0.1% |
| 2007 | -- | $141,000 +17.2% |
| 2005 | -- | $120,300 |
| 2004 | -- | $120,300 +54% |
| 2001 | -- | $78,100 +199.9% |
| 1999 | -- | $26,040 |
Find assessor info on the county website
Neighborhood: 46774
Nearby homes
- $341,0003 bd3 ba2.4k sqft3922 Scarborough Dr, New Haven, IN 46774Sold
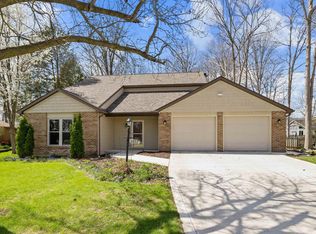
- $327,2004 bd3 ba1.8k sqft3936 Scarborough Dr, New Haven, IN 46774Off Market
- $347,2003 bd2 ba2.2k sqft4025 Sugarhill Run, New Haven, IN 46774Off Market
- $336,7004 bd2 ba2.2k sqft9509 Woodruff Ct, New Haven, IN 46774Off Market
- $333,8004 bd2 ba2k sqft3914 Scarborough Dr, New Haven, IN 46774Off Market
- $396,1003 bd2 ba2.4k sqft4021 Sugarhill Run, New Haven, IN 46774Off Market
- $366,3004 bd3 ba2.9k sqft9513 Woodruff Ct, New Haven, IN 46774Off Market
- $329,1003 bd3 ba2.2k sqft3933 Scarborough Dr, New Haven, IN 46774Off Market
Nearby schools
GreatSchools rating
- NANew Haven Primary SchoolGrades: PK-2Distance: 0.9 mi
- 3/10New Haven High SchoolGrades: 7-12Distance: 1 mi
- 5/10New Haven Intermediate SchoolGrades: 3-6Distance: 1.2 mi
Schools provided by the listing agent
- Middle: Paul Harding Jr High School
Source: MIBOR as distributed by MLS GRID. This data may not be complete. We recommend contacting the local school district to confirm school assignments for this home.


Get pre-qualified for a loan
At Zillow Home Loans, we can pre-qualify you in as little as 5 minutes with no impact to your credit score.An equal housing lender. NMLS #10287.
Sell for more on Zillow
Get a Zillow Showcase℠ listing at no additional cost and you could sell for .
$315,400
2% more
+$6,308
With Zillow Showcase(estimated)
$321,708
- Indiana
- Allen County
- New Haven
- 46774
- 3930 Scarborough Dr
Nearby cities
Nearby zip codes
Other New Haven Topics
