Welcome to 3930 Southern Pine Way, a beautifully maintained 4-bedroom, 2.5-bathroom home built by Eagle Creek Builders in 2021! This stunning home offers a spacious open floor plan with plank flooring throughout the main level, creating a warm and inviting atmosphere. The modern kitchen is a dream, featuring white cabinetry, quartz countertops, a subway tile backsplash, stainless steel appliances, including a sleek range hood plus bar seating. A large corner pantry with electric provides ample storage, and the main-floor laundry (washer & dryer included!) adds extra convenience. The main level also boasts a spacious living room with a gas fireplace and large windows, a dedicated office space, a half-bath powder room, and dining area with sliders leading to an oversized deck—perfect for entertaining! Upstairs, you'll find four spacious bedrooms, including the primary suite with a walk-in closet and an attached bathroom featuring dual sinks, a glass shower door, and a rain shower head. Both full bathrooms feature modern black tile-look flooring for a sleek touch. Step outside to a beautifully designed wooded backyard with a paver patio, an astro turf play area, stone fireplace, a fenced-in garden with a drip line, and underground sprinkling for the whole lot. The backyard is a space that all your friends will envy. The two-stall garage provides plenty of storage and parking space. The lower level has drywall (seams still need to be mudded), plumbed for another bathroom, HVAC, and all the electrical outlets have been added for an easy project to finish down the road for additional square footage. This home is truly move-in ready with thoughtful upgrades throughout. Don't miss your chance to make it yours. Schedule a showing today! Seller not to review any offers prior to Monday March 17, 2025 at noon.
Sold
$460,000
3930 Southern Pine Way SE, Kentwood, MI 49512
4beds
2,068sqft
Single Family Residence
Built in 2021
0.27 Acres Lot
$475,500 Zestimate®
$222/sqft
$2,934 Estimated rent
Home value
$475,500
$437,000 - $514,000
$2,934/mo
Zestimate® history
Owner options
List your home for rent
$2,934/mo
Rent Zestimate®
Find your next renter with Zillow Rental Manager. Plus, with online applications, you can quickly screen prospective tenants – for free.
$2,934/mo
Rent Zestimate®
Refinance and save
$2,959/mo
Est. payment
Refinancing to a lower rate could help reduce your monthly payments and save thousands over the life of the loan.
$2,959/mo
Est. payment
Explore your selling options
Work with a Zillow partner agent
Leverage their expertise and Zillow's premium Showcase listings to get your home seen by more buyers.
Get startedList with your own agent
Get your home in front of millions of buyers by listing it on Zillow.
Learn how to do itSell it yourself
Take full control of how buyers see your home on Zillow by listing For Sale by Owner (FSBO).
List your homeWhat's special
Zillow last checked:
Listing updated:
Listed by:
Lindsay J VanDuinen-Scully 616-644-0063,
Re/Max of Grand Rapids (Grandville)
Bought with:
Madeleine Azocar, 6501450194
Keller Williams Realty Rivertown
Cherie B Smith, 6506047731
Source: MichRIC,MLS#: 25009344
Facts & features
Interior
Bedrooms & bathrooms
- Bedrooms: 4
- Bathrooms: 3
- Full bathrooms: 2
- 1/2 bathrooms: 1
Primary bedroom
- Level: Upper
Bedroom 2
- Level: Upper
Bedroom 3
- Level: Upper
Bedroom 4
- Level: Upper
Primary bathroom
- Level: Upper
Bathroom 2
- Level: Upper
Bathroom 3
- Level: Main
Den
- Level: Main
Dining area
- Level: Main
Kitchen
- Level: Main
Laundry
- Level: Main
Living room
- Level: Main
Heating
- Forced Air
Cooling
- Central Air, SEER 13 or Greater
Appliances
- Included: Humidifier, Dishwasher, Dryer, Microwave, Oven, Refrigerator, Washer
- Laundry: Laundry Room, Main Level
Features
- Center Island, Eat-in Kitchen, Pantry
- Flooring: Carpet, Laminate
- Windows: Low-Emissivity Windows, Screens, Insulated Windows, Garden Window, Window Treatments
- Basement: Walk-Out Access
- Number of fireplaces: 1
- Fireplace features: Gas Log, Living Room
Interior area
- Total structure area: 2,068
- Total interior livable area: 2,068 sqft
- Finished area below ground: 0
Property
Parking
- Total spaces: 2
- Parking features: Garage Faces Front, Garage Door Opener, Attached
- Garage spaces: 2
Features
- Stories: 2
Lot
- Size: 0.27 Acres
- Dimensions: 85 x 172
- Features: Level, Sidewalk, Wooded
Details
- Additional structures: Shed(s)
- Parcel number: 411822280020
- Zoning description: Res
Construction
Type & style
- Home type: SingleFamily
- Architectural style: Traditional
- Property subtype: Single Family Residence
Materials
- Vinyl Siding
- Roof: Composition
Condition
- New construction: No
- Year built: 2021
Utilities & green energy
- Sewer: Public Sewer
- Water: Public
Community & HOA
Community
- Security: Carbon Monoxide Detector(s), Smoke Detector(s)
Location
- Region: Kentwood
Financial & listing details
- Price per square foot: $222/sqft
- Tax assessed value: $181,860
- Annual tax amount: $7,256
- Date on market: 3/13/2025
- Listing terms: Cash,FHA,VA Loan,MSHDA,Conventional
- Road surface type: Paved
Price history
| Date | Event | Price |
|---|---|---|
| 4/16/2025 | Sold | $460,000+0%$222/sqft |
Source:  MichRIC #25009344 Report a problem MichRIC #25009344 Report a problem | ||
| 3/17/2025 | Pending sale | $459,900$222/sqft |
Source: MichRIC #25009344 Report a problem | ||
| 3/13/2025 | Listed for sale | $459,900+41.5%$222/sqft |
Source: MichRIC #25009344 Report a problem | ||
| 4/20/2021 | Sold | $325,000$157/sqft |
Source: Public Record Report a problem | ||
Public tax history
| Year | Property taxes | Tax assessment |
|---|---|---|
| 2025 | $7,256 | $211,700 -0.3% |
| 2024 | -- | $212,300 +207.2% |
| 2021 | -- | $69,100 |
Find assessor info on the county website
Neighborhood: 49512
Nearby homes
- $414,5004 bd3 ba1.9k sqft3930 SE Southern Pine Way, Grand Rapids, MI 49512Off Market
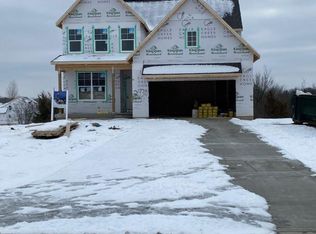
- $343,400-- bd-- ba-- sqft3926 Southern Pine Way SE, Kentwood, MI 49512Off Market
- $408,900-- bd-- ba-- sqft3938 Southern Pine Way SE, Kentwood, MI 49512Off Market
- $406,000-- bd-- ba-- sqft3942 Southern Pine Way SE, Kentwood, MI 49512Off Market
- $394,500-- bd-- ba-- sqft3110 Blue Spruce Ct SE, Kentwood, MI 49512Off Market
- $465,600-- bd-- ba-- sqft3108 Blue Spruce Ct SE, Kentwood, MI 49512Off Market
- $389,900-- bd-- ba-- sqft3112 Blue Spruce Ct SE, Kentwood, MI 49512Sold
- $494,40010,101 Square Feet3939 Shaffer Ave SE, Kentwood, MI 49512Off Market
Nearby schools
GreatSchools rating
- 5/10Discovery ElementaryGrades: K-5Distance: 2.6 mi
- 6/10Crestwood Middle SchoolGrades: 6-8Distance: 0.8 mi
- NAEast Kentwood Freshman CampusGrades: 9Distance: 3.1 mi
Schools provided by the listing agent
- Elementary: Hamilton Elementary School
- Middle: Crestwood Elementary School
- High: East Kentwood High School
Source: MichRIC. This data may not be complete. We recommend contacting the local school district to confirm school assignments for this home.
Get a cash offer in 3 minutes
Find out how much your home could sell for in as little as 3 minutes with a no-obligation cash offer.
Estimated market value
$475,500
Get a cash offer in 3 minutes
Find out how much your home could sell for in as little as 3 minutes with a no-obligation cash offer.
Estimated market value
$475,500
- Michigan
- Kent County
- Kentwood
- 49512
- 3930 Southern Pine Way SE
Nearby cities
Nearby zip codes
Other Kentwood Topics
