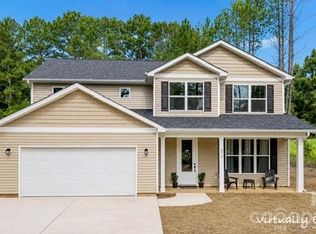
Tucked off the main road and shielded from view, this 2,596 sq ft home is one of only five residences in the exclusive Sunset Valley enclave — where generously spaced homesites and mature landscaping create a rare sense of privacy, just minutes from downtown Concord's shops and restaurants.
Set on 6 wooded acres, the property offers the peaceful, tucked-away feel of the country with none of the commute. A long private drive leads to the home, with neighbors spread comfortably apart for maximum seclusion.
Inside, the main level features a spacious primary suite, a den perfect for a home office, and an open family room with vaulted, cathedral ceilings and a cozy fireplace — ideal for gathering. The well-appointed kitchen flows into a formal dining room and opens to a covered front stoop, perfect for morning coffee overlooking the grounds. A main-level laundry room and attached 2-car garage add everyday convenience.
Upstairs, three additional bedrooms and full baths provide comfortable space for family or guests.
This is a rare opportunity to own a private, acreage estate in one of the area's most exclusive small enclaves — all while staying close to everything downtown Concord has to offer. Secluded. Spacious. Simply special.
Active
$699,000
3930 Sunset Valley Dr, Concord, NC 28025
4beds
2,741sqft
Single Family Residence
Built in 2026
6.06 Acres Lot
$696,800 Zestimate®
$255/sqft
$-- HOA
What's special
- 11 days
- 979
- 86
Likely to sell faster than
Zillow last checked:
Listing updated:
Listed by:
Amy Sun clearstonecap@gmail.com,
Sunrise Finance LLC
Source: Canopy MLS as distributed by MLS GRID,MLS#: 4414946
Facts & features
Interior
Bedrooms & bathrooms
- Bedrooms: 4
- Bathrooms: 4
- Full bathrooms: 3
- 1/2 bathrooms: 1
- Main level bedrooms: 1
Primary bedroom
- Level: Main
Heating
- Heat Pump
Cooling
- Central Air
Appliances
- Included: Dishwasher, Electric Range, Refrigerator
- Laundry: In Unit, Main Level
Features
- Has basement: No
Interior area
- Total structure area: 2,741
- Total interior livable area: 2,741 sqft
- Finished area above ground: 2,741
- Finished area below ground: 0
Property
Parking
- Total spaces: 2
- Parking features: Driveway, Attached Garage, Garage on Main Level
- Attached garage spaces: 2
- Has uncovered spaces: Yes
Features
- Levels: Two
- Stories: 2
- Patio & porch: Patio
Lot
- Size: 6.06 Acres
Details
- Parcel number: 5640 97 9552 0000
- Zoning: CR
- Special conditions: Standard
Construction
Type & style
- Home type: SingleFamily
- Property subtype: Single Family Residence
Materials
- Vinyl
- Foundation: Slab
Condition
- New construction: Yes
- Year built: 2026
Utilities & green energy
- Sewer: Septic Installed
- Water: Well
Community & HOA
Community
- Subdivision: Sunset Valley
Location
- Region: Concord
Financial & listing details
- Price per square foot: $255/sqft
- Tax assessed value: $181,490
- Date on market: 8/19/2026
- Cumulative days on market: 11 days
- Road surface type: Gravel
Estimated market value
$696,800
$662,000 - $732,000
$2,760/mo
Price history
| Date | Event | Price |
|---|---|---|
| 8/19/2026 | Listed for sale | $699,000$255/sqft |
Source:  Canopy MLS as distributed by MLS GRID #4414946 Report a problem Canopy MLS as distributed by MLS GRID #4414946 Report a problem | ||
Public tax history
Tax history is unavailable.
Monthly payment
Est. payment
Payment breakdown
Explore the cost of this home by adjusting the details. Changes won't be saved.Climate risks
Neighborhood: 28025
Nearby schools
Schools provided by the listing agent
- Elementary: W.M. Irvin
- Middle: Mount Pleasant
- High: Mount Pleasant
Source: Canopy MLS as distributed by MLS GRID. This data may not be complete. We recommend contacting the local school district to confirm school assignments for this home.
Similar homes
- $750,0003 bd3 ba3.1k sqft2100 Little Gold Rd, Concord, NC 28025For Sale

 MLS ID #4419524, Tess Ward, Stalwart & Wise Real Estate Group. Canopy MLS as distributed by MLS GRID
 - $650,0004 bd3 ba2.9k sqft5088 Lacewood Ct, Concord, NC 28025New Construction
 MLS ID #4409269, Nicole Redmond, NorthGroup Real Estate LLC. Canopy MLS as distributed by MLS GRID
 - $598,5003 bd3 ba2.9k sqft3250 Mount Pleasant Rd S, Concord, NC 28025For Sale
 MLS ID #4383508, Brenda Farmer, Country Home Real Estate. Canopy MLS as distributed by MLS GRID
 - $599,9004 bd4 ba2.5k sqft170 Silver Creek Dr, Concord, NC 28027New Construction
 MLS ID #4410006, Katherine Knorr, David Hoffman Realty Lake Norman Cornelius. Canopy MLS as distributed by MLS GRID
 - $635,0403 bd3 ba3k sqft227 Dileen Dr, Concord, NC 28025For SaleMLS ID #4396779, Suzanne Coddington, Dickens Mitchener & Associates Inc. Canopy MLS as distributed by MLS GRID
- $814,9004 bd4 ba3.6k sqft624 Springbrook Ave NE, Concord, NC 28025For SaleMLS ID #4413210, Chris Wagner, COMPASS. Canopy MLS as distributed by MLS GRID
- $565,0004 bd3 ba2.4k sqft173 Hillcrest Ave SE, Concord, NC 28025For SaleMLS ID #4404613, John Bolos, Keller Williams South Park. Canopy MLS as distributed by MLS GRID
- $755,0005 bd4 ba3.1k sqft211 Tournament Dr SW, Concord, NC 28025For SaleMLS ID #4377348, Mirta Arroyo, NorthGroup Real Estate LLC. Canopy MLS as distributed by MLS GRID
- $600,0003 bd3 ba2.3k sqft632 Treasure Dr SW, Concord, NC 28025For SaleMLS ID #4341056, Wendi Valencia Escalera, Realty One Group Revolution. Canopy MLS as distributed by MLS GRID
- $630,0004 bd2 ba2.5k sqft355 Union St S, Concord, NC 28025For SaleMLS ID #4389819, Renda Powell, CARTER GROUP REALTORS®. Canopy MLS as distributed by MLS GRID
- $779,9007 bd5 ba3.2k sqft3178 Foxford Dr, Concord, NC 28025For SaleMLS ID #4323148, Amanda Cody, HOMETOWN REALTY PROS LLC. Canopy MLS as distributed by MLS GRID
- $585,0004 bd3 ba3k sqft1051 Michael Ave, Concord, NC 28025For SaleMLS ID #4304116, Marcia Liedle, Howard Hanna Allen Tate Mooresville/LKN. Canopy MLS as distributed by MLS GRID
- $450,0004 bd3 ba2.8k sqft4785 Cold Springs Rd S, Concord, NC 28025For SaleMLS ID #4391497, Erica Strong, Mark Spain Real Estate. Canopy MLS as distributed by MLS GRID
- $464,9004 bd3 ba2.3k sqft235 Brook Ave SE, Concord, NC 28025For SaleMLS ID #4415282, Adam Woodring, Mainstay Brokerage LLC. Canopy MLS as distributed by MLS GRID
- $539,9004 bd3 ba3.1k sqft5406 Club View Dr, Concord, NC 28025For SaleMLS ID #4366659, Eric Trail, Carolina Valor Realty LLC. Canopy MLS as distributed by MLS GRID
- $595,0003 bd2 ba2.7k sqft185 Hillcrest Ave SE, Concord, NC 28025For SaleMLS ID #4396702, Joe Hartsell, Keller Williams South Park. Canopy MLS as distributed by MLS GRID
- $509,9003 bd3 ba2.2k sqft1800 Lake Lynn Rd, Concord, NC 28025For SaleMLS ID #4316180, Wendy Measimer, RE/MAX Leading Edge. Canopy MLS as distributed by MLS GRID
- $998,0003 bd4 ba3.3k sqft1150 Oak Trail Cir, Concord, NC 28025For SaleMLS ID #4399112, Joe Hartsell, Keller Williams South Park. Canopy MLS as distributed by MLS GRID
- $519,9003 bd3 ba2k sqft210 Silver Creek Dr, Concord, NC 28027New ConstructionMLS ID #4410062, Katherine Knorr, David Hoffman Realty Lake Norman Cornelius. Canopy MLS as distributed by MLS GRID
- $530,0004 bd3 ba3k sqft1086 Arrowhead Dr SE, Concord, NC 28025For SaleMLS ID #4397947, Karie Arem, Worth Clark Realty. Canopy MLS as distributed by MLS GRID
