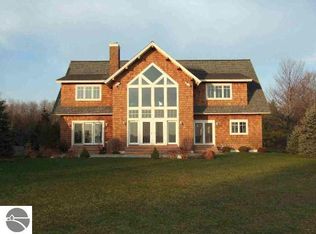
Experience luxury waterfront living on the crystal-clear shores of Torch Lake, just minutes north of Elk Rapids. With 101 feet of private frontage and rare hard-sand bottom, this exceptional Craftsman-style home offers over 4,000 square feet of refined living space, including 4 bedrooms, 3.5 baths, and expansive lake views throughout. Rich hardwood floors, floor-to-ceiling windows, and multiple fireplaces create a warm yet sophisticated Northern Michigan retreat. Designed for both entertaining and everyday comfort, the home features a chef’s kitchen with a large island and granite countertops, spacious indoor and outdoor gathering areas, and a dedicated office with fiber optic internet for seamless remote work. Enjoy breathtaking views of Torch Lake’s Caribbean-blue waters from the lakeside patio, upper balcony, or the beautifully manicured lawn stretching to the water’s edge.
Sold for $2,271,500
$2,271,500
3930 Thierry Cir, Kewadin, MI 49648
4beds
4,200sqft
Single Family Residence
Built in 2002
0.5 Acres Lot
$2,271,700 Zestimate®
$541/sqft
$3,898 Estimated rent
Home value
$2,271,700
Estimated sales range
Not available
$3,898/mo
Zestimate® history
Owner options
List your home for rent
$3,898/mo
Rent Zestimate®
Find your next renter with Zillow Rental Manager. Plus, with online applications, you can quickly screen prospective tenants – for free.
$3,898/mo
Rent Zestimate®
Refinance and save
$14,116/mo
Est. payment
Refinancing to a lower rate could help reduce your monthly payments and save thousands over the life of the loan.
$14,116/mo
Est. payment
Explore your selling options
Work with a Zillow partner agent
Leverage their expertise and Zillow's premium Showcase listings to get your home seen by more buyers.
Get startedList with your own agent
Get your home in front of millions of buyers by listing it on Zillow.
Learn how to do itSell it yourself
Take full control of how buyers see your home on Zillow by listing For Sale by Owner (FSBO).
List your homeWhat's special
Multiple fireplacesRich hardwood floorsExpansive lake views throughoutRare hard-sand bottomFloor-to-ceiling windowsUpper balconyLakeside patio
Zillow last checked:
Listing updated:
Listed by:
Wayne Toteff Cell:231-392-6259,
REO - Elk Rapids-101308 231-264-6604
Bought with:
Camille Campbell, 6501358130
Coldwell Banker Schmidt Traverse City
Source: NGLRMLS,MLS#: 1945812
Facts & features
Interior
Bedrooms & bathrooms
- Bedrooms: 4
- Bathrooms: 4
- Full bathrooms: 2
- 3/4 bathrooms: 1
- 1/2 bathrooms: 1
- Main level bathrooms: 2
- Main level bedrooms: 1
Primary bedroom
- Level: Main
- Area: 225
- Dimensions: 15 x 15
Bedroom 2
- Level: Upper
- Area: 210
- Dimensions: 15 x 14
Bedroom 3
- Level: Upper
- Area: 210
- Dimensions: 15 x 14
Bedroom 4
- Level: Upper
- Area: 576
- Dimensions: 24 x 24
Primary bathroom
- Features: Private
Dining room
- Level: Main
Family room
- Level: Upper
- Area: 285
- Dimensions: 19 x 15
Kitchen
- Level: Main
- Area: 285
- Dimensions: 19 x 15
Living room
- Level: Main
- Area: 420
- Dimensions: 20 x 21
Heating
- Hot Water, Radiant Floor, Natural Gas, Fireplace(s)
Cooling
- Central Air
Appliances
- Included: Oven/Range, Disposal, Dishwasher, Microwave, Water Softener Owned, Washer, Dryer, Cooktop, Exhaust Fan
- Laundry: Main Level
Features
- Entrance Foyer, Walk-In Closet(s), Pantry, Granite Counters, Kitchen Island, Mud Room, Beamed Ceilings, Vaulted Ceiling(s), Ceiling Fan(s), Cable TV
- Flooring: Wood, Carpet
- Windows: Skylight(s), Bay Window(s)
- Basement: Crawl Space
- Has fireplace: Yes
Interior area
- Total structure area: 4,200
- Total interior livable area: 4,200 sqft
- Finished area above ground: 4,200
- Finished area below ground: 0
Property
Parking
- Total spaces: 2
- Parking features: Attached, Asphalt
- Attached garage spaces: 2
Accessibility
- Accessibility features: None
Features
- Levels: Two
- Stories: 2
- Patio & porch: Deck, Patio, Covered
- Exterior features: Sprinkler System, Dock
- Has view: Yes
- View description: Water
- Water view: Water
- Waterfront features: Inland Lake, Sandy Bottom, Lake
- Body of water: Torch Lake
- Frontage type: Waterfront
- Frontage length: 101
Lot
- Size: 0.5 Acres
- Dimensions: 101 x 257
- Features: Cleared, Metes and Bounds
Details
- Additional structures: None
- Parcel number: 051431300420
- Zoning description: Residential
Construction
Type & style
- Home type: SingleFamily
- Property subtype: Single Family Residence
Materials
- Timber Frame, Wood Siding
- Foundation: Block
- Roof: Asphalt
Condition
- New construction: No
- Year built: 2002
Utilities & green energy
- Sewer: Private Sewer
- Water: Private
Community & HOA
Community
- Features: None
- Subdivision: none
HOA
- Services included: None
Location
- Region: Kewadin
Financial & listing details
- Price per square foot: $541/sqft
- Tax assessed value: $599,185
- Annual tax amount: $14,592
- Price range: $2.3M - $2.3M
- Date on market: 5/28/2026
- Cumulative days on market: 42 days
- Listing agreement: Exclusive Right Sell
- Listing terms: Conventional,Cash
- Ownership type: Private Owner
- Road surface type: Asphalt
Price history
| Date | Event | Price |
|---|---|---|
| 7/9/2026 | Sold | $2,271,500-4.6%$541/sqft |
Source:  NGLRMLS #1945812 Report a problem NGLRMLS #1945812 Report a problem | ||
| 5/28/2026 | Listed for sale | $2,380,000-4.6%$567/sqft |
Source: NGLRMLS #1945812 Report a problem | ||
| 10/15/2025 | Listing removed | $2,495,000$594/sqft |
Source: NGLRMLS #1935183 Report a problem | ||
| 6/16/2025 | Listed for sale | $2,495,000+4.2%$594/sqft |
Source: NGLRMLS #1935183 Report a problem | ||
| 2/17/2025 | Listing removed | $2,395,000$570/sqft |
Source: NGLRMLS #1926980 Report a problem | ||
| 9/10/2024 | Listed for sale | $2,395,000+205.5%$570/sqft |
Source: NGLRMLS #1926980 Report a problem | ||
| 8/7/2007 | Sold | $784,000$187/sqft |
Source: Agent Provided Report a problem | ||
Public tax history
| Year | Property taxes | Tax assessment |
|---|---|---|
| 2025 | $13,130 +4.7% | $1,116,100 +0.6% |
| 2024 | $12,540 +12.1% | $1,109,100 +19% |
| 2023 | $11,182 | $932,000 +39.4% |
| 2022 | -- | $668,800 +15.3% |
| 2021 | -- | $580,200 -2% |
| 2020 | -- | $592,100 +16.6% |
| 2017 | $9,195 | $507,800 +8.6% |
| 2016 | -- | $467,700 +2.6% |
| 2015 | -- | $455,900 +8.9% |
| 2014 | -- | $418,800 -1.1% |
| 2013 | -- | $423,500 -6.2% |
| 2011 | -- | $451,400 -9.6% |
| 2010 | -- | $499,200 |
Find assessor info on the county website
Neighborhood: 49648
Nearby homes
- $2,028,3003 bd4 ba3.2k sqft3920 Thierry Cir, Kewadin, MI 49648Off Market
- $1,862,6004 bd3 ba4.2k sqft3930 W Thierry Cir, Kewadin, MI 49648Off Market
- $1,425,0003 bd2 ba1.9k sqft3972 S Us Highway 31, Kewadin, MI 49648Sold

- $1,075,800-- bd-- ba-- sqft3972 Us Highway 31 N, Kewadin, MI 49648Off Market
- $1,402,200-- bd-- ba-- sqft3898 Thierry Cir, Kewadin, MI 49648Off Market
- $1,234,900-- bd-- ba-- sqft3880 Thierry Cir, Kewadin, MI 49648Off Market
- $1,750,0003 bd2 ba1.1k sqft4016 Us Highway 31 N, Kewadin, MI 49648Off Market
- $1,192,100-- bd-- ba-- sqft3862 Thierry Cir, Kewadin, MI 49648Off Market
Nearby schools
GreatSchools rating
- 4/10Central Lake Public SchoolGrades: PK-12Distance: 4.6 mi
Schools provided by the listing agent
- District: Central Lake Public Schools
Source: NGLRMLS. This data may not be complete. We recommend contacting the local school district to confirm school assignments for this home.
Sell for more on Zillow
Get a Zillow Showcase℠ listing at no additional cost and you could sell for .
$2,271,700
2% more
+$45,434
With Zillow Showcase(estimated)
$2,317,134
- Michigan
- Antrim County
- Kewadin
- 49648
- 3930 Thierry Cir
Nearby cities
Nearby zip codes
Other Kewadin Topics
