Skip main navigation
Sold for $3,500,000
  • $3,500,000

    3930 Thompsons Bridge Rd, Wilmington, DE 19803

    5beds
    5,926sqft
    Single Family Residence
    Built in 1979
    24.05 Acres Lot
    $3,503,300 Zestimate®
    $591/sqft
    $5,657 Estimated rent

    Home value

    $3,503,300

    $3.22M - $3.82M

    $5,657/mo

    Zestimate® history
    Loading
    Loading...

    Owner options

    List your home for rent

    $5,657/mo

    Rent Zestimate®

    Find your next renter with Zillow Rental Manager. Plus, with online applications, you can quickly screen prospective tenants – for free.

    Learn more

    $5,657/mo

    Rent Zestimate®

    Refinance and save

    $16,780/mo

    Est. payment

    Refinancing to a lower rate could help reduce your monthly payments and save thousands over the life of the loan.

    See today's rates

    $16,780/mo

    Est. payment

    Explore your selling options

    Work with a Zillow partner agent

    Leverage their expertise and Zillow's premium Showcase listings to get your home seen by more buyers.

    Get started

    List with your own agent

    Get your home in front of millions of buyers by listing it on Zillow.

    Learn how to do it

    Sell it yourself

    Take full control of how buyers see your home on Zillow by listing For Sale by Owner (FSBO).

    List your home

    What's special

    Gorgeous built-insStunning viewsHardi-board exteriorAdditional outdoor entertaining deckOutdoor living spaceFull unfinished basementArched windows
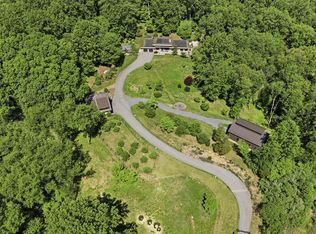
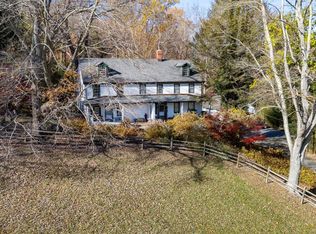
    Tax Parcel 07-013.00-038: Included in the price are the two adjacent tax parcel numbers 07-013.00-069 and 07-013.00-044 the total property consists of three residences, a studio and a barn on a total of 36.8 acres for a total price of $10,000,000. High on top of a hill with total privacy on 24 acres, bordered by lands of Granogue, the Brandywine River and Brandywine Creek State Park. This portion of the property offers an abundance of nature with beautiful views of the Brandywine River. The home, built in 1975 had renovations to the exterior by John Milner Architects in 2011. The property features exquisite stonework, hardi-board exterior, circular driveway and grand entrance which are visible upon arrival. Entering the grand foyer, with large skylights that maximize sunlight, random width hardwood flooring and arched turned staircase. The foyer flows into the formal Living and Dining rooms. The formal Living room with fireplace is perfectly sized with a plentitude of natural light from numerous window and stunning views of the front of the property. There is also access to the flagstone patio that blends well with the landscape and is the perfect outdoor living space. Back in the home, head into the Family room with wood burning fireplace and built in cabinets with shelving. On your way to the Kitchen you will pass a Butler’s pantry. The Kitchen has large windows, an eat in space, large island, double ovens, built in refrigerator and icemaker and direct access to the additional outdoor entertaining deck. The formal Dining room is spacious with gorgeous built-ins and arched windows to the front of the home make this an exquisite centerpiece. The Den is a wonderful retreat with bucolic views out all windows. The main floor is completed with 2 half baths, a large laundry room and a 3 car garage with extra space and double door access to the back yard. Upstairs there is a very large primary suite with its own primary bath with double vanities, separate shower and tub, linen closets and 2 custom dressing areas. There are four additional bedrooms all with their own baths on this floor as well as a fifth room is currently serving as an office. In addition to plenty of closet space there is a cedar closet on this floor. All bedrooms have access to a back staircase that brings you into the kitchen. There is a full unfinished basement that will satisfy a multitude of needs. It also has double doors that give access to the backyard. Included in the sale are tax parcels 07-013.00-069 and 07-013.00-044.

    Zillow last checked:

    Listing updated:

    Listed by:

    Chris Patterson 302-429-7334,

    Patterson-Schwartz - Greenville

    Bought with:

    Chris Patterson, R3-0005023

    Patterson-Schwartz - Greenville

    Source: Bright MLS,MLS#: DENC2092460MLS Logo

    Facts & features

    Interior

    Bedrooms & bathrooms
    • Bedrooms: 5
    • Bathrooms: 6
    • Full bathrooms: 4
    • 1/2 bathrooms: 2
    • Main level bathrooms: 2
    Basement
    • Area: 0
    Heating
    • Forced Air, Propane
    Cooling
    • Central Air, Electric
    Appliances
    • Included: Electric Water Heater
    Features
    • Basement: Full,Unfinished,Walk-Out Access
    • Number of fireplaces: 2
    • Fireplace features: Wood Burning
    Interior area
    • Total structure area: 5,926
    • Total interior livable area: 5,926 sqft
    • Finished area above ground: 5,926
    • Finished area below ground: 0

    Property

    Parking
    • Total spaces: 2
    • Parking features: Garage Faces Front, Attached
    • Attached garage spaces: 2
    Accessibility
    • Accessibility features: Doors - Swing In
    Features
    • Levels: Two
    • Stories: 2
    • Exterior features: Extensive Hardscape
    • Pool features: None
    • Waterfront features: River
    Lot
    • Size: 24.05 Acres
    Details
    • Additional structures: Above Grade, Below Grade
    • Parcel number: 07013.00038
    • Zoning: SE
    • Special conditions: Standard

    Construction

    Type & style
    • Home type: SingleFamily
    • Architectural style: Contemporary
    • Property subtype: Single Family Residence
    Materials
    • Stone, Wood Siding
    • Foundation: Block
    Condition
    • New construction: No
    • Year built: 1979

    Utilities & green energy

    • Sewer: On Site Septic
    • Water: Well

    Community & HOA

    Community
    • Subdivision: None Available
    HOA
    • Has HOA: No
    Location
    • Region: Wilmington

    Financial & listing details

    • Price per square foot: $591/sqft
    • Tax assessed value: $760,200
    • Annual tax amount: $26,492
    • Date on market: 11/3/2025
    • Listing agreement: Exclusive Right To Sell
    • Ownership: Fee Simple

    Price history

    DateEventPrice
    7/2/2026Sold$3,500,000-65%$591/sqft
    Source: Bright MLS #DENC2092460 Report a problem
    5/7/2026Contingent$10,000,000$1,687/sqft
    Source: Patterson Schwartz #DENC2092460 Report a problem
    11/3/2025Listed for sale$10,000,000$1,687/sqft
    Source: Bright MLS #DENC2092460 Report a problem

    Public tax history

    YearProperty taxesTax assessment
    2025-- $2,078,000 +173.3%
    2024$28,088 +13.4%$760,200
    2023$24,779 -1.2%$760,200
    2022$25,074 +0%$760,200
    2021$25,071 -0.3%$760,200
    2020$25,153 +0.2%$760,200
    2019$25,115 +3.3%$760,200
    2017$24,314 $760,200
    2016-- $760,200
    2015-- $760,200
    2014-- $760,200
    2013-- $760,200
    2012-- $760,200
    2011-- $760,200
    2010-- $760,200
    2009-- $760,200
    2008-- $760,200
    2007-- $760,200
    2006-- $760,200
    2005-- $760,200
    2004-- $760,200
    2003-- $760,200
    2002-- $760,200
    2001-- $760,200
    Find assessor info on the county website

    Neighborhood: 19803

    Nearby schools

    GreatSchools rating
    Schools provided by the listing agent
    • District: Red Clay Consolidated

    Source: Bright MLS. This data may not be complete. We recommend contacting the local school district to confirm school assignments for this home.

    Get a cash offer in 3 minutes
    Find out how much your home could sell for in as little as 3 minutes with a no-obligation cash offer.
    Estimated market value
    $3,503,300
    Get a cash offer in 3 minutes
    Find out how much your home could sell for in as little as 3 minutes with a no-obligation cash offer.
    Estimated market value
    $3,503,300