Skip main navigation
For sale
  • $250,000

    3930 Todwick Ln, Houston, TX 77082

    4beds
    1,820sqft
    : 
    $2,007/mo
    Get pre-qualified
    Single Family Residence
    Built in 1981
    0.28 Acres Lot
    $242,300 Zestimate®
    $137/sqft
    $29/mo HOA

    What's special

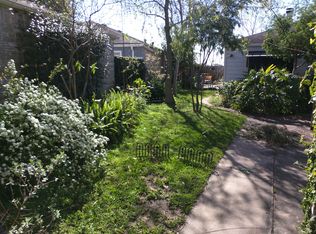
    Beautiful single-story home in Wingate featuring 4 bedrooms and 2 full baths. Upon entry, you are welcomed into a cozy living area with a wood-burning fireplace . The layout flows into a formal dining room with sliding door overlooking the backyard, ideal for hosting guests, and a bright kitchen featuring an island, white cabinetry, and stainless steel appliances. The primary suite offers a walk-in closet and dedicated vanity area with an oversized mirror, while three secondary bedrooms feature windows that bring in natural light. Step outside to a fully fenced backyard with plenty of room for outdoor activities, BBQs, and gatherings. Community amenities include a pool and playground. Zoned to Alief ISD and conveniently located near Westpark Tollway, shopping, and dining. A great opportunity for investors seeking a well-located property with a functional layout and rental potential.
    11 days
    |
    554
    |
    68
    |

    Likely to sell faster than

    Zillow last checked:

    Listing updated:

    Listed by:

    Thao Nguyen TREC #0697470 346-226-6699,

    eXp Realty LLC,

    Dung Sherrill TREC #0804124 346-355-7788,

    eXp Realty LLC

    Source: HAR,MLS#: 9627477MLS Logo

      Facts & features

      Interior

      Bedrooms & bathrooms
      • Bedrooms: 4
      • Bathrooms: 2
      • Full bathrooms: 2
      Primary bedroom
      • Level: First
      • Area: 182
      • Dimensions: 14 x 13
      Bedroom
      • Level: First
      • Area: 100
      • Dimensions: 10 x 10
      Bedroom
      • Level: First
      • Area: 110
      • Dimensions: 11 x 10
      Bedroom
      • Level: First
      • Area: 144
      • Dimensions: 12 x 12
      Dining room
      • Level: First
      • Area: 121
      • Dimensions: 11 x 11
      Kitchen
      • Level: First
      • Area: 77
      • Dimensions: 11 x 7
      Living room
      • Level: First
      • Area: 288
      • Dimensions: 18 x 16
      Heating
      • Electric
      Cooling
      • Electric
      Appliances
      • Included: Disposal, Electric Oven, Microwave, Electric Range, Dishwasher
      • Laundry: Electric Dryer Hookup, Washer Hookup
      Features
      • All Bedrooms Down, Primary Bed - 1st Floor, Walk-In Closet(s)
      • Flooring: Carpet, Laminate, Tile
      • Number of fireplaces: 1
      • Fireplace features: Wood Burning
      Interior area
      • Total structure area: 1,820
      • Total interior livable area: 1,820 sqft

      Property

      Parking
      • Total spaces: 2
      • Parking features: Detached, Double-Wide Driveway
      • Garage spaces: 2
      Features
      • Stories: 1
      • Fencing: Back Yard,Full
      Lot
      • Size: 0.28 Acres
      • Features: Back Yard, Subdivided, 1/4 Up to 1/2 Acre
      Details
      • Parcel number: 1146690160023

      Construction

      Type & style
      • Home type: SingleFamily
      • Architectural style: Traditional
      • Property subtype: Single Family Residence
      Materials
      • Spray Foam Insulation, Cement Siding
      • Foundation: Slab
      • Roof: Composition
      Condition
      • New construction: No
      • Year built: 1981

      Utilities & green energy

      • Sewer: Public Sewer
      • Water: Public
      Green energy
      • Energy efficient items: Attic Vents

      Community & HOA

      Community
      • Subdivision: Wingate Sec 02
      HOA
      • Has HOA: Yes
      • Amenities included: Playground, Pool
      • HOA fee: $350 annually
      Location
      • Region: Houston

      Financial & listing details

      • Price per square foot: $137/sqft
      • Tax assessed value: $269,208
      • Annual tax amount: $2,228
      • Date on market: 8/8/2026
      • Listing terms: Cash,Conventional,FHA,VA Loan
      • Road surface type: Concrete

        Estimated market value

        $242,300

        $230,000 - $254,000

        $1,890/mo

        Price history

        DateEventPrice
        8/9/2026Listed for sale$250,000+2%$137/sqft
        Source: HAR #9627477 Report a problem
        2/4/2024Listing removed--
        Source: HAR #55580991 Report a problem
        12/28/2023Pending sale$245,000$135/sqft
        Source: HAR #55580991 Report a problem
        12/1/2023Listed for sale$245,000$135/sqft
        Source: HAR #55580991 Report a problem

        Public tax history

        YearProperty taxesTax assessment
        2025$2,228 +56.1%$269,208 -0.8%
        2024$1,428 +22.1%$271,248 +23.5%
        2023$1,170 +9.7%$219,715 +4.9%
        2022$1,066 $209,473 +24.1%
        2021-- $168,758 +0.9%
        2020$1,036 +6.3%$167,313 +6.8%
        2019$974 -68.5%$156,690 +16.5%
        2018$3,097 $134,506
        2017$3,097 +10.6%$134,506 +9.7%
        2016$2,799 +14.3%$122,570 +4%
        2015$2,450 $117,842 +25.6%
        2014$2,450 $93,854 +12%
        2013-- $83,809 +8.2%
        2012-- $77,440 -8.7%
        2011-- $84,774
        2010-- $84,774 -5%
        2009-- $89,254 -15.6%
        2008-- $105,729
        2007-- $105,729 +5%
        2006-- $100,675
        2005-- $100,675 +4.3%
        2004-- $96,500 +4.9%
        2003-- $92,000 +9.9%
        2002-- $83,700 +8.3%
        2001-- $77,300 +10%
        2000-- $70,300
        Find assessor info on the county website

        Monthly payment

        Est. payment

        Payment breakdown

        Explore the cost of this home by adjusting the details. Changes won't be saved.
        All calculations are estimates and provided by Zillow, Inc. for informational purposes only. Actual amounts may vary.
        HOA fees may include property taxes on listings classified as Co-Ops. Contact the listing agent and/or owner for fee details.
        See how much you could borrow to make a competitive offer.

        Climate risks

        Neighborhood: 77082

        Getting around

        15 / 100
        Car-Dependent
        19 / 100
        Minimal Transit
        32 / 100
        Somewhat Bikeable

        Nearby schools

        GreatSchools rating
        Schools provided by the listing agent
        • Elementary: Rees Elementary School
        • Middle: Albright Middle School
        • High: Aisd Draw

        Source: HAR. This data may not be complete. We recommend contacting the local school district to confirm school assignments for this home.

        A local agent can set up tours, give advice and negotiate with sellers.

        Browse local experts

        Similar homes