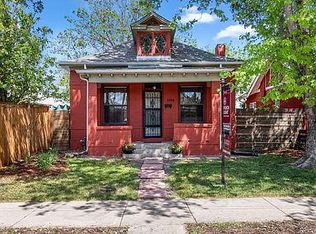
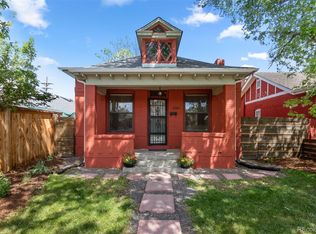
Available now. Spacious, 1950sqft half duplex, close proximity to downtown. Three blocks to Sloan's Lake, and just 2 blocks to the nearest light rail stop (W Line to Union/Golden). 3 Bedroom + 1 bedroom/office. Fenced in backyard with patio space.
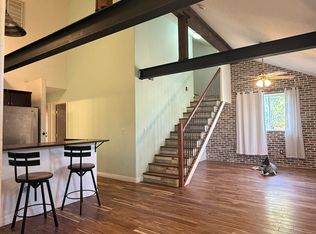
Hardwood throughout main/first level, carpet bedrooms and upstairs area. All bedrooms and bathrooms are on the main/first floor, with additional living room/family room in the upstairs loft area. Wooden beams throughout the home, and vaulted ceilings make it light and bright. Spacious backyard with deck and warm string lighting makes for a great space to relax.
LOTS of closet space, including two walk-in closets. Central air. Appliances in kitchen are all stainless, and oven is gas. Washer and dryer in laundry room. Fiber internet available.
Off street parking. Garden bed in backyard. One shared wall with other duplex half, well sound deadened and noise passing through has never been an issue.
Two off street parking spots. Owner pays trash. Renter responsible for water, electric and internet. 1 year lease minimum. No smoking indoors. Small dog allowed w/ fee and pet deposit.
House for rent
Accepts Zillow applications
$3,100/mo
3930 W 14th Ave, Denver, CO 80204
4beds
1,870sqft
This listing now includes required monthly fees in the total monthly price. Price shown reflects the lease term provided. Learn more|
Single family residence
Available Tue Sep 1 2026
Small dogs OK
Air conditioner, central air
In unit laundry
Off street parking
Central, forced air
What's special
Garden bed in backyardOff street parkingCentral airSpacious backyard with deck
- 2 days |
- -- |
- -- |
Zillow last checked:
Listing updated:
Travel times
Facts & features
Interior
Bedrooms & bathrooms
- Bedrooms: 4
- Bathrooms: 2
- Full bathrooms: 2
Heating
- Central, Forced Air
Cooling
- Air Conditioner, Central Air
Appliances
- Included: Dishwasher, Dryer, Freezer, Microwave Oven, Oven, Refrigerator, Washer
- Laundry: In Unit
Features
- Flooring: Carpet, Hardwood
Interior area
- Total interior livable area: 1,870 sqft
Property
Parking
- Parking features: Off Street
- Details: Contact manager
Features
- Patio & porch: Patio
Details
- Parcel number: 0506113035000
Construction
Type & style
- Home type: SingleFamily
- Property subtype: Single Family Residence
Utilities & green energy
- Utilities for property: Garbage
Community & HOA
HOA
- Amenities included: Parking
Location
- Region: Denver
Financial & listing details
- Lease term: 1 Year
Price history
| Date | Event | Price |
|---|---|---|
| 8/28/2026 | Listed for rent | $3,100+14.8%$2/sqft |
Source: Zillow Rentals Report a problem | ||
| 1/3/2025 | Listing removed | $2,700$1/sqft |
Source: Zillow Rentals Report a problem | ||
| 11/5/2024 | Listed for rent | $2,700-12.9%$1/sqft |
Source: Zillow Rentals Report a problem | ||
| 10/28/2024 | Listing removed | $3,100$2/sqft |
Source: Zillow Rentals Report a problem | ||
| 9/25/2024 | Listed for rent | $3,100$2/sqft |
Source: Zillow Rentals Report a problem | ||
| 9/13/2024 | Listing removed | $3,100$2/sqft |
Source: Zillow Rentals Report a problem | ||
| 9/3/2024 | Listed for rent | $3,100-8.8%$2/sqft |
Source: Zillow Rentals Report a problem | ||
| 8/22/2024 | Listing removed | -- |
Source: Zillow Rentals Report a problem | ||
| 8/5/2024 | Price change | $3,400-2.9%$2/sqft |
Source: Zillow Rentals Report a problem | ||
| 7/30/2024 | Listed for rent | $3,500$2/sqft |
Source: Zillow Rentals Report a problem | ||
| 6/26/2020 | Sold | $480,000+1.1%$257/sqft |
Source: | ||
| 6/1/2020 | Pending sale | $475,000$254/sqft |
Source: Sears Real Estate #913630 Report a problem | ||
| 6/1/2020 | Listed for sale | $475,000+137.5%$254/sqft |
Source: Sears Real Estate #913630 Report a problem | ||
| 7/21/2007 | Sold | $200,000+4.4%$107/sqft |
Source: Public Record Report a problem | ||
| 1/28/2002 | Sold | $191,500$102/sqft |
Source: Public Record Report a problem | ||
Neighborhood: West Colfax
Nearby schools
GreatSchools rating
- 5/10Colfax Elementary SchoolGrades: PK-5Distance: 0.3 mi
- 3/10Lake Middle SchoolGrades: 6-8Distance: 0.6 mi
- 4/10North High SchoolGrades: 9-12Distance: 1.7 mi