A rare offering in the heart of Sloan's Lake, 3930 W. Byron Place is a masterfully crafted new construction by MAG Builders that seamlessly blends refined design, modern sophistication, and effortless livability. From the moment you enter, the home unfolds with intention. Expansive windows flood the interiors with natural light, illuminating wide-plank flooring and a beautifully curated palette. The open-concept main level is anchored by a true chef’s kitchen designed to impress. Dual oversized islands are wrapped in Taj Mahal leathered quartzite and complemented by a sculptural Vasari plaster hood, custom cabinetry, and a suite of Thermador and Bosch appliances. The adjoining living room is equally captivating, centered around a statement stone fireplace and opening seamlessly to the private backyard, creating a fluid indoor-outdoor experience. A sophisticated dining space and a private office with custom built-ins complete the main level. Upstairs, the primary suite offers a serene retreat, featuring a private balcony, dual walk-in closets, and a spa-caliber five-piece bath with heated floors, a soaking tub, dual vanities, and a glass-enclosed shower. Three additional bedrooms, each thoughtfully designed with en-suite or Jack-and-Jill bathrooms, are complemented by a versatile loft and a beautifully appointed laundry room. The lower level extends the home’s livability with an expansive recreation room and wet bar, ideal for entertaining or unwinding, along with an additional bedroom, bath, and dedicated fitness space. Set on a fully fenced 6,250-square-foot lot, the outdoor spaces are equally intentional, offering a covered patio, a lush lawn, and a rare three-car detached garage. Contemporary architecture, elevated finishes, and an exceptional location just moments from Sloan Lake’s trails, parks, and dining complete this truly distinguished offering.
Sold for $2,470,000
$2,470,000
3930 W Byron Place, Denver, CO 80212
5beds
4,585sqft
Single Family Residence
Built in 2026
6,250 Square Feet Lot
$2,421,800 Zestimate®
$539/sqft
$9,939 Estimated rent
Home value
$2,421,800
$2.28M - $2.57M
$9,939/mo
Zestimate® history
Owner options
List your home for rent
$9,939/mo
Rent Zestimate®
Find your next renter with Zillow Rental Manager. Plus, with online applications, you can quickly screen prospective tenants – for free.
$9,939/mo
Rent Zestimate®
Refinance and save
$15,249/mo
Est. payment
Refinancing to a lower rate could help reduce your monthly payments and save thousands over the life of the loan.
$15,249/mo
Est. payment
Explore your selling options
Work with a Zillow partner agent
Leverage their expertise and Zillow's premium Showcase listings to get your home seen by more buyers.
Get startedList with your own agent
Get your home in front of millions of buyers by listing it on Zillow.
Learn how to do itSell it yourself
Take full control of how buyers see your home on Zillow by listing For Sale by Owner (FSBO).
List your homeWhat's special
Zillow last checked:
Listing updated:
Listed by:
Josh Behr 303-903-9535 team@thebehrteam.com,
LIV Sotheby's International Realty,
Joshua McKinley 720-375-3661,
Compass - Denver
Bought with:
Jason Sirois, 100081839
Compass - Denver
Source: REcolorado as distributed by MLS GRID,MLS#: 2201325
Facts & features
Interior
Bedrooms & bathrooms
- Bedrooms: 5
- Bathrooms: 5
- Full bathrooms: 3
- 3/4 bathrooms: 1
- 1/2 bathrooms: 1
- Main level bathrooms: 1
Bedroom
- Description: Spacious Primary Suite With Private Balcony And His And Hers Walk-In Closets
- Features: Primary Suite
- Level: Upper
- Area: 180 Square Feet
- Dimensions: 12 x 15
Bedroom
- Description: With 6' X 3' Closet And En-Suite Jack-And-Jill Bath With Dual Sinks
- Level: Upper
- Area: 132 Square Feet
- Dimensions: 11 x 12
Bedroom
- Description: With 6' X 3' Closet And En-Suite Jack-And-Jill Bath With Dual Sinks
- Level: Upper
- Area: 132 Square Feet
- Dimensions: 11 x 12
Bedroom
- Description: With En-Suite Full Bath
- Level: Upper
- Area: 130 Square Feet
- Dimensions: 10 x 13
Bedroom
- Description: Secluded Lower Level Guest Suite With 5' X 7' Closet And Adjacent 3/4 Bath
- Level: Basement
- Area: 132 Square Feet
- Dimensions: 12 x 11
Bathroom
- Description: Conveniently Situated Main Floor Powder Bath
- Level: Main
- Area: 30 Square Feet
- Dimensions: 5 x 6
Bathroom
- Description: Five-Piece Primary Bath With Heated Floors, Soaking Tub, Dual Vanities, And Glass-Enclosed Shower.
- Features: En Suite Bathroom, Primary Suite
- Level: Upper
- Area: 112 Square Feet
- Dimensions: 7 x 16
Bathroom
- Description: Full Bath
- Features: En Suite Bathroom
- Level: Upper
Bathroom
- Description: Full En-Suite Bath
- Features: En Suite Bathroom
- Level: Upper
Bathroom
- Description: Lower Level 3/4 Bath
- Level: Basement
Bonus room
- Description: Versatile Second-Floor Bonus Room/Loft Space
- Level: Upper
- Area: 121 Square Feet
- Dimensions: 11 x 11
Dining room
- Description: Stylish Dining Room With Designer Lighting, Ideal For Entertaining
- Level: Main
- Area: 168 Square Feet
- Dimensions: 12 x 14
Exercise room
- Description: Exercise Space With 6' X 5' Closet
- Level: Basement
- Area: 132 Square Feet
- Dimensions: 12 x 11
Family room
- Description: Expansive Basement Recreation Room Complete With A Wet Bar, Ideal For Entertaining Or Additional Living Space
- Level: Basement
- Area: 440 Square Feet
- Dimensions: 22 x 20
Kitchen
- Description: Designer Kitchen With Vasari Plaster Hood, Thermador And Bosch Appliances, Taj Mahal Quartzite, Villa Artisan Oyster Backsplash, Reverse Osmosis System, And Dual Islands
- Level: Main
- Area: 306 Square Feet
- Dimensions: 18 x 17
Laundry
- Description: Dedicated Laundry Room With Utility Sink And Ample Cabinetry
- Level: Upper
- Area: 60 Square Feet
- Dimensions: 6 x 10
Living room
- Description: Light-Filled Living Room With A Stone Surround Fireplace And Seamless Access To The Private Backyard
- Level: Main
- Area: 378 Square Feet
- Dimensions: 18 x 21
Mud room
- Description: Functional Mud Room With Custom Storage, Leads To 3-Car Detached Garage
- Level: Main
- Area: 78 Square Feet
- Dimensions: 6 x 13
Office
- Description: Private Office With Custom Built-Ins
- Level: Main
- Area: 120 Square Feet
- Dimensions: 12 x 10
Utility room
- Description: Utility & Storage
- Level: Basement
Heating
- Forced Air, Natural Gas, Radiant Floor
Cooling
- Central Air
Appliances
- Included: Bar Fridge, Dishwasher, Disposal, Double Oven, Microwave, Oven, Range, Range Hood, Refrigerator
Features
- Built-in Features, Ceiling Fan(s), Eat-in Kitchen, Five Piece Bath, High Ceilings, Jack & Jill Bathroom, Kitchen Island, Open Floorplan, Pantry, Primary Suite, Quartz Counters, Walk-In Closet(s), Wet Bar
- Flooring: Carpet, Tile, Wood
- Basement: Finished,Full,Interior Entry,Sump Pump
- Number of fireplaces: 1
- Fireplace features: Gas, Living Room
Interior area
- Total structure area: 4,585
- Total interior livable area: 4,585 sqft
- Finished area above ground: 3,104
- Finished area below ground: 1,401
Property
Parking
- Total spaces: 3
- Parking features: Garage
- Garage spaces: 3
Features
- Levels: Two
- Stories: 2
- Patio & porch: Covered, Front Porch, Patio
- Exterior features: Balcony, Lighting, Private Yard, Rain Gutters
- Fencing: Full
Lot
- Size: 6,250 Square Feet
- Features: Level, Sprinklers In Front, Sprinklers In Rear
Details
- Parcel number: 231119005
- Zoning: U-SU-C
- Special conditions: Standard
Construction
Type & style
- Home type: SingleFamily
- Architectural style: Contemporary
- Property subtype: Single Family Residence
Materials
- Brick, Other, Stucco, Vinyl Siding, Wood Siding
Condition
- New Construction
- New construction: Yes
- Year built: 2026
Utilities & green energy
- Sewer: Public Sewer
- Water: Public
- Utilities for property: Cable Available
Community & HOA
Community
- Subdivision: Sloans Lake
HOA
- Has HOA: No
Location
- Region: Denver
Financial & listing details
- Price per square foot: $539/sqft
- Tax assessed value: $657,000
- Annual tax amount: $3,544
- Date on market: 4/10/2026
- Listing terms: Cash,Conventional,Other,VA Loan
- Exclusions: Staging Items.
- Ownership: Builder
- Electric utility on property: Yes
- Road surface type: Paved
Price history
| Date | Event | Price |
|---|---|---|
| 5/29/2026 | Sold | $2,470,000-5%$539/sqft |
Source:  REcolorado as distributed by MLS GRID #2201325 Report a problem REcolorado as distributed by MLS GRID #2201325 Report a problem | ||
| 5/12/2026 | Pending sale | $2,600,000$567/sqft |
Source: REcolorado as distributed by MLS GRID #2201325 Report a problem | ||
| 4/10/2026 | Listed for sale | $2,600,000+279.6%$567/sqft |
Source: REcolorado as distributed by MLS GRID #2201325 Report a problem | ||
| 6/27/2023 | Sold | $685,000$149/sqft |
Source: Public Record Report a problem | ||
Public tax history
| Year | Property taxes | Tax assessment |
|---|---|---|
| 2025 | $6,647 +102.2% | $46,320 +9.2% |
| 2024 | $3,287 +0.1% | $42,420 -6.9% |
| 2023 | $3,285 +3.6% | $45,540 +10.2% |
| 2022 | $3,171 +19.4% | $41,310 -2.8% |
| 2021 | $2,656 +2.9% | $42,500 +18.7% |
| 2020 | $2,582 +5.7% | $35,801 -0.7% |
| 2019 | $2,442 | $36,050 +14.2% |
| 2018 | $2,442 +0.3% | $31,560 |
| 2017 | $2,434 +8% | $31,560 +9.4% |
| 2016 | $2,255 +27.3% | $28,860 -5% |
| 2015 | $1,771 0% | $30,380 +42.5% |
| 2014 | $1,771 -10.3% | $21,320 |
| 2013 | $1,975 +17.9% | $21,320 -9.2% |
| 2012 | $1,675 +6.4% | $23,490 +0% |
| 2011 | $1,575 +2.2% | $23,488 -0.7% |
| 2010 | $1,541 +73.7% | $23,650 |
| 2009 | $887 -37.6% | $23,650 +11.3% |
| 2008 | $1,421 +12.6% | $21,240 |
| 2007 | $1,262 +1.1% | $21,240 +12.7% |
| 2006 | $1,248 +2.4% | $18,850 |
| 2005 | $1,219 +8.5% | $18,850 -3% |
| 2003 | $1,123 +1.9% | $19,440 +3.6% |
| 2002 | $1,103 | $18,770 +29.1% |
| 2001 | -- | $14,540 |
Find assessor info on the county website
Neighborhood: Sloan Lake
Nearby homes
- $1,024,5003 bd1 ba1k sqft3940 W Byron Pl, Denver, CO 80212Off Market
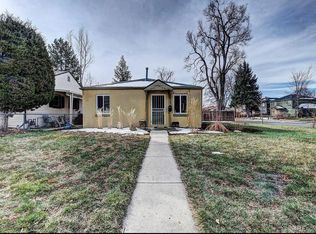
- $553,4002 bd1 ba767 sqft3920 W Byron Pl, Denver, CO 80212Off Market
- $1,124,2003 bd2 ba2.3k sqft2441 Osceola St, Denver, CO 80212Off Market
- $---- bd-- ba-- sqft2454 Perry St, Denver, CO 80212Off Market
- $--1 bd1 ba700 sqft2435 Osceola St #B, Denver, CO 80212Off Market
- $--2 bd1 ba830 sqft2435 Osceola St #A, Denver, CO 80212Off Market
- $602,5003 bd1 ba1.1k sqft3939 W 24th Ave, Denver, CO 80212Off Market
- $593,5002 bd1 ba820 sqft2435 N Osceola St, Denver, CO 80212Off Market
Nearby schools
GreatSchools rating
- 7/10Brown Elementary SchoolGrades: PK-5Distance: 0.3 mi
- 3/10Lake Middle SchoolGrades: 6-8Distance: 0.5 mi
- 4/10North High SchoolGrades: 9-12Distance: 1 mi
Schools provided by the listing agent
- Elementary: Brown
- Middle: Strive Lake
- High: North
- District: Denver 1
Source: REcolorado as distributed by MLS GRID. This data may not be complete. We recommend contacting the local school district to confirm school assignments for this home.
Get a cash offer in 3 minutes
Find out how much your home could sell for in as little as 3 minutes with a no-obligation cash offer.
Estimated market value
$2,421,800
Get a cash offer in 3 minutes
Find out how much your home could sell for in as little as 3 minutes with a no-obligation cash offer.
Estimated market value
$2,421,800
- Colorado
- Denver County
- Denver
- 80212
- Sloan Lake
- 3930 W Byron Place
