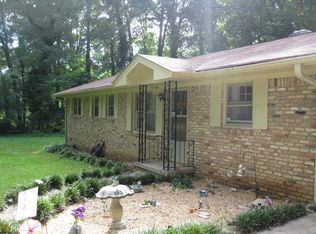
SELLER WILL PAY 3% CLOSING COSTS and a 1 YEAR HOME WARRANTY with an acceptable offer. Welcome to 3930 W Side Place Ellenwood, GA a rare opportunity to own an all-electric ranch home sitting on 8.60 acres with NO HOA. From the moment you arrive on the new gravel wraparound driveway you will experience the feeling of peace, privacy, and tranquility. This home features 3 spacious bedrooms, 2 renovated bathrooms, a bonus room, and a screened in deck. Enjoy no carpet throughout, a family room, a separate living room, along with a beautifully renovated kitchen complete with energy-efficient stainless-steel appliances, including an electric range, microwave, dishwasher, and refrigerator. The versatile bonus room is perfect for a potential fourth bedroom, home office, playroom, media room, or man cave. Important updates throughout the home include a renovated kitchen, renovated bathrooms, newer roof, newer HVAC system, newer hot water heater, and a new gravel wraparound driveway. The best part is the back yard is fenced in. This 8.60-acre property has endless possibilities. Whether you are a builder looking for your next project, looking to expand the existing home, create a multi-generational family compound, operate a home-based business or a car enthusiast seeking plenty of parking space, this property offers the flexibility to bring your vision to life. Conveniently located near shopping, schools, restaurants, and major highways and easy access to Hartsfield-Jackson Atlanta International Airport and Downtown Atlanta. Do not miss this unique opportunity to own acreage, privacy, and unlimited potential in one amazing property. Schedule your private tour today!
Closed
Zillow last checked:
Listing updated:
Bought with:
Tom Trimble, 333463
Knapp Realty
Source: GAMLS,MLS#: 10812317
Price history
| Date | Event | Price |
|---|---|---|
| 9/3/2026 | Sold | $416,000+0.2%$182/sqft |
Source:  GAMLS #10812317 Report a problem GAMLS #10812317 Report a problem | ||
| 9/3/2026 | Pending sale | $415,000$182/sqft |
Source: GAMLS #10812317 Report a problem | ||
| 7/24/2026 | Listed for sale | $415,000+13.5%$182/sqft |
Source: GAMLS #10812317 Report a problem | ||
| 6/4/2025 | Sold | $365,500$160/sqft |
Source: Public Record Report a problem | ||
| 5/30/2025 | Pending sale | $365,500$160/sqft |
Source: GAMLS #10459126 Report a problem | ||
| 4/16/2025 | Price change | $365,500-2.8%$160/sqft |
Source: GAMLS #10459126 Report a problem | ||
| 3/19/2025 | Price change | $375,900-4.8%$165/sqft |
Source:  FMLS GA #7525299 Report a problem FMLS GA #7525299 Report a problem | ||
| 2/13/2025 | Listed for sale | $395,000-0.1%$173/sqft |
Source: GAMLS #10459126 Report a problem | ||
| 8/25/2024 | Listing removed | -- |
Source: GAMLS #10217720 Report a problem | ||
| 12/18/2023 | Listed for sale | $395,500$173/sqft |
Source: GAMLS #10217720 Report a problem | ||
| 11/20/2023 | Pending sale | $395,500$173/sqft |
Source: GAMLS #10217720 Report a problem | ||
| 10/25/2023 | Listed for sale | $395,500+182.5%$173/sqft |
Source: GAMLS #10217720 Report a problem | ||
| 7/22/2005 | Sold | $140,000$61/sqft |
Source: Public Record Report a problem | ||
Get a cash offer in 3 minutes
Find out how much your home could sell for in as little as 3 minutes with a no-obligation cash offer.
Estimated market value
$416,100
