Welcome to this beautiful Clovis neighborhood home which feature 3 bedroom 2.75 bath plan that can accommodate a growing family. This home is in immaculate condition and still has the appearance of being new; as you walk in you can tell the pride of ownership and elegance. The ground floor has an open floor plan great for entertaining and gatherings. The Kitchen features large center island gorgeous cabinets not to mention the stainless steel appliances.Upstairs you will find a Luxurious Master Suite that lead to master bath with large walk-in shower his/hers sink. The other 2 bedrooms are down the hallway, along with large hall bath that features tub/shower combo.As you walk outside you will find the easily maintained backyard, with concrete and artificial turf and don't forget the solar system. Call to make your appointment today!!!
Sold for $439,999
$439,999
3930 Wrenwood Ave, Clovis, CA 93619
3beds
3baths
1,553sqft
Residential, Single Family Residence
Built in 2021
2,940 Square Feet Lot
$434,800 Zestimate®
$283/sqft
$2,395 Estimated rent
Home value
$434,800
$413,000 - $457,000
$2,395/mo
Zestimate® history
Owner options
List your home for rent
$2,395/mo
Rent Zestimate®
Find your next renter with Zillow Rental Manager. Plus, with online applications, you can quickly screen prospective tenants – for free.
$2,395/mo
Rent Zestimate®
Refinance and save
$2,803/mo
Est. payment
Refinancing to a lower rate could help reduce your monthly payments and save thousands over the life of the loan.
$2,803/mo
Est. payment
Explore your selling options
Work with a Zillow partner agent
Leverage their expertise and Zillow's premium Showcase listings to get your home seen by more buyers.
Get startedList with your own agent
Get your home in front of millions of buyers by listing it on Zillow.
Learn how to do itSell it yourself
Take full control of how buyers see your home on Zillow by listing For Sale by Owner (FSBO).
List your homeWhat's special
Solar systemImmaculate conditionLarge hall bathEasily maintained backyardLuxurious master suiteMaster bathOpen floor plan
Zillow last checked:
Listing updated:
Listed by:
Delbert G. Santos DRE #01768412 559-977-8370,
Vylla Home, Inc.
Bought with:
Julie Deraffaele, DRE #02023940
Rise Realty
Source: Fresno MLS,MLS#: 611683Originating MLS: Fresno MLS
Facts & features
Interior
Bedrooms & bathrooms
- Bedrooms: 3
- Bathrooms: 3
Primary bedroom
- Area: 0
- Dimensions: 0 x 0
Bedroom 1
- Area: 0
- Dimensions: 0 x 0
Bedroom 2
- Area: 0
- Dimensions: 0 x 0
Bedroom 3
- Area: 0
- Dimensions: 0 x 0
Bedroom 4
- Area: 0
- Dimensions: 0 x 0
Bathroom
- Features: Tub/Shower, Shower
Dining room
- Area: 0
- Dimensions: 0 x 0
Family room
- Area: 0
- Dimensions: 0 x 0
Kitchen
- Area: 0
- Dimensions: 0 x 0
Living room
- Area: 0
- Dimensions: 0 x 0
Basement
- Area: 0
Heating
- Has Heating (Unspecified Type)
Cooling
- 13+ SEER A/C, Central Air
Appliances
- Included: F/S Range/Oven, Gas Appliances, Dishwasher, Microwave
- Laundry: Inside, Utility Room, Gas Dryer Hookup
Features
- Flooring: Carpet, Tile
- Windows: Double Pane Windows
- Has fireplace: No
Interior area
- Total structure area: 1,553
- Total interior livable area: 1,553 sqft
Property
Parking
- Parking features: Garage - Attached
- Has attached garage: Yes
Features
- Levels: Two
- Stories: 2
- Patio & porch: Uncovered
Lot
- Size: 2,940 Square Feet
- Features: Rural, Sprinklers In Front
Details
- Parcel number: 55460204S
- Zoning: R1
Construction
Type & style
- Home type: SingleFamily
- Property subtype: Residential, Single Family Residence
Materials
- Stucco
- Foundation: Concrete
- Roof: Composition
Condition
- Year built: 2021
Utilities & green energy
- Sewer: Public Sewer
- Water: Public
- Utilities for property: Public Utilities
Community & HOA
Location
- Region: Clovis
Financial & listing details
- Price per square foot: $283/sqft
- Tax assessed value: $457,671
- Date on market: 4/30/2024
- Cumulative days on market: 2 days
- Listing agreement: Exclusive Right To Sell
- Listing terms: Government,Conventional,Cash
Price history
| Date | Event | Price |
|---|---|---|
| 5/29/2024 | Sold | $439,999$283/sqft |
Source: Fresno MLS #611683 Report a problem | ||
| 5/3/2024 | Pending sale | $439,999$283/sqft |
Source: Fresno MLS #611683 Report a problem | ||
| 5/1/2024 | Listed for sale | $439,999+22.7%$283/sqft |
Source: Fresno MLS #611683 Report a problem | ||
| 10/8/2021 | Sold | $358,500$231/sqft |
Source: Public Record Report a problem | ||
Public tax history
| Year | Property taxes | Tax assessment |
|---|---|---|
| 2026 | -- | $457,671 +2% |
| 2025 | $6,006 +17.8% | $448,698 +20.4% |
| 2024 | $5,100 +1.9% | $372,567 +2% |
| 2023 | $5,005 +1.4% | $365,262 +2% |
| 2022 | $4,937 +430.8% | $358,100 +733.2% |
| 2021 | $930 | $42,978 |
Find assessor info on the county website
Neighborhood: 93619
Nearby homes
- $466,6003 bd2 ba1.9k sqft3924 Wrenwood Ave, Clovis, CA 93619Off Market
- $456,7003 bd3 ba1.9k sqft3936 Wrenwood Ave, Clovis, CA 93619Off Market
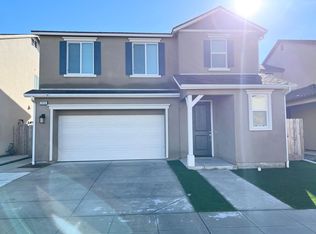
- $448,0003 bd3 ba1.8k sqft3918 Wrenwood Ave, Clovis, CA 93619Off Market

- $456,7004 bd2 ba1.9k sqft3942 Wrenwood Ave, Clovis, CA 93619Off Market
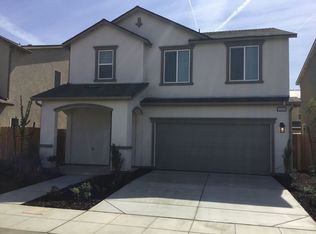
- $505,0003 bd2 ba1.9k sqft3923 Finchwood Ave, Clovis, CA 93619Sold
- $464,8003 bd3 ba2k sqft852 Corazon Ave, Clovis, CA 93619Off Market
- $735,3005 bd3 ba3.5k sqft3933 Finchwood Ave, Clovis, CA 93619Off Market
- $634,1004 bd3 ba2.5k sqft3913 Finchwood Ave, Clovis, CA 93619Off Market
Nearby schools
GreatSchools rating
- 9/10Cedarwood Elementary SchoolGrades: K-6Distance: 1.8 mi
- 7/10Clark Intermediate SchoolGrades: 7-8Distance: 3.6 mi
- 9/10Clovis High SchoolGrades: 9-12Distance: 2.6 mi
Schools provided by the listing agent
- Elementary: Cedarwood
- Middle: Clark
- High: Clovis
Source: Fresno MLS. This data may not be complete. We recommend contacting the local school district to confirm school assignments for this home.
Get a cash offer in 3 minutes
Find out how much your home could sell for in as little as 3 minutes with a no-obligation cash offer.
Estimated market value
$434,800
Get a cash offer in 3 minutes
Find out how much your home could sell for in as little as 3 minutes with a no-obligation cash offer.
Estimated market value
$434,800
- California
- Fresno County
- Clovis
- 93619
- 3930 Wrenwood Ave
Nearby cities
Nearby zip codes
Other Clovis Topics
