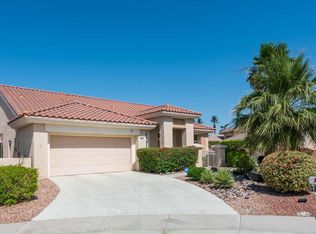
Imagine waking each morning to sunlit fairways, shimmering water, and mountain silhouettes painted across the desert sky. This EXPANDED SAN REMO set on a RARE ELEVATED FLAG LOT, offers one of those 'this is why we moved here' views - sweeping golf course, lake, fountain and panoramic mountain vistas enjoyed from the privacy of its cul-de-sac setting.Designed for the season of life you've earned, this thoughtfully expanded single-level home blends comfort, elegance and effortless livability. Whether hosting friends after a morning round of golf or enjoying a quiet evening in, the open-concept design creates a warm and welcoming flow. The kitchen - with its custom breakfast bar, NEW STAINLESS APPLIANCES and generous counter space - invites conversation, laughter and lingering moments, while the fireplace adds a cozy glow on cool desert nights. BRAND NEW LOW-E WINDOWS frame the views like artwork, and NEW VINYL PLANK FLOORING brings both beauty and ease to everyday living.The primary suite is your personal retreat - a peaceful sanctuary with an EXPANDED PRIMARY BATH (bringing the interior livable space to 2,593 SF per recent appraisal), oversized custom shower and TWO SPACIOUS WALK-IN CLOSETS. Guest rooms offer comfort and privacy, perfect for visiting family, grandkids or lifelong friends.Step outside and the lifestyle truly unfolds. Your OVERSIZED SPOOL, built-in FIREPIT, and backyard PUTTING GREEN creates a private resort experience - ideal for sunset gatherings, evening cocktails or simply soaking in the stillness of the desert under the stars. The ELEVATED LOT enhances both the sense of privacy and the breathtaking views, making every day feel like a getaway.With a long and private, PALM TREE LINED DRIVEWAY, two-car garage plus separate golf cart garage, TANKLESS WATER HEATER, custom lighting, and NEWER A/C SYSTEMS for both the home and garage, every detail supports easy, lock-and-leave convenience.And beyond your doorstep awaits the vibrant lifestyle of Sun City Palm Desert -championship golf, beautifully appointed clubhouses, fitness centers, pools and spas, pickleball and tennis courts, bocce, on-site dining, arts studios, social clubs, concerts, events and endless opportunities to connect, stay active and thrive.This isn't just a home - it's the lifestyle you've worked for, the view you've dreamed of, and the next chapter waiting to be written.
Sold for $875,000
Listed by: Equity Union • Julia Lawson • Contact: 760-275-3761
Bought with: Equity Union
$875,000
39303 Gleneagles Cir, Palm Desert, CA 92211
3beds
2,432sqft
Single Family Residence
Built in 1998
0.32 Acres Lot
$880,200 Zestimate®
$360/sqft
$4,734 Estimated rent
Home value
$880,200
$801,000 - $968,000
$4,734/mo
Zestimate® history
Owner options
List your home for rent
$4,734/mo
Rent Zestimate®
Find your next renter with Zillow Rental Manager. Plus, with online applications, you can quickly screen prospective tenants – for free.
$4,734/mo
Rent Zestimate®
Refinance and save
$6,023/mo
Est. payment
Refinancing to a lower rate could help reduce your monthly payments and save thousands over the life of the loan.
$6,023/mo
Est. payment
Explore your selling options
Work with a Zillow partner agent
Leverage their expertise and Zillow's premium Showcase listings to get your home seen by more buyers.
Get startedList with your own agent
Get your home in front of millions of buyers by listing it on Zillow.
Learn how to do itSell it yourself
Take full control of how buyers see your home on Zillow by listing For Sale by Owner (FSBO).
List your homeWhat's special
Oversized spoolCustom breakfast barExpanded single-level homeOpen-concept designTwo spacious walk-in closetsCul-de-sac settingNew stainless appliances
Zillow last checked:
Listing updated:
Listed by:
Julia Lawson DRE #01417939 760-275-3761,
Equity Union
Bought with:
Michelle White, DRE #01480882
Equity Union
Source: CRMLS,MLS#: 219143166DA Originating MLS: California Desert AOR & Palm Springs AOR
Originating MLS: California Desert AOR & Palm Springs AORFacts & features
Interior
Bedrooms & bathrooms
- Bedrooms: 3
- Bathrooms: 3
- Full bathrooms: 2
- 1/2 bathrooms: 1
Rooms
- Room types: Entry/Foyer, Great Room, Primary Bedroom, Other, Pantry, Retreat, Dining Room
Primary bedroom
- Features: Primary Suite
Bathroom
- Features: Linen Closet, Separate Shower, Tub Shower, Vanity
Kitchen
- Features: Quartz Counters
Other
- Features: Walk-In Closet(s)
Pantry
- Features: Walk-In Pantry
Heating
- Central, Forced Air, Fireplace(s), Natural Gas
Cooling
- Central Air, Wall/Window Unit(s)
Appliances
- Included: Convection Oven, Dishwasher, Gas Cooktop, Disposal, Microwave, Self Cleaning Oven, Tankless Water Heater, Vented Exhaust Fan, Water To Refrigerator
- Laundry: In Garage
Features
- Breakfast Bar, Built-in Features, Breakfast Area, Dry Bar, Separate/Formal Dining Room, High Ceilings, Open Floorplan, Recessed Lighting, Primary Suite, Walk-In Pantry, Walk-In Closet(s)
- Flooring: Carpet, Tile
- Doors: Sliding Doors
- Windows: Bay Window(s), Double Pane Windows, Low-Emissivity Windows, Screens, Skylight(s), Shutters, Tinted Windows
- Has fireplace: Yes
- Fireplace features: Gas, Great Room, See Through
Interior area
- Total interior livable area: 2,432 sqft
Property
Parking
- Total spaces: 7.5
- Parking features: Direct Access, Driveway, Garage, Golf Cart Garage, Garage Door Opener, Guest, Other, Oversized, Side By Side, Tandem
- Attached garage spaces: 2.5
- Uncovered spaces: 5
Features
- Levels: One
- Stories: 1
- Patio & porch: Concrete, Covered
- Spa features: Community, Gunite, Heated, In Ground, Private
- Fencing: Wrought Iron
- Has view: Yes
- View description: Golf Course, Lake, Mountain(s), Panoramic, Pool
- Has water view: Yes
- Water view: Lake
Lot
- Size: 0.32 Acres
- Features: Back Yard, Cul-De-Sac, Drip Irrigation/Bubblers, Flag Lot, Front Yard, Landscaped, Level, On Golf Course, Planned Unit Development, Sprinklers Timer, Sprinkler System, Yard
Details
- Parcel number: 748260036
- Special conditions: Standard
Construction
Type & style
- Home type: SingleFamily
- Architectural style: Mediterranean
- Property subtype: Single Family Residence
Materials
- Stucco
- Foundation: Slab
- Roof: Concrete,Tile
Condition
- Additions/Alterations,Updated/Remodeled
- New construction: No
- Year built: 1998
Details
- Builder model: Expanded San Remo
- Builder name: Del Webb / Pulte Homes
Community & HOA
Community
- Features: Golf, Gated
- Security: Prewired, Gated Community, 24 Hour Security
- Senior community: Yes
- Subdivision: Sun City
HOA
- Has HOA: Yes
- Amenities included: Bocce Court, Billiard Room, Clubhouse, Controlled Access, Sport Court, Fitness Center, Golf Course, Game Room, Lake or Pond, Meeting Room, Meeting/Banquet/Party Room, Other Courts, Paddle Tennis, Pet Restrictions, Security, Tennis Court(s), Trash
- HOA fee: $442 monthly
- HOA name: Sun City Palm Desert Community Association
- HOA phone: 760-200-2222
Location
- Region: Palm Desert
Financial & listing details
- Price per square foot: $360/sqft
- Tax assessed value: $814,979
- Date on market: 2/13/2026
- Listing terms: Cash,Cash to Existing Loan,Cash to New Loan,Conventional,VA Loan,VA No Loan
- Exclusions: Washer, Dryer, Refrigerator(s)
Price history
| Date | Event | Price |
|---|---|---|
| 4/6/2026 | Sold | $875,000-1.4%$360/sqft |
Source:  CRMLS #219143166DA Report a problem CRMLS #219143166DA Report a problem | ||
| 3/13/2026 | Pending sale | $887,000$365/sqft |
Source:  Greater Palm Springs Realtors #219143166 Report a problem Greater Palm Springs Realtors #219143166 Report a problem | ||
| 2/21/2026 | Contingent | $887,000$365/sqft |
Source: Greater Palm Springs Realtors #219143166 Report a problem | ||
| 2/13/2026 | Listed for sale | $887,000+11%$365/sqft |
Source:  CDAR/ Desert Area MLS #219143166 Report a problem CDAR/ Desert Area MLS #219143166 Report a problem | ||
| 10/22/2024 | Sold | $799,000-3.7%$329/sqft |
Source: CRMLS #PTP2404490 Report a problem | ||
| 10/4/2024 | Pending sale | $829,750$341/sqft |
Source: CRMLS #PTP2404490 Report a problem | ||
| 9/9/2024 | Price change | $829,750-2%$341/sqft |
Source: CRMLS #PTP2404490 Report a problem | ||
| 8/31/2024 | Pending sale | $847,000$348/sqft |
Source: CRMLS #PTP2404490 Report a problem | ||
| 8/6/2024 | Price change | $847,000-2.5%$348/sqft |
Source: CRMLS #PTP2404490 Report a problem | ||
| 7/26/2024 | Listed for sale | $869,000+73.8%$357/sqft |
Source: CRMLS #PTP2404490 Report a problem | ||
| 3/9/2017 | Sold | $500,000-1.8%$206/sqft |
Source: Public Record Report a problem | ||
| 2/20/2017 | Pending sale | $509,000$209/sqft |
Source: Bennion Deville Homes #217003242 Report a problem | ||
| 2/8/2017 | Price change | $509,000-10.5%$209/sqft |
Source: Bennion Deville Homes #217003242 Report a problem | ||
| 12/19/2016 | Listed for sale | $569,000$234/sqft |
Source: Bennion Deville Homes #216022004 Report a problem | ||
| 11/29/2016 | Pending sale | $569,000$234/sqft |
Source: Bennion Deville Homes #216022004 Report a problem | ||
| 11/17/2016 | Price change | $569,000-4.4%$234/sqft |
Source: Bennion Deville Homes #216022004 Report a problem | ||
| 8/8/2016 | Price change | $595,000-4.8%$245/sqft |
Source: Indian Wells Main #216022004 Report a problem | ||
| 7/26/2016 | Listed for sale | $625,000+51.5%$257/sqft |
Source: Bennion Deville Homes #216022004 Report a problem | ||
| 2/26/1999 | Sold | $412,500$170/sqft |
Source: Public Record Report a problem | ||
Public tax history
| Year | Property taxes | Tax assessment |
|---|---|---|
| 2026 | -- | $814,979 +2% |
| 2025 | $10,222 -2.5% | $799,000 +40.4% |
| 2024 | $10,484 +47.2% | $568,909 +2% |
| 2023 | $7,122 +2.3% | $557,755 +2% |
| 2022 | $6,961 +2.3% | $546,820 +2% |
| 2021 | $6,806 +1.9% | $536,099 +1% |
| 2020 | $6,681 +1.9% | $530,603 +2% |
| 2019 | $6,555 +1.9% | $520,200 +2% |
| 2018 | $6,432 -8.2% | $510,000 -8.4% |
| 2017 | $7,007 | $556,594 +2% |
| 2016 | $7,007 +1.8% | $545,682 +1.5% |
| 2015 | $6,881 +1.7% | $537,487 +2% |
| 2014 | $6,767 | $526,960 +0.5% |
| 2013 | -- | $524,580 +2% |
| 2012 | -- | $514,295 +2% |
| 2011 | -- | $504,211 +0.8% |
| 2010 | -- | $500,445 -0.2% |
| 2009 | -- | $501,635 +2% |
| 2008 | -- | $491,800 +2% |
| 2007 | -- | $482,158 +2% |
| 2006 | -- | $472,704 +2% |
| 2005 | -- | $463,436 +3.9% |
| 2003 | -- | $446,025 +2% |
| 2002 | -- | $437,280 |
Find assessor info on the county website
Neighborhood: Sun City Palm Desert
Nearby homes
- $515,0002 bd2 ba2k sqft39315 Gleneagles Cir, Palm Desert, CA 92211Sold
- $1,027,8004 bd3 ba2.6k sqft39304 Gingham Ct, Palm Desert, CA 92211Off Market

- $670,0002 bd3 ba2k sqft39318 Gleneagles Cir, Palm Desert, CA 92211Sold

- $498,3002 bd2 ba2k sqft39316 Gingham Ct, Palm Desert, CA 92211Off Market

- $496,0002 bd2 ba2k sqft39327 Gleneagles Cir, Palm Desert, CA 92211Off Market
- $872,6003 bd4 ba2.7k sqft39292 Gingham Ct, Palm Desert, CA 92211Off Market
- $529,8002 bd2 ba2k sqft39328 Gingham Ct, Palm Desert, CA 92211Off Market
- $656,0003 bd3 ba1.8k sqft39330 Gleneagles Cir, Palm Desert, CA 92211Off Market
Nearby schools
GreatSchools rating
- 5/10Ronald Reagan Elementary SchoolGrades: K-5Distance: 1.5 mi
- 4/10Desert Ridge AcademyGrades: 6-8Distance: 0.9 mi
- 6/10Shadow Hills High SchoolGrades: 9-12Distance: 1.1 mi
Get a cash offer in 3 minutes
Find out how much your home could sell for in as little as 3 minutes with a no-obligation cash offer.
Estimated market value
$880,200
Get a cash offer in 3 minutes
Find out how much your home could sell for in as little as 3 minutes with a no-obligation cash offer.
Estimated market value
$880,200
- California
- Riverside County
- Palm Desert
- 92211
- Sun City Palm Desert
- 39303 Gleneagles Cir
Nearby cities
Nearby neighborhoods
Nearby zip codes
Other Palm Desert Topics
