Skip main navigation
Sold
  • Price Unknown

    39307 Copperwood Ave, Prairieville, LA 70769

    4beds
    2,051sqft
    Single Family Residence, Residential
    Built in 2017
    7,840 Square Feet Lot
    $364,000 Zestimate®
    $--/sqft
    $2,448 Estimated rent

    Home value

    $364,000

    $339,000 - $393,000

    $2,448/mo

    Zestimate® history
    Loading
    Loading...

    Owner options

    List your home for rent

    $2,448/mo

    Rent Zestimate®

    Find your next renter with Zillow Rental Manager. Plus, with online applications, you can quickly screen prospective tenants – for free.

    Learn more

    $2,448/mo

    Rent Zestimate®

    Refinance and save

    $400/mo

    Est. payment

    Refinancing to a lower rate could help reduce your monthly payments and save thousands over the life of the loan.

    See today's rates

    $400/mo

    Est. payment

    Explore your selling options

    Work with a Zillow partner agent

    Leverage their expertise and Zillow's premium Showcase listings to get your home seen by more buyers.

    Get started

    List with your own agent

    Get your home in front of millions of buyers by listing it on Zillow.

    Learn how to do it

    Sell it yourself

    Take full control of how buyers see your home on Zillow by listing For Sale by Owner (FSBO).

    List your home

    What's special

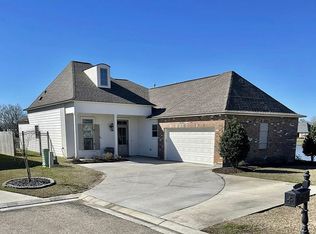
    OPEN HOUSE: Sunday, Nov 24th 2-4PM!!! Better than new, move-in ready home in desirable Ironwood Estates off Hwy 42. One of the best waterfront lots with incredibly peaceful, unobstructed views from the backyard AND the living room, dining and primary suite. Enter a wide foyer that opens to living room and dining room with HIGH ceilings. Upgraded engineered wood flooring throughout ENTIRE home except bathrooms and laundry. Gourmet kitchen with island seating, corner pantry, cabinets to the ceiling, slab granite and stainless Whirlpool appliances including a gas cooktop. Welcoming breakfast and formal dining area. Primary suite includes jetted tub, separate shower and generous walk-in closet. Popular triple split Cattail floor plan built by Alvarez offering space for everyone. Retreat to the backyard under a covered patio or pergola to enjoy nature flying by. Fully fenced yard. Home is on a dead-end street with sidewalks leading to community’s green spaces. Double car garage. Blinds remain and refrigerator, washer and dryer are negotiable. Great location with prime Prairieville schools…close to new Prairieville High School and easy access to shopping. Flood zone X. Schedule your viewing today before it’s gone!

    Zillow last checked:

    Listing updated:

    Listed by:

    Leanne LaPlace Evans,

    RE/MAX Professional

    Bought with:

    Property First Realty Group

    Source: ROAM MLS,MLS#: 2024015791MLS Logo

    Facts & features

    Interior

    Bedrooms & bathrooms
    • Bedrooms: 4
    • Bathrooms: 2
    • Full bathrooms: 2
    Rooms
    • Room types: Bedroom, Primary Bedroom, Breakfast Room, Dining Room, Kitchen, Living Room
    Primary bedroom
    • Features: En Suite Bath
    • Level: First
    • Area: 224
    • Dimensions: 16 x 14
    Bedroom 1
    • Level: First
    • Area: 132
    • Dimensions: 12 x 11
    Bedroom 2
    • Level: First
    • Area: 132
    • Dimensions: 12 x 11
    Bedroom 3
    • Level: First
    • Area: 132
    • Dimensions: 12 x 11
    Primary bathroom
    • Features: Separate Shower, Walk-In Closet(s), Water Closet
    Dining room
    • Level: First
    • Area: 182
    • Dimensions: 14 x 13
    Kitchen
    • Features: Granite Counters, Kitchen Island, Pantry
    • Level: First
    • Area: 192
    • Dimensions: 16 x 12
    Living room
    • Level: First
    • Area: 320
    • Dimensions: 20 x 16
    Heating
    • Central
    Cooling
    • Central Air
    Appliances
    • Included: Gas Cooktop, Dishwasher, Disposal, Microwave, Oven, Stainless Steel Appliance(s)
    • Laundry: Electric Dryer Hookup, Washer Hookup, Inside, Washer/Dryer Hookups, Laundry Room
    Features
    • Ceiling 9'+, Ceiling Varied Heights
    • Flooring: Ceramic Tile, Wood
    • Windows: Window Treatments
    • Attic: Attic Access
    • Number of fireplaces: 1
    • Fireplace features: Gas Log
    Interior area
    • Total structure area: 2,623
    • Total interior livable area: 2,051 sqft

    Property

    Parking
    • Parking features: Driveway, Garage, Off Street
    • Has garage: Yes
    Features
    • Stories: 1
    • Patio & porch: Covered, Patio
    • Exterior features: Lighting
    • Has spa: Yes
    • Spa features: Bath
    • Fencing: Other,Wood
    • Has view: Yes
    • View description: Water
    • Has water view: Yes
    • Water view: Water
    • Waterfront features: Waterfront, Lake Front, Walk To Water
    Lot
    • Size: 7,840 Square Feet
    • Dimensions: 60 x 125
    • Features: Cul-De-Sac, Dead-End Lot, Landscaped
    Details
    • Parcel number: 20038337
    • Special conditions: Standard

    Construction

    Type & style
    • Home type: SingleFamily
    • Architectural style: French
    • Property subtype: Single Family Residence, Residential
    Materials
    • Brick Siding, Fiber Cement, Stucco Siding, Frame
    • Foundation: Slab
    • Roof: Shingle
    Condition
    • New construction: No
    • Year built: 2017

    Utilities & green energy

    • Gas: Entergy
    • Sewer: Public Sewer
    • Water: Public

    Community & HOA

    Community
    • Features: Sidewalks
    • Subdivision: Ironwood Estates
    HOA
    • Has HOA: Yes
    • Services included: Accounting, Common Areas
    • HOA fee: $400 annually
    Location
    • Region: Prairieville

    Financial & listing details

    • Tax assessed value: $337,700
    • Annual tax amount: $4,030
    • Date on market: 8/17/2024
    • Listing terms: Cash,Conventional,FHA,FMHA/Rural Dev,VA Loan

    Price history

    DateEventPrice
    7/16/2026Listing removed$2,500$1/sqft
    Source: ROAM MLS #2026012737 Report a problem
    7/12/2026Listed for rent$2,500$1/sqft
    Source: ROAM MLS #2026012737 Report a problem
    3/12/2025Listing removed$2,500$1/sqft
    Source: ROAM MLS #2025003646 Report a problem
    2/28/2025Listed for rent$2,500+4.2%$1/sqft
    Source: ROAM MLS #2025003646 Report a problem
    2/27/2025Sold--
    Source: ROAM MLS #2024015791 Report a problem
    1/31/2025Pending sale$375,000$183/sqft
    Source: ROAM MLS #2024015791 Report a problem
    11/15/2024Price change$375,000-1.3%$183/sqft
    Source: ROAM MLS #2024015791 Report a problem
    8/17/2024Listed for sale$380,000$185/sqft
    Source: ROAM MLS #2024015791 Report a problem
    7/22/2023Listing removed--
    Source: Zillow Rentals Report a problem
    7/5/2023Listed for rent$2,400$1/sqft
    Source: Zillow Rentals Report a problem
    4/4/2023Listing removed--
    Source: Zillow Rentals Report a problem
    3/21/2023Listed for rent$2,400$1/sqft
    Source: Zillow Rentals Report a problem
    11/22/2017Sold--
    Source: ROAM MLS #2017009279 Report a problem

    Public tax history

    YearProperty taxesTax assessment
    2025$4,030 +31.4%$33,770 +33.4%
    2024$3,068 -0.8%$25,320
    2023$3,093 0%$25,320
    2022$3,093 +0%$25,320
    2021$3,093 +38.9%$25,320
    2020$2,226 -30.1%$25,320
    2019$3,182 +1%$25,320
    2018$3,152 $25,320
    Find assessor info on the county website

    Neighborhood: 70769

    Nearby schools

    GreatSchools rating
    Schools provided by the listing agent
    • District: Ascension Parish

    Source: ROAM MLS. This data may not be complete. We recommend contacting the local school district to confirm school assignments for this home.

    Get a cash offer in 3 minutes
    Find out how much your home could sell for in as little as 3 minutes with a no-obligation cash offer.
    Estimated market value
    $364,000
    Get a cash offer in 3 minutes
    Find out how much your home could sell for in as little as 3 minutes with a no-obligation cash offer.
    Estimated market value
    $364,000