Beautifully updated and truly move-in ready, this exceptional pool home offers soaring vaulted ceilings, an open floor plan, abundant natural light and a peaceful conservation setting with miles of protected woods and no rear neighbors. Extensively upgraded, the home features a roof installed in 2021, freshly painted exterior in 2026, and a new HVAC system installed in August 2026. Popcorn ceilings have been removed and replaced with beautiful flat ceilings, complemented by recessed lighting throughout with Lutron smart controls and dimmers, updated electrical, fixtures, toilets, sinks, faucets, garbage disposal, backsplash and a convenient TV wire chase in the living room. The kitchen is a showstopper with a stunning marble backsplash, hand-blown glass and one-of-a-kind pendant lighting. Smart-home technology allows many lights to be controlled by phone or voice command, while Govee exterior lighting adds a beautiful touch at night. The spacious screened-in lanai overlooks the saltwater pool and protected conservation area, creating a private outdoor oasis perfect for relaxing or entertaining. Wake up to beautiful pool and conservation views from the primary bedroom and enjoy the seamless connection between indoor and outdoor living. Conveniently located near the 408, 417 and 528 with easy access to Orlando International Airport. With so many thoughtful updates already completed, this is a rare opportunity to enjoy a beautifully refreshed home in a private and highly desirable setting. Come see it today!
For sale
$450,000
3931 ANDOVER CAY BOULEVARD, ORLANDO, FL 32825
3beds
1,670sqft
Single Family Residence
Built in 2003
5,927 Square Feet Lot
$441,100 Zestimate®
$269/sqft
$58/mo HOA
What's special
Saltwater poolAbundant natural lightBeautiful flat ceilingsExceptional pool homeOpen floor planProtected conservation areaSoaring vaulted ceilings
- 12 hours
- 169
- 30
Zillow last checked:
Listing updated:
Listed by:
Lisa Camphire 702-408-8001,
PREMIER SOTHEBYS INT'L REALTY 407-581-7888
Source: Stellar MLS,MLS#: O6428602 Originating MLS: Orlando Regional
Originating MLS: Orlando Regional
Facts & features
Interior
Bedrooms & bathrooms
- Bedrooms: 3
- Bathrooms: 2
- Full bathrooms: 2
Primary bedroom
- Features: Ceiling Fan(s), En Suite Bathroom, Walk-In Closet(s)
- Level: First
Bedroom 2
- Features: Ceiling Fan(s), Built-in Closet
- Level: First
Bedroom 3
- Features: Ceiling Fan(s), Built-in Closet
- Level: First
Primary bathroom
- Features: Dual Sinks, Garden Bath, Makeup/Vanity Space, Single Vanity, Tub with Separate Shower Stall, Water Closet/Priv Toilet, Window/Skylight in Bath
- Level: First
Bathroom 2
- Features: Single Vanity, Tub With Shower
- Level: First
Family room
- Features: Ceiling Fan(s)
- Level: First
Kitchen
- Features: Breakfast Bar, Pantry, Kitchen Island
- Level: First
Living room
- Features: Ceiling Fan(s)
- Level: First
Heating
- Central, Electric
Cooling
- Central Air
Appliances
- Included: Dishwasher, Disposal, Electric Water Heater, Microwave, Range, Refrigerator
- Laundry: Inside, Laundry Room
Features
- Ceiling Fan(s), Eating Space In Kitchen, High Ceilings, Kitchen/Family Room Combo, Primary Bedroom Main Floor, Smart Home, Solid Surface Counters, Solid Wood Cabinets, Thermostat, Thermostat Attic Fan, Vaulted Ceiling(s), Walk-In Closet(s)
- Flooring: Carpet, Laminate, Tile
- Doors: Sliding Doors
- Windows: Window Treatments
- Has fireplace: No
Interior area
- Total structure area: 2,172
- Total interior livable area: 1,670 sqft
Video & virtual tour
Property
Parking
- Total spaces: 2
- Parking features: Garage - Attached
- Attached garage spaces: 2
- Details: Garage Dimensions: 20x20
Features
- Levels: One
- Stories: 1
- Exterior features: Garden, Irrigation System, Lighting, Rain Gutters, Sidewalk
- Has private pool: Yes
- Pool features: Child Safety Fence, Screen Enclosure
- Has view: Yes
- View description: Trees/Woods
Lot
- Size: 5,927 Square Feet
Details
- Parcel number: 092331020600050
- Zoning: P-D
- Special conditions: None
Construction
Type & style
- Home type: SingleFamily
- Property subtype: Single Family Residence
Materials
- Block, Stucco
- Foundation: Slab
- Roof: Shingle
Condition
- Completed
- New construction: No
- Year built: 2003
Utilities & green energy
- Sewer: Public Sewer
- Water: Public
- Utilities for property: BB/HS Internet Available, Cable Available, Electricity Connected, Phone Available, Public, Sewer Connected, Street Lights, Underground Utilities, Water Connected
Community & HOA
Community
- Features: Community Mailbox, Deed Restrictions, Park, Playground, Pool, Sidewalks
- Pet fee: $0 monthly
- Subdivision: ANDOVER CAY
HOA
- Has HOA: Yes
- Services included: Community Pool, Maintenance Grounds, Pool Maintenance, Recreational Facilities
- HOA fee: $58 monthly
- HOA name: Leland Management / Jessica Ashworth
- HOA phone: 407-499-1902
Location
- Region: Orlando
Financial & listing details
- Price per square foot: $269/sqft
- Tax assessed value: $381,261
- Annual tax amount: $6,318
- Date on market: 9/1/2026
- Ownership: Fee Simple
- Total actual rent: 0
- Electric utility on property: Yes
- Road surface type: Asphalt, Paved
Estimated market value
$441,100
$419,000 - $463,000
$2,429/mo
Price history
| Date | Event | Price |
|---|---|---|
| 9/1/2026 | Listed for sale | $450,000+5.9%$269/sqft |
Source:  Stellar MLS #O6428602 Report a problem Stellar MLS #O6428602 Report a problem | ||
| 3/12/2024 | Sold | $425,000$254/sqft |
Source: Stellar MLS #O6177191 Report a problem | ||
| 2/14/2024 | Pending sale | $425,000$254/sqft |
Source: Stellar MLS #O6177191 Report a problem | ||
| 2/10/2024 | Listed for sale | $425,000+65.4%$254/sqft |
Source: Stellar MLS #O6177191 Report a problem | ||
| 8/18/2017 | Sold | $257,000+0.8%$154/sqft |
Source: Public Record Report a problem | ||
| 7/14/2017 | Listed for sale | $255,000+24.4%$153/sqft |
Source: CHARLES RUTENBERG RLTY ORLANDO #O5524154 Report a problem | ||
| 11/7/2013 | Sold | $205,000+5.4%$123/sqft |
Source: Public Record Report a problem | ||
| 9/11/2013 | Listed for sale | $194,500-12%$116/sqft |
Source: Homepath #O5182374 Report a problem | ||
| 6/14/2013 | Sold | $221,000+38.1%$132/sqft |
Source: Public Record Report a problem | ||
| 1/2/2013 | Listing removed | $160,000$96/sqft |
Source: Coldwell Banker Residential Real Estate - Southwest Orlando #O5087480 Report a problem | ||
| 11/11/2012 | Price change | $160,000+1.3%$96/sqft |
Source: Coldwell Banker Residential Real Estate - Southwest Orlando #O5087480 Report a problem | ||
| 11/1/2012 | Listed for sale | $158,000$95/sqft |
Source: Coldwell Banker Residential Real Estate - Southwest Orlando #O5087480 Report a problem | ||
| 5/10/2012 | Listing removed | $158,000$95/sqft |
Source: Coldwell Banker Residential Real Estate - Southwest Orlando #O5087480 Report a problem | ||
| 4/27/2012 | Listed for sale | $158,000-1.3%$95/sqft |
Source: Coldwell Banker Residential Real Estate - Southwest Orlando #O5087480 Report a problem | ||
| 3/6/2012 | Listing removed | $160,000$96/sqft |
Source: Coldwell Banker Residential Real Estate - Southwest Orlando #O5087480 Report a problem | ||
| 3/1/2012 | Price change | $160,000-3%$96/sqft |
Source: Coldwell Banker Residential Real Estate - Southwest Orlando #O5087480 Report a problem | ||
| 2/22/2012 | Listed for sale | $165,000-45%$99/sqft |
Source: Coldwell Banker Residential Real Estate - Southwest Orlando #O5087480 Report a problem | ||
| 3/20/2006 | Sold | $300,000+57.1%$180/sqft |
Source: Stellar MLS #S4596690 Report a problem | ||
| 3/31/2003 | Sold | $191,000$114/sqft |
Source: Public Record Report a problem | ||
Public tax history
| Year | Property taxes | Tax assessment |
|---|---|---|
| 2024 | $6,649 +87.3% | $381,261 +59.5% |
| 2023 | $3,550 +4.6% | $239,044 +3% |
| 2022 | $3,395 +1.7% | $232,082 +3% |
| 2021 | $3,338 +0.9% | $225,322 +1.4% |
| 2020 | $3,310 +1.3% | $222,211 +2.3% |
| 2019 | $3,266 +0.8% | $217,215 +1.9% |
| 2018 | $3,238 | $213,165 +6.9% |
| 2017 | $3,238 +16.3% | $199,378 +4.9% |
| 2016 | $2,784 +1.1% | $190,127 +5.6% |
| 2015 | $2,755 -11% | $180,038 +16% |
| 2014 | $3,096 +30.9% | $155,240 -0.6% |
| 2013 | $2,366 +0.6% | $156,186 +4.5% |
| 2012 | $2,351 +3.4% | $149,445 +3.2% |
| 2011 | $2,275 -1.8% | $144,867 -4.3% |
| 2010 | $2,317 | $151,416 -21.7% |
| 2009 | -- | $193,387 -18.2% |
| 2008 | $3,589 -16.7% | $236,487 -12.4% |
| 2007 | $4,311 +45.3% | $269,870 +2.8% |
| 2006 | $2,967 +1.7% | $262,607 +41.9% |
| 2005 | $2,918 +4.9% | $185,016 +13.4% |
| 2004 | $2,781 +200.9% | $163,102 +366% |
| 2003 | $924 +183.1% | $35,000 +100% |
| 2002 | $326 | $17,500 |
Find assessor info on the county website
Monthly payment
Est. payment
Payment breakdown
Explore the cost of this home by adjusting the details. Changes won't be saved.Climate risks
Neighborhood: Alafaya
Nearby schools
Schools provided by the listing agent
- Elementary: Andover Elem
- Middle: Odyssey Middle
- High: University High
Source: Stellar MLS. This data may not be complete. We recommend contacting the local school district to confirm school assignments for this home.
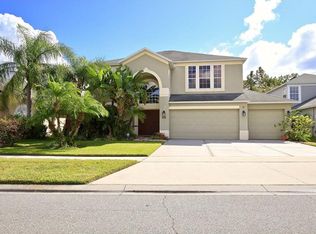
- $546,9004 bd3 ba2.5k sqft3937 Andover Cay Blvd, Orlando, FL 32825Off Market
- $576,4004 bd3 ba3.1k sqft3925 Andover Cay Blvd, Orlando, FL 32825Off Market
- $431,4004 bd2 ba1.9k sqft3919 Andover Cay Blvd, Orlando, FL 32825Off Market
- $474,5004 bd3 ba2.1k sqft3943 Andover Cay Blvd, Orlando, FL 32825Off Market

Similar homes
- $405,0003 bd2 ba1.5k sqft13233 HEMING WAY, ORLANDO, FL 32825For Sale

 MLS ID #O6432379, Sabrina Davilus, KELLER WILLIAMS ADVANTAGE III. Stellar MLS
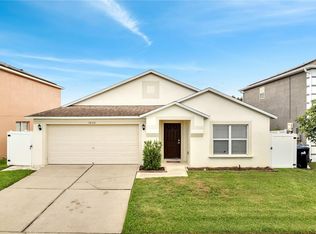
 - $410,0003 bd2 ba1.9k sqft3030 HOLLAND DRIVE, ORLANDO, FL 32825For Sale
 MLS ID #O6370584, Luis Cancel, GLOBAL BROKERS RLTY OF FLORIDA. Stellar MLS
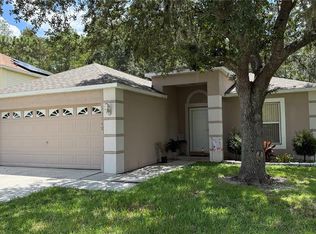
 - $390,0003 bd2 ba1.4k sqft3242 ERSKINE DRIVE, ORLANDO, FL 32825For Sale
 MLS ID #O6433243, Carlos Delgado, FLORIDA INVEST MANAGEMENT LLC. Stellar MLS
 - $495,9004 bd3 ba2.1k sqft3209 ROMAINE COURT, ORLANDO, FL 32825For Sale
 MLS ID #O6432634, Laura Ramos, ALL REAL ESTATE & INVESTMENTS. Stellar MLS
 - $469,0004 bd2 ba1.9k sqft10462 WILLOW RIDGE LOOP, ORLANDO, FL 32825For SaleMLS ID #O6433977, Ian Trumbach, FLORIDA PRESTIGIOUS HOMES INC. Stellar MLS
- $429,9993 bd2 ba1.4k sqft10707 PALAISEAU COURT, ORLANDO, FL 32825For SaleMLS ID #O6408658, Marianne Khozam, KELLER WILLIAMS WINTER PARK. Stellar MLS
- $499,9004 bd3 ba2.1k sqft4207 ANDOVER CAY BOULEVARD, ORLANDO, FL 32825For SaleMLS ID #O6423633, Trinh Le, SOGO REAL ESTATE SERVICES LLC. Stellar MLS
- $450,0003 bd2 ba1.9k sqft10057 SANDBAR STREET, ORLANDO, FL 32825For SaleMLS ID #S5149753, Tiffany Licata, IRON VALLEY REAL ESTATE OSCEOLA. Stellar MLS
- $465,0004 bd3 ba2.4k sqft3125 HOLLAND DRIVE, ORLANDO, FL 32825For SaleMLS ID #O6429577, David Weiss, COLDWELL BANKER REALTY. Stellar MLS
- $483,0003 bd2 ba1.7k sqft10196 ANDOVER POINT CIRCLE, ORLANDO, FL 32825For SaleMLS ID #S5147283, Sheana Santiago, LA ROSA REALTY LLC. Stellar MLS
- $525,0003 bd2 ba2.1k sqft13627 DORNOCH DRIVE, ORLANDO, FL 32828For SaleMLS ID #O6430922, Kelly Merendino, CREEGAN GROUP. Stellar MLS
- $489,0004 bd2 ba2k sqft10802 ARBOR VIEW BOULEVARD, ORLANDO, FL 32825For SaleMLS ID #O6430702, Lisa Gould, KELLER WILLIAMS WINTER PARK. Stellar MLS
- $479,0004 bd3 ba2k sqft10816 CABBAGE TREE LOOP, ORLANDO, FL 32825For SaleMLS ID #S5151006, Antonia Leong, LA ROSA REALTY KISSIMMEE. Stellar MLS
- $400,0003 bd2 ba1.6k sqft1702 CYPRESS RIDGE DRIVE, ORLANDO, FL 32825For SaleMLS ID #O6379981, Jenny Forest Lin, AMERICAN DREAM HOMES INC. Stellar MLS
- $359,0003 bd2 ba1.2k sqft108 KAWILLA COURT, ORLANDO, FL 32825For SaleMLS ID #O6435846, Yukey Hoo, U KEY REALTY. Stellar MLS
- $354,0003 bd2 ba1.5k sqft10836 LANESBORO COURT, ORLANDO, FL 32825For SaleMLS ID #O6351144, Kavita Uttamchandani, CENTURY 21 CARIOTI. Stellar MLS
- $429,9003 bd3 ba1.6k sqft5786 WOODEN PINE DRIVE, ORLANDO, FL 32829For SaleMLS ID #OM730306, Jasmine Clinton, DALTON WADE INC. Stellar MLS
- $549,0005 bd3 ba2.4k sqft1127 CRANE CREST WAY, ORLANDO, FL 32825For SaleMLS ID #O6435841, Edward Wallace, KELLER WILLIAMS ADVANTAGE III. Stellar MLS
