Skip main navigation
Sold for $575,000
  • $575,000

    3931 Appletree Dr, Valrico, FL 33594

    4beds
    2,796sqft
    Single Family Residence
    Built in 1993
    0.34 Acres Lot
    $574,600 Zestimate®
    $206/sqft
    $3,379 Estimated rent

    Home value

    $574,600

    $540,000 - $615,000

    $3,379/mo

    Zestimate® history
    Loading
    Loading...

    Owner options

    List your home for rent

    $3,379/mo

    Rent Zestimate®

    Find your next renter with Zillow Rental Manager. Plus, with online applications, you can quickly screen prospective tenants – for free.

    Learn more

    $3,379/mo

    Rent Zestimate®

    Refinance and save

    $3,968/mo

    Est. payment

    Refinancing to a lower rate could help reduce your monthly payments and save thousands over the life of the loan.

    See today's rates

    $3,968/mo

    Est. payment

    Explore your selling options

    Work with a Zillow partner agent

    Leverage their expertise and Zillow's premium Showcase listings to get your home seen by more buyers.

    Get started

    List with your own agent

    Get your home in front of millions of buyers by listing it on Zillow.

    Learn how to do it

    Sell it yourself

    Take full control of how buyers see your home on Zillow by listing For Sale by Owner (FSBO).

    List your home

    What's special

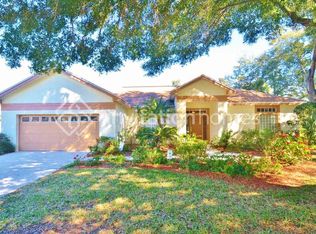
    Expansive screened lanaiAmple sized secondary bedroomsBreakfast nookWell appointed kitchenDining roomMature landscaping
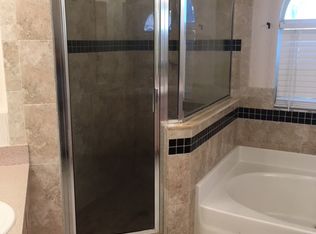
    *****NEW PRICE***** WELCOME HOME to this spacious and open 4/2.5/3 upgraded home in the heart of Valrico. You will absolutely love this well maintained and thoughtfully designed split floor plan to combine style and comfort. Enjoy the seamless flow providing many options for relaxation and entertainment. The home chef will adore the well appointed kitchen with sightlines to the family room with wood burning fireplace, dining room and breakfast nook to not miss a beat of the action. Additionally, you'll be able to host many 'game night' or watch parties in the pub style wet bar area. The Primary suite has large walk in closet and ensuite with separate shower and soaking tub. The ample sized secondary bedrooms share a large bathroom. Wait! There's more; step outside to your expansive screened lanai and pool situated on a large fenced corner lot for privacy and tranquility. Here are some of the updates: ROOF 2021, POOL 2020 VINYL FENCE 2024 DUAL MINI SPLIT AC SYSTEM 2020 SMART WATER HEATER 2024 SOLAR PANELS W/BATTERY BACKUP 2025 PAID OFF AT CLOSING, the list goes on! Bent Tree Estates is a quaint, established neighborhood with mature landscaping and close to top rated schools, shopping, dining, major roads to make commuting a breeze. This home has it ALL and is a must see! Schedule your private showing today!!

    Zillow last checked:

    Listing updated:

    Listing Provided by:

    Lauren Fleischman 813-352-4574,

    CENTURY 21 BEGGINS ENTERPRISES 813-658-2121

    Bought with:

    Maleah Richey, 3318254

    PREFERRED SHORE LLC

    Source: Stellar MLS,MLS#: TB8499088MLS LogoOriginating MLS: Suncoast Tampa

    Facts & features

    Interior

    Bedrooms & bathrooms
    • Bedrooms: 4
    • Bathrooms: 3
    • Full bathrooms: 2
    • 1/2 bathrooms: 1
    Primary bedroom
    • Features: Walk-In Closet(s)
    • Level: First
    • Area: 238 Square Feet
    • Dimensions: 14x17
    Bedroom 2
    • Features: Built-in Closet
    • Level: First
    • Area: 132 Square Feet
    • Dimensions: 12x11
    Bedroom 3
    • Features: Built-in Closet
    • Level: First
    • Area: 132 Square Feet
    • Dimensions: 12x11
    Bedroom 4
    • Features: Built-in Closet
    • Level: First
    • Area: 154 Square Feet
    • Dimensions: 14x11
    Den
    • Level: First
    • Area: 121 Square Feet
    • Dimensions: 11x11
    Family room
    • Level: First
    • Area: 325 Square Feet
    • Dimensions: 25x13
    Kitchen
    • Level: First
    • Area: 120 Square Feet
    • Dimensions: 10x12
    Laundry
    • Level: First
    • Area: 36 Square Feet
    • Dimensions: 6x6
    Living room
    • Level: First
    • Area: 460 Square Feet
    • Dimensions: 23x20
    Office
    • Level: First
    • Area: 108 Square Feet
    • Dimensions: 9x12
    Heating
    • Central, Electric, Zoned
    Cooling
    • Central Air, Ductless
    Appliances
    • Included: Dishwasher, Microwave, Range, Refrigerator
    • Laundry: Laundry Room
    Features
    • Attic Fan, Ceiling Fan(s), Central Vacuum, Eating Space In Kitchen, High Ceilings, Kitchen/Family Room Combo, Open Floorplan, Primary Bedroom Main Floor, Stone Counters, Thermostat, Wet Bar
    • Flooring: Laminate, Tile
    • Doors: Sliding Doors
    • Has fireplace: No
    Interior area
    • Total structure area: 3,475
    • Total interior livable area: 2,796 sqft

    Property

    Parking
    • Total spaces: 3
    • Parking features: Driveway, Garage Door Opener
    • Attached garage spaces: 3
    • Has uncovered spaces: Yes
    Features
    • Levels: One
    • Stories: 1
    • Exterior features: Irrigation System, Rain Gutters
    • Has private pool: Yes
    • Pool features: In Ground
    • Fencing: Vinyl
    Lot
    • Size: 0.34 Acres
    • Dimensions: 100 x 146
    • Features: Corner Lot, Level, Sidewalk
    • Residential vegetation: Mature Landscaping
    Details
    • Additional structures: Shed(s)
    • Parcel number: U29292132TB0000000012.0
    • Zoning: RSC-6
    • Special conditions: None

    Construction

    Type & style
    • Home type: SingleFamily
    • Property subtype: Single Family Residence
    Materials
    • Other
    • Foundation: Slab
    • Roof: Shingle
    Condition
    • New construction: No
    • Year built: 1993

    Utilities & green energy

    • Sewer: Septic Tank
    • Water: Public
    • Utilities for property: BB/HS Internet Available, Cable Available, Electricity Connected, Fiber Optics, Solar, Water Connected

    Community & neighborhood

    Location
    • Region: Valrico
    • Subdivision: BENT TREE

    HOA & financial

    HOA
    • Has HOA: Yes
    • HOA fee: $31 monthly
    • Association name: N/A
    Other fees
    • Pet fee: $0 monthly
    Other financial information
    • Total actual rent: 0

    Other

    Other facts
    • Listing terms: Cash,Conventional,FHA,VA Loan
    • Ownership: Fee Simple
    • Road surface type: Paved

    Price history

    DateEventPrice
    6/29/2026Sold$575,000$206/sqft
    Source: Stellar MLS #TB8499088 Report a problem
    6/1/2026Pending sale$575,000$206/sqft
    Source: Stellar MLS #TB8499088 Report a problem
    5/27/2026Price change$575,000-0.8%$206/sqft
    Source: Stellar MLS #TB8499088 Report a problem
    5/21/2026Price change$579,900-0.9%$207/sqft
    Source: Stellar MLS #TB8499088 Report a problem
    5/9/2026Listed for sale$585,000$209/sqft
    Source: Stellar MLS #TB8499088 Report a problem
    5/8/2026Pending sale$585,000$209/sqft
    Source: Stellar MLS #TB8499088 Report a problem
    4/20/2026Listed for sale$585,000+67.2%$209/sqft
    Source: Stellar MLS #TB8499088 Report a problem
    12/8/2019Listing removed$349,800$125/sqft
    Source: EXCEPTIONAL REAL ESTATE LLC #W7816794 Report a problem
    11/20/2019Price change$349,8000%$125/sqft
    Source: EXCEPTIONAL REAL ESTATE LLC #W7816794 Report a problem
    11/11/2019Pending sale$349,900$125/sqft
    Source: EXCEPTIONAL REAL ESTATE LLC #W7816794 Report a problem
    10/26/2019Price change$349,900-5.4%$125/sqft
    Source: EXCEPTIONAL REAL ESTATE LLC #W7816794 Report a problem
    10/13/2019Price change$369,900-7.5%$132/sqft
    Source: EXCEPTIONAL REAL ESTATE LLC #W7816794 Report a problem
    10/7/2019Listed for sale$399,900+48.7%$143/sqft
    Source: EXCEPTIONAL REAL ESTATE LLC #W7816794 Report a problem
    5/31/2016Sold$269,000+26.1%$96/sqft
    Source: Stellar MLS #T2803099 Report a problem
    4/11/2011Sold$213,400-1.8%$76/sqft
    Source: Public Record Report a problem
    2/16/2011Listed for sale$217,350+33.8%$78/sqft
    Source: Landmark Realty of South Tampa #T2458442 Report a problem
    12/3/1999Sold$162,500$58/sqft
    Source: Public Record Report a problem
    1/27/1999Sold$162,500+19.7%$58/sqft
    Source: Public Record Report a problem
    6/11/1993Sold$135,800$49/sqft
    Source: Public Record Report a problem

    Public tax history

    YearProperty taxesTax assessment
    2025$5,448 +9%$295,844 +2.9%
    2024$4,998 +3.6%$287,506 +3%
    2023$4,825 +4.7%$279,132 +3%
    2022$4,610 +1.6%$271,002 +3%
    2021$4,537 +13.7%$263,109 +12.1%
    2020$3,991 +2.9%$234,605 +2.3%
    2019$3,877 $229,330 +1.9%
    2018$3,877 +2.6%$225,054 +2.1%
    2017$3,781 +1.4%$220,425 +10%
    2016$3,730 -10.5%$200,399 +8.3%
    2015$4,169 +15.2%$184,972 +10%
    2014$3,620 $168,156 +9%
    2013$3,620 +10.4%$154,313 +4.6%
    2012$3,280 +23.9%$147,540 -5.6%
    2011$2,648 +4.7%$156,252 +3.1%
    2010$2,529 -21.3%$151,522 -18.1%
    2009$3,212 -0.7%$185,027 -0.6%
    2008$3,234 -4.4%$186,074 +3%
    2007$3,382 -5.2%$180,654 +2.5%
    2006$3,566 +0.1%$176,248 +3%
    2005$3,563 $171,115 +3%
    2004-- $166,131 +1.9%
    2003-- $163,033 +2.4%
    2002-- $159,212 +1.6%
    2001-- $156,705 +3%
    2000$3,286 $152,141

    Find assessor info on the county website

    Neighborhood: 33594

    Nearby schools

    GreatSchools rating
    Schools provided by the listing agent
    • Elementary: Buckhorn-HB
    • Middle: Mulrennan-HB
    • High: Durant-HB

    Source: Stellar MLS. This data may not be complete. We recommend contacting the local school district to confirm school assignments for this home.

    Get a cash offer in 3 minutes
    Find out how much your home could sell for in as little as 3 minutes with a no-obligation cash offer.
    Estimated market value
    $574,600
    Get a cash offer in 3 minutes
    Find out how much your home could sell for in as little as 3 minutes with a no-obligation cash offer.
    Estimated market value
    $574,600