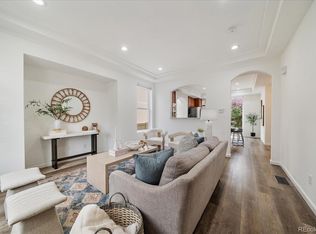
This beautifully maintained two-story home delivers the perfect blend of comfort, convenience, and room to grow. Step inside and discover a bright, open floor plan designed for comfortable everyday living and effortless entertaining. The living area and kitchen are perfectly connected for gatherings, enhanced by a pre-wired surround sound system throughout the home. A sunny loft upstairs makes the perfect reading nook, home office, or play space. Relax in the spacious primary suite, with 5-piece bath, and large walk-in closet. The two additional bedrooms feature walk-in closets and stunning mountain views. Step outside to an open space, offering privacy and a unique setting within the neighborhood. Recent upgrades include a new furnace (2025), water heater (2023), and second-story carpet (2022). Thompson River Ranch offers two outdoor pools, a clubhouse, work-out facility, parks and trails, a disc golf course, and community events year round. Located just south of the Promenade Shops at Centerra, immediate access to major roads for travel, minutes away from downtown Loveland, and surrounded by quality schools in Thompson School District.
Sold for $445,000
$445,000
3931 Arrowwood Ln, Johnstown, CO 80534
3beds
2,006sqft
Single Family Residence
Built in 2005
3,600 Square Feet Lot
$442,400 Zestimate®
$222/sqft
$2,554 Estimated rent
Home value
$442,400
$420,000 - $465,000
$2,554/mo
Zestimate® history
Owner options
List your home for rent
$2,554/mo
Rent Zestimate®
Find your next renter with Zillow Rental Manager. Plus, with online applications, you can quickly screen prospective tenants – for free.
$2,554/mo
Rent Zestimate®
Refinance and save
$2,628/mo
Est. payment
Refinancing to a lower rate could help reduce your monthly payments and save thousands over the life of the loan.
$2,628/mo
Est. payment
Explore your selling options
Work with a Zillow partner agent
Leverage their expertise and Zillow's premium Showcase listings to get your home seen by more buyers.
Get startedList with your own agent
Get your home in front of millions of buyers by listing it on Zillow.
Learn how to do itSell it yourself
Take full control of how buyers see your home on Zillow by listing For Sale by Owner (FSBO).
List your homeWhat's special
Zillow last checked:
Listing updated:
Listed by:
Kathleen Haas 970-531-7448,
Colorado Realty 4 Less, LLC
Bought with:
Shawna Blair, 100003039
The Colorado RE Group LLC
Source: IRES as distributed by MLS GRID,MLS#: 1041373
Facts & features
Interior
Bedrooms & bathrooms
- Bedrooms: 3
- Bathrooms: 3
- Full bathrooms: 2
- 1/2 bathrooms: 1
- Main level bathrooms: 1
Rooms
- Room types: Loft
Primary bedroom
- Description: Carpet
- Features: 5 Piece Primary Bath
- Level: Upper
- Area: 255 Square Feet
- Dimensions: 15 x 17
Bedroom 2
- Description: Carpet
- Level: Upper
- Area: 132 Square Feet
- Dimensions: 11 x 12
Bedroom 3
- Description: Carpet
- Level: Upper
- Area: 132 Square Feet
- Dimensions: 11 x 12
Dining room
- Description: Wood
- Level: Main
- Area: 143 Square Feet
- Dimensions: 11 x 13
Kitchen
- Description: Laminate
- Level: Main
- Area: 195 Square Feet
- Dimensions: 13 x 15
Laundry
- Description: Laminate
- Level: Main
- Area: 36 Square Feet
- Dimensions: 6 x 6
Living room
- Description: Wood
- Level: Main
- Area: 225 Square Feet
- Dimensions: 15 x 15
Heating
- Forced Air
Cooling
- Central Air
Appliances
- Included: Electric Range, Dishwasher, Refrigerator, Washer, Dryer, Microwave, Disposal
- Laundry: Washer/Dryer Hookup
Features
- Separate Dining Room, Open Floorplan, Walk-In Closet(s)
- Basement: None
- Has fireplace: No
- Fireplace features: None
Interior area
- Total structure area: 2,006
- Total interior livable area: 2,006 sqft
- Finished area above ground: 2,006
Property
Parking
- Total spaces: 2
- Parking features: Garage Door Opener
- Attached garage spaces: 2
- Details: Attached
Features
- Levels: Two
- Stories: 2
- Exterior features: Sprinkler System
- Fencing: Fenced
- Has view: Yes
- View description: Hills
Lot
- Size: 3,600 Square Feet
- Features: Evergreen Trees, Level, City Limits, Paved, Curbs, Gutters
Details
- Parcel number: R1636870
- Zoning: SFR
- Special conditions: Private Owner
- Other equipment: Satellite Dish
Construction
Type & style
- Home type: SingleFamily
- Architectural style: Legal Conforming
- Property subtype: Single Family Residence
Materials
- Stucco
- Roof: Tile
Condition
- New construction: No
- Year built: 2005
Utilities & green energy
- Sewer: Public Sewer
- Water: City
- Utilities for property: Natural Gas Available, Electricity Available, Cable Available, Satellite Avail, High Speed Avail
Community & HOA
Community
- Features: Pool, Playground, Park, Trail(s)
- Security: Fire Alarm
- Subdivision: Thompson River Ranch 1st Jstwn
HOA
- Has HOA: No
- Services included: Common Amenities, Snow Removal
Location
- Region: Johnstown
Financial & listing details
- Price per square foot: $222/sqft
- Tax assessed value: $435,700
- Annual tax amount: $5,529
- Date on market: 8/14/2025
- Listing terms: Cash,Conventional,FHA,VA Loan,1031 Exchange
- Electric utility on property: Yes
- Road surface type: Asphalt
Price history
| Date | Event | Price |
|---|---|---|
| 11/7/2025 | Sold | $445,000$222/sqft |
Source:  IRES as distributed by MLS GRID #1041373 Report a problem IRES as distributed by MLS GRID #1041373 Report a problem | ||
| 10/6/2025 | Pending sale | $445,000$222/sqft |
Source:  REcolorado as distributed by MLS GRID #IR1041373 Report a problem REcolorado as distributed by MLS GRID #IR1041373 Report a problem | ||
| 8/14/2025 | Listed for sale | $445,000+4.7%$222/sqft |
Source: IRES as distributed by MLS GRID #1041373 Report a problem | ||
| 5/16/2022 | Sold | $425,000$212/sqft |
Source: IRES as distributed by MLS GRID #962951 Report a problem | ||
| 4/21/2022 | Pending sale | $425,000$212/sqft |
Source: IRES as distributed by MLS GRID #962951 Report a problem | ||
| 4/14/2022 | Listed for sale | $425,000+29.2%$212/sqft |
Source: IRES as distributed by MLS GRID #962951 Report a problem | ||
| 7/30/2020 | Sold | $329,000$164/sqft |
Source: Public Record Report a problem | ||
| 6/5/2020 | Pending sale | $329,000$164/sqft |
Source: Windermere Fort Collins #910699 Report a problem | ||
| 5/28/2020 | Price change | $329,000-1.8%$164/sqft |
Source: Windermere Fort Collins #910699 Report a problem | ||
| 5/5/2020 | Listed for sale | $335,000+11.7%$167/sqft |
Source: Windermere Fort Collins #910699 Report a problem | ||
| 10/31/2017 | Sold | $300,000$150/sqft |
Source: Public Record Report a problem | ||
| 9/19/2017 | Price change | $300,000-5.1%$150/sqft |
Source: RE/MAX Alliance-Loveland #829653 Report a problem | ||
| 8/22/2017 | Price change | $316,000-0.9%$158/sqft |
Source: RE/MAX Alliance-Loveland #829653 Report a problem | ||
| 8/9/2017 | Price change | $319,000-1.8%$159/sqft |
Source: RE/MAX Alliance-Loveland #827470 Report a problem | ||
| 7/22/2017 | Listed for sale | $325,000+35.4%$162/sqft |
Source: RE/MAX Alliance-Loveland #827470 Report a problem | ||
| 11/3/2014 | Sold | $240,000$120/sqft |
Source: Public Record Report a problem | ||
| 9/4/2014 | Listed for sale | $240,000+9.2%$120/sqft |
Source: The Group;, Inc. Real Estate #746234 Report a problem | ||
| 8/1/2013 | Listing removed | $219,750$110/sqft |
Source: Coldwell Banker Residential Brokerage - Fort Collins #705155 Report a problem | ||
| 7/7/2013 | Price change | $219,750-3.4%$110/sqft |
Source: Coldwell Banker Residential Brokerage - Fort Collins #705155 Report a problem | ||
| 6/8/2013 | Price change | $227,500-1.1%$113/sqft |
Source: Coldwell Banker Residential Brokerage - Fort Collins #705155 Report a problem | ||
| 4/19/2013 | Listed for sale | $230,000+17.9%$115/sqft |
Source: Coldwell Banker Residential Brokerage - Fort Collins #705155 Report a problem | ||
| 4/28/2008 | Sold | $195,000$97/sqft |
Source: Public Record Report a problem | ||
Public tax history
| Year | Property taxes | Tax assessment |
|---|---|---|
| 2025 | $5,552 +0.4% | $27,231 -10.9% |
| 2024 | $5,529 +30.7% | $30,572 -1% |
| 2023 | $4,229 -1.6% | $30,869 +36.6% |
| 2022 | $4,298 -8.2% | $22,601 -2.8% |
| 2021 | $4,682 +0.7% | $23,252 -8.2% |
| 2020 | $4,648 +18.8% | $25,325 -0.7% |
| 2019 | $3,913 | $25,502 +27.4% |
| 2018 | $3,913 | $20,016 |
| 2017 | $3,913 +6.2% | $20,016 +3.6% |
| 2016 | $3,686 +10% | $19,327 +0% |
| 2015 | $3,350 +27.8% | $19,320 +26.6% |
| 2014 | $2,621 | $15,260 |
| 2013 | -- | $15,260 -0.1% |
| 2012 | -- | $15,270 |
| 2011 | -- | $15,270 -0.9% |
| 2010 | -- | $15,410 |
| 2009 | -- | $15,410 -16.9% |
| 2008 | -- | $18,550 -0.1% |
| 2007 | -- | $18,560 +16.6% |
| 2006 | -- | $15,920 |
Find assessor info on the county website
Neighborhood: 80534
Nearby homes
- $406,2003 bd2 ba1.7k sqft3925 Arrowwood Ln, Johnstown, CO 80534Off Market

- $409,6003 bd2 ba1.6k sqft3937 Arrowwood Ln, Johnstown, CO 80534Off Market
- $451,1003 bd4 ba2k sqft3930 Beechwood Ln, Johnstown, CO 80534Off Market

- $435,0003 bd4 ba2k sqft3936 Beechwood Ln, Johnstown, CO 80534Sold
- $435,200-- bd-- ba-- sqft3919 Arrowwood Ln, Loveland, CO 80534Off Market
- $435,0003 bd3 ba1.5k sqft3919 Arrowwood Ln, Johnstown, CO 80534Sold
- $410,4003 bd2 ba1.7k sqft3924 Beechwood Ln, Johnstown, CO 80534Off Market
- $440,700-- bd-- ba-- sqft3936 Beechwood Ln, Loveland, CO 80534Off Market
Nearby schools
GreatSchools rating
- 5/10Riverview PK-8Grades: PK-8Distance: 1.1 mi
- 7/10Mountain View High SchoolGrades: 9-12Distance: 2.1 mi
Schools provided by the listing agent
- Elementary: Riverview PK-8
- Middle: Riverview PK-8
- High: Mountain View
Source: IRES as distributed by MLS GRID. This data may not be complete. We recommend contacting the local school district to confirm school assignments for this home.
Get a cash offer in 3 minutes
Find out how much your home could sell for in as little as 3 minutes with a no-obligation cash offer.
Estimated market value
$442,400
Get a cash offer in 3 minutes
Find out how much your home could sell for in as little as 3 minutes with a no-obligation cash offer.
Estimated market value
$442,400
- Colorado
- Larimer County
- Johnstown
- 80534
- 3931 Arrowwood Ln
Nearby cities
Nearby zip codes
Other Johnstown Topics
