A sophisticated interpretation of Mid-Century Modern design, this exceptional Windsor Park residence offers a seamless balance of architectural style and refined living. Ideally positioned just moments from NoDa, Plaza Midwood, and Uptown Charlotte, the home provides both privacy and effortless access to the city’s most vibrant destinations. Thoughtfully designed to embrace natural light, the interiors are defined by expansive floor-to-ceiling windows and a flowing open-concept layout. The result is a warm, inviting atmosphere that feels both elevated and comfortable. At the center of the home, the kitchen is as functional as it is striking—featuring an oversized island, sleek quartz countertops, premium stainless-steel appliances, and a beautifully curated tile backsplash. It opens gracefully to the surrounding living and dining spaces, creating an ideal setting for both intimate gatherings and larger-scale entertaining.
Vaulted ceilings, wide-plank prefinished wood flooring, and designer lighting contribute to the home’s understated sophistication, while a generous walk-in pantry adds convenience to everyday living. The primary suite is designed as a private retreat, offering an expansive walk-in shower and an oversized closet—an environment that prioritizes both comfort and quiet luxury.
Seamlessly extending the living space, sliding glass doors lead to a covered veranda overlooking a fully fenced backyard. Complete with a custom fire feature, the outdoor setting invites relaxation and offers endless potential for personalization.
Modern conveniences, including a 240-volt EV charging outlet, further enhance the home’s thoughtful design.
Closed
$640,000
3931 Belshire Ln, Charlotte, NC 28205
3beds
1,879sqft
Single Family Residence
Built in 2022
0.31 Acres Lot
$641,900 Zestimate®
$341/sqft
$2,287 Estimated rent
Home value
$641,900
$597,000 - $687,000
$2,287/mo
Zestimate® history
Owner options
List your home for rent
$2,287/mo
Rent Zestimate®
Find your next renter with Zillow Rental Manager. Plus, with online applications, you can quickly screen prospective tenants – for free.
$2,287/mo
Rent Zestimate®
Refinance and save
$3,826/mo
Est. payment
Refinancing to a lower rate could help reduce your monthly payments and save thousands over the life of the loan.
$3,826/mo
Est. payment
Explore your selling options
Work with a Zillow partner agent
Leverage their expertise and Zillow's premium Showcase listings to get your home seen by more buyers.
Get startedList with your own agent
Get your home in front of millions of buyers by listing it on Zillow.
Learn how to do itSell it yourself
Take full control of how buyers see your home on Zillow by listing For Sale by Owner (FSBO).
List your homeWhat's special
Sleek quartz countertopsDesigner lightingVaulted ceilingsWide-plank prefinished wood flooringExpansive walk-in showerOversized islandFully fenced backyard
Zillow last checked:
Listing updated:
Listed by:
Sherri D'Alessandro 315-525-8695,
Ivester Jackson Christie's
Bought with:
Jeremy Howard
Keller Williams South Park
Source: Canopy MLS as distributed by MLS GRID,MLS#: 4359497
Facts & features
Interior
Bedrooms & bathrooms
- Bedrooms: 3
- Bathrooms: 2
- Full bathrooms: 2
- Main level bedrooms: 3
Primary bedroom
- Level: Main
Bedroom s
- Level: Main
Bedroom s
- Level: Main
Bathroom full
- Level: Main
Bathroom full
- Level: Main
Dining area
- Level: Main
Kitchen
- Level: Main
Laundry
- Level: Main
Living room
- Level: Main
Other
- Level: Main
Heating
- Forced Air, Natural Gas
Cooling
- Ceiling Fan(s), Central Air
Appliances
- Included: Dishwasher, Disposal, Exhaust Hood, Gas Range, Microwave, Tankless Water Heater
- Laundry: Laundry Room, Main Level
Features
- Kitchen Island, Open Floorplan, Walk-In Closet(s), Walk-In Pantry
- Flooring: Hardwood, Tile
- Has basement: No
- Attic: Pull Down Stairs
Interior area
- Total structure area: 1,879
- Total interior livable area: 1,879 sqft
- Finished area above ground: 1,879
- Finished area below ground: 0
Property
Parking
- Total spaces: 2
- Parking features: Driveway, Attached Garage, Garage on Main Level
- Attached garage spaces: 2
- Has uncovered spaces: Yes
Features
- Levels: One
- Stories: 1
- Patio & porch: Rear Porch
- Fencing: Fenced
Lot
- Size: 0.31 Acres
- Features: Level
Details
- Parcel number: 10121257
- Zoning: N1-B
- Special conditions: Standard
Construction
Type & style
- Home type: SingleFamily
- Architectural style: Contemporary,Modern,Ranch
- Property subtype: Single Family Residence
Materials
- Hardboard Siding, Stone Veneer
- Foundation: Slab
Condition
- New construction: No
- Year built: 2022
Details
- Builder name: Williams Farrow Builders
Utilities & green energy
- Sewer: Public Sewer
- Water: City
Community & HOA
Community
- Security: Carbon Monoxide Detector(s)
- Subdivision: Windsor Park
Location
- Region: Charlotte
Financial & listing details
- Price per square foot: $341/sqft
- Tax assessed value: $526,000
- Annual tax amount: $4,208
- Date on market: 3/26/2026
- Cumulative days on market: 5 days
- Road surface type: Concrete, Paved
Price history
| Date | Event | Price |
|---|---|---|
| 4/30/2026 | Sold | $640,000+0%$341/sqft |
Source:  Canopy MLS as distributed by MLS GRID #4359497 Report a problem Canopy MLS as distributed by MLS GRID #4359497 Report a problem | ||
| 3/31/2026 | Pending sale | $639,900$341/sqft |
Source: Canopy MLS as distributed by MLS GRID #4359497 Report a problem | ||
| 3/26/2026 | Listed for sale | $639,900$341/sqft |
Source: Canopy MLS as distributed by MLS GRID #4359497 Report a problem | ||
| 10/21/2025 | Listing removed | $639,900$341/sqft |
Source: Canopy MLS as distributed by MLS GRID #4280347 Report a problem | ||
| 9/22/2025 | Price change | $639,900-1.5%$341/sqft |
Source: Canopy MLS as distributed by MLS GRID #4280347 Report a problem | ||
| 7/17/2025 | Listed for sale | $649,900+11.3%$346/sqft |
Source: Canopy MLS as distributed by MLS GRID #4280347 Report a problem | ||
| 6/6/2022 | Sold | $584,000-2.5%$311/sqft |
Source: Canopy MLS as distributed by MLS GRID #3852482 Report a problem | ||
| 4/28/2022 | Contingent | $599,000$319/sqft |
Source: Canopy MLS as distributed by MLS GRID #3852482 Report a problem | ||
| 4/22/2022 | Listed for sale | $599,000$319/sqft |
Source: Canopy MLS as distributed by MLS GRID #3852482 Report a problem | ||
Public tax history
| Year | Property taxes | Tax assessment |
|---|---|---|
| 2025 | $4,208 +1.7% | $526,000 |
| 2024 | $4,136 +6% | $526,000 |
| 2023 | $3,903 | $526,000 +339.1% |
| 2022 | -- | $119,800 +49.8% |
| 2021 | -- | $80,000 |
Find assessor info on the county website
Neighborhood: Windsor Park
Nearby homes
- $2,0453 bd2 ba1.8k sqft3937 Belshire Ln, Charlotte, NC 28205For Rent

- $371,8003 bd2 ba1.5k sqft3943 Belshire Ln, Charlotte, NC 28205Off Market
- $360,0003 bd2 ba1.3k sqft3922 Tamerlane, Charlotte, NC 28205Sold
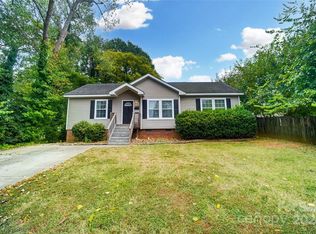
- $387,9004 bd2 ba1.8k sqft3930 Tamerlane, Charlotte, NC 28205Off Market
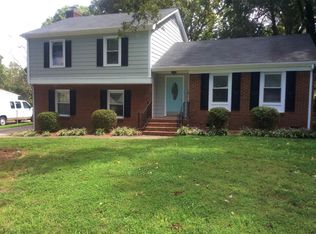
- $355,7003 bd2 ba1.5k sqft3936 Tamerlane, Charlotte, NC 28205Off Market
- $304,0003 bd2 ba1.2k sqft3926 Belshire Ln, Charlotte, NC 28205Off Market
- $432,2003 bd2 ba1.3k sqft3938 Belshire Ln, Charlotte, NC 28205Off Market
- $389,6003 bd2 ba1.8k sqft4001 Belshire Ln, Charlotte, NC 28205Off Market
Nearby schools
GreatSchools rating
- 6/10Windsor Park ElementaryGrades: PK-5Distance: 0.7 mi
- 7/10Eastway MiddleGrades: 6-8Distance: 1.1 mi
- 1/10Garinger High SchoolGrades: 9-12Distance: 2.3 mi
Get a cash offer in 3 minutes
Find out how much your home could sell for in as little as 3 minutes with a no-obligation cash offer.
Estimated market value
$641,900
Get a cash offer in 3 minutes
Find out how much your home could sell for in as little as 3 minutes with a no-obligation cash offer.
Estimated market value
$641,900
- North Carolina
- Mecklenburg County
- Charlotte
- 28205
- Windsor Park
- 3931 Belshire Ln
Nearby cities
Nearby neighborhoods
Nearby zip codes
Other Charlotte Topics
