Skip main navigation
Off market
  • $1,325,300

    3931 Benson Mill Ct, Finksburg, MD 21048

    8beds
    8,332sqft
    SingleFamily
    Built in 2002
    4.89 Acres Lot
    $1,325,300 Zestimate®
    $159/sqft
    $4,753 Estimated rent

    Home value

    $1,325,300

    $1.19M - $1.48M

    $4,753/mo

    Zestimate® history
    Loading
    Loading...

    Owner options

    List your home for rent

    $4,753/mo

    Rent Zestimate®

    Find your next renter with Zillow Rental Manager. Plus, with online applications, you can quickly screen prospective tenants – for free.

    Learn more

    $4,753/mo

    Rent Zestimate®

    Refinance and save

    $8,052/mo

    Est. payment

    Refinancing to a lower rate could help reduce your monthly payments and save thousands over the life of the loan.

    See today's rates

    $8,052/mo

    Est. payment

    Explore your selling options

    Work with a Zillow partner agent

    Leverage their expertise and Zillow's premium Showcase listings to get your home seen by more buyers.

    Get started

    List with your own agent

    Get your home in front of millions of buyers by listing it on Zillow.

    Learn how to do it

    Sell it yourself

    Take full control of how buyers see your home on Zillow by listing For Sale by Owner (FSBO).

    List your home

    What's special

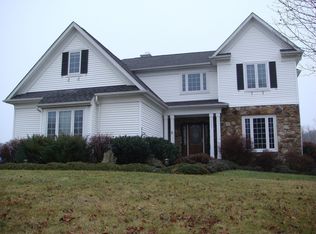
    *DREAM HOME that sits on 5 gorgeous acres which backs to Liberty Reservoir Preservation*Welcome to this 8BR 6Full Bath 2Half Bath 3 car garage stunning colonial in "Benson Mill"*Home is tucked away at the end of a cul-de-sac & perfectly situated on a lot that blends flat yard with wooded buffer*Enjoy relaxing on your wrap around porch while gazing over your in-ground salt water pool*Over-sized parking area is ideal for sports court or overflow parking*Inside main level features real hardwoods, custom moldings, stately columns, 2 bedrooms, formal dining, light filled breakfast room, cozy living room with stone gas fireplace, open concept, home office, over-sized laundry area, & a true Chef's kitchen with commercial grade Viking Appliances, bar area, & large granite island*Lower level boasts 16 seated stadium sound proofed movie theater with 4-D projector, Exercise/Yoga Studio, large Rec room with Half Bath, guest Bedroom suite, & a large utility/storage room featuring commercial grade new hot water heater & water treatment system*Upper level boasts Master suite w/gas fireplace, tray ceiling, sitting room, huge luxury master bath, & multi-roomed walk in closet*Unique feature to this home is that most bedrooms have their own bathrooms & walk in closets*This is truly a rare opportunity to own a million dollar home at a fair price*Conveniently located close commuter routes to Baltimore or Howard County Lines*Carroll County School Zone*No HOA*Estimated 8,300 finished square feet of living space*

    This property is off market, which means it's not currently listed for sale or rent on Zillow. This may be different from what's available on other websites or public sources.

    Facts & features

    Interior

    Bedrooms & bathrooms
    • Bedrooms: 8
    • Bathrooms: 9
    • Full bathrooms: 6
    • 1/2 bathrooms: 3
    Heating
    • Forced air, Propane / Butane
    Cooling
    • Central
    Appliances
    • Included: Dishwasher, Dryer, Freezer, Microwave, Range / Oven, Refrigerator, Washer
    Features
    • Ceiling Fan(s), Kitchen Island, Pantry, Recessed Lighting, Walk-In Closet(s), Other, Built-Ins, Dining Area, Soaking Tub, Crown Molding, Carpet, Open Floorplan, Wood Floors, Butlers Pantry, Attic, Formal/Separate Dining Room, Master Bath(s), Breakfast Area, Upgraded Countertops, Kitchen - Table Space, Kitchen - Gourmet, Family Room Off Kitchen, Chair Railings, Combination Kitchen/Living, Store/Office, Water Treat System, Additional Stairway
    • Flooring: Tile, Other, Hardwood, Linoleum / Vinyl
    • Basement: Finished
    • Has fireplace: Yes
    Interior area
    • Total interior livable area: 8,332 sqft
    • Finished area below ground: 2379

    Property

    Parking
    • Total spaces: 10
    • Parking features: Garage - Attached
    Features
    • Exterior features: Stone, Vinyl
    • Pool features: Private
    • Has view: Yes
    • View description: Water, Mountain
    • Has water view: Yes
    • Water view: Water
    Lot
    • Size: 4.89 Acres
    Details
    • Parcel number: 04075013
    • Special conditions: Standard

    Construction

    Type & style
    • Home type: SingleFamily
    • Architectural style: Conventional
    Materials
    • Roof: Asphalt
    Condition
    • Year built: 2002

    Community & neighborhood

    Community
    • Community features: Fitness Center
    Location
    • Region: Finksburg

    Other

    Other facts
    • Appliances: Dishwasher, Refrigerator, Built-in Microwave, Double Oven, Exhaust Fan, Water Heater, Dryer, Washer, Cooktop, Freezer, Range Hood, Oven - Wall, Stainless Steel Appliance(s), Oven/Range - Gas, Extra Refrigerator/Freezer, Six Burner Stove, Commercial Range
    • FireplaceYN: true
    • InteriorFeatures: Ceiling Fan(s), Kitchen Island, Pantry, Recessed Lighting, Walk-In Closet(s), Other, Built-Ins, Dining Area, Soaking Tub, Crown Molding, Carpet, Open Floorplan, Wood Floors, Butlers Pantry, Attic, Formal/Separate Dining Room, Master Bath(s), Breakfast Area, Upgraded Countertops, Kitchen - Table Space, Kitchen - Gourmet, Family Room Off Kitchen, Chair Railings, Combination Kitchen/Living, Store/Office, Water Treat System, Additional Stairway
    • GarageYN: true
    • AttachedGarageYN: true
    • HeatingYN: true
    • CoolingYN: true
    • StructureType: Detached
    • ConstructionMaterials: Stone, Vinyl Siding
    • StoriesTotal: 3
    • ArchitecturalStyle: Craftsman, Colonial
    • SpecialListingConditions: Standard
    • CoveredSpaces: 3
    • Cooling: Central Air, Zoned, Ceiling Fan(s)
    • Heating: Central
    • ParkingFeatures: Attached Garage, Garage Door Opener, Oversized, Asphalt, Garage Faces Side, Inside Entrance
    • PoolFeatures: Private
    • BelowGradeFinishedArea: 2379
    • Basement: Y
    • MlsStatus: ACTIVE UNDER CONTRACT

    Price history

    DateEventPrice
    8/28/2020Sold$870,000+0.1%$104/sqft
    Source: Public Record Report a problem
    7/9/2020Pending sale$869,423$104/sqft
    Source: RE/MAX Advantage Realty #MDCR197268 Report a problem
    7/5/2020Listed for sale$869,423$104/sqft
    Source: RE/MAX Advantage Realty #MDCR197268 Report a problem
    7/5/2020Pending sale$869,423$104/sqft
    Source: RE/MAX Advantage Realty #MDCR197268 Report a problem
    7/5/2020Listed for sale$869,423-8.5%$104/sqft
    Source: RE/MAX Advantage Realty #MDCR197268 Report a problem
    11/13/2009Listing removed$949,900$114/sqft
    Source: Long & Foster Real Estate Report a problem
    10/17/2009Listed for sale$949,900$114/sqft
    Source: Long & Foster Real Estate Report a problem
    10/10/2009Listing removed$949,900$114/sqft
    Source: Long & Foster Real Estate, Inc. #CR6833846 Report a problem
    7/11/2009Price change$949,900-36.6%$114/sqft
    Source: Long & Foster Real Estate, Inc. #CR6833846 Report a problem
    12/15/2008Price change$1,499,000-0.1%$180/sqft
    Source: Long & Foster Real Estate, Inc. #CR6833846 Report a problem
    8/1/2008Listed for sale$1,499,900+669.2%$180/sqft
    Source: Long & Foster Real Estate, Inc. #CR6833846 Report a problem
    11/14/2001Sold$195,000$23/sqft
    Source: Public Record Report a problem

    Public tax history

    YearProperty taxesTax assessment
    2025$11,693 +6.4%$1,038,800 +6.8%
    2024$10,986 +7.3%$972,233 +7.3%
    2023$10,234 +7.9%$905,667 +7.9%
    2022$9,482 +2.6%$839,100 +2.6%
    2021$9,239 +2.7%$817,633 +2.7%
    2020$8,997 +2.8%$796,167 +2.8%
    2019$8,754 +1.7%$774,700 +1.7%
    2018$8,604 +1.8%$761,433 +1.8%
    2017$8,454 $748,167 +1.8%
    2016-- $734,900
    2015-- $734,900
    2014-- $734,900 -11.4%
    2013-- $829,500
    2012-- $829,500
    2011-- $829,500 -26.4%
    2010-- $1,126,910 +9.2%
    2009-- $1,032,420 +10.1%
    2008-- $937,930 +11.2%
    2007-- $843,440 +4%
    2006-- $811,232 +4.1%
    2005-- $779,026 +4.3%
    2004-- $746,820 +3.2%
    2003-- $723,692 +713.8%
    2002-- $88,930 +17.5%
    2001-- $75,670

    Find assessor info on the county website

    Neighborhood: 21048

    Nearby schools

    GreatSchools rating
    Schools provided by the listing agent
    • Elementary: MECHANICSVILLE
    • Middle: WEST
    • High: WESTMINSTER
    • District: CARROLL COUNTY PUBLIC SCHOOLS

    Source: The MLS. This data may not be complete. We recommend contacting the local school district to confirm school assignments for this home.

    Get a cash offer in 3 minutes
    Find out how much your home could sell for in as little as 3 minutes with a no-obligation cash offer.
    Estimated market value
    $1,325,300
    Get a cash offer in 3 minutes
    Find out how much your home could sell for in as little as 3 minutes with a no-obligation cash offer.
    Estimated market value
    $1,325,300